Well-maintained and updated brick ranch in a convenient West Burnsville location offering easy one-level living and a comfortable, functional layout. One of the versatile features of the property is the detached workshop with electric and heat, ideal for hobbies, projects or additional storage, in addition to the attached one-car garage. The home features two bedrooms and two full baths with hardwood flooring throughout, an updated eat-in kitchen with stainless steel appliances, and upgraded windows with a transferable warranty. The living room is warm and inviting with a stone hearth, a wood-burning fireplace, and a large picture window that brings in natural light and a soft mountain backdrop. The primary suite includes a tiled walk-in shower and generous closet space, while a separate laundry room adds everyday convenience. A full, unfinished lower level provides excellent storage or future expansion potential. Outdoor living is easy with a covered back porch and a level yard offering space for gardening, pets or simple enjoyment of the setting. Additional highlights include dual-fuel heating, a water filtration system, and an approximate 2,500-foot elevation setting with a northeast orientation. Just minutes from downtown Burnsville, this home offers quick access to a town that continues to gain momentum with its growing mix of local dining, shops, arts and community events, all while maintaining a relaxed mountain-town feel and providing an easy drive to Asheville in about 25 minutes.
Under contract-no show
$389,000
83 Honeysuckle Ln, Burnsville, NC 28714
2beds
1,634sqft
:
Get pre-qualified$2,321/mo
Single Family Residence
Built in 1967
2.05 Acres Lot
$369,900 Zestimate®
$238/sqft
$-- HOA
What's special
Easy one-level livingStone hearthWood-burning fireplaceHardwood flooring throughoutSeparate laundry roomAttached one-car garageWater filtration system
- 68 days |
- 73 |
- 1 |
Likely to sell faster than
Zillow last checked:
Listing updated:
Listed by:
Jennifer Farley 828-545-1383,
Premier Sotheby’s International Realty,
Cain Cox,
Premier Sotheby’s International Realty
Source: Canopy MLS as distributed by MLS GRID,MLS#: 4377930
Facts & features
Interior
Bedrooms & bathrooms
- Bedrooms: 2
- Bathrooms: 2
- Full bathrooms: 2
- Main level bedrooms: 2
Primary bedroom
- Level: Main
Bedroom s
- Level: Main
Bathroom full
- Level: Main
Bathroom full
- Level: Main
Dining area
- Level: Main
Kitchen
- Level: Main
Laundry
- Level: Main
Living room
- Level: Main
Heating
- Central, Electric, Heat Pump, Oil
Cooling
- Ceiling Fan(s), Central Air, Electric, Heat Pump
Appliances
- Included: Dishwasher, Electric Oven, Electric Range, Exhaust Hood, Microwave, Refrigerator
- Laundry: Laundry Room, Main Level
Features
- Breakfast Bar, Walk-In Closet(s)
- Flooring: Tile, Vinyl, Wood
- Basement: Exterior Entry,Full,Interior Entry,Unfinished
- Fireplace features: Living Room, Wood Burning
Interior area
- Total structure area: 1,634
- Total interior livable area: 1,634 sqft
- Finished area above ground: 1,634
- Finished area below ground: 0
Property
Parking
- Total spaces: 4
- Parking features: Driveway, Attached Garage, Detached Garage, Garage Faces Front, Garage Shop, Garage on Main Level
- Attached garage spaces: 3
- Carport spaces: 1
- Covered spaces: 4
- Has uncovered spaces: Yes
- Details: Extra two car garage workshop, 907 SF
Features
- Levels: One
- Stories: 1
- Patio & porch: Covered, Rear Porch
- Has view: Yes
- View description: Mountain(s), Year Round
Lot
- Size: 2.05 Acres
- Features: Cleared, Corner Lot, Green Area, Level, Sloped, Wooded, Views
Details
- Additional structures: Shed(s), Workshop
- Parcel number: 989000635984.000
- Zoning: None
- Special conditions: Standard
Construction
Type & style
- Home type: SingleFamily
- Architectural style: Ranch
- Property subtype: Single Family Residence
Materials
- Brick Full
Condition
- New construction: No
- Year built: 1967
Utilities & green energy
- Sewer: Septic Installed
- Water: Well
Community & HOA
Community
- Subdivision: None
Location
- Region: Burnsville
- Elevation: 2000 Feet
Financial & listing details
- Price per square foot: $238/sqft
- Tax assessed value: $277,200
- Annual tax amount: $836
- Date on market: 5/27/2026
- Cumulative days on market: 32 days
- Listing terms: Cash,Conventional
- Road surface type: Asphalt, Paved
Estimated market value
$369,900
$351,000 - $388,000
$1,734/mo
Price history
| Date | Event | Price |
|---|---|---|
| 7/31/2026 | Pending sale | $389,000$238/sqft |
Source:  Canopy MLS as distributed by MLS GRID #4377930 Report a problem Canopy MLS as distributed by MLS GRID #4377930 Report a problem | ||
| 5/27/2026 | Listed for sale | $389,000+65.5%$238/sqft |
Source: Canopy MLS as distributed by MLS GRID #4377930 Report a problem | ||
| 5/1/2019 | Sold | $235,000$144/sqft |
Source: Public Record Report a problem | ||
Public tax history
| Year | Property taxes | Tax assessment |
|---|---|---|
| 2025 | $836 | $277,200 |
| 2024 | $836 +46.5% | $277,200 +70% |
| 2023 | $571 | $163,050 |
| 2022 | $571 | $163,050 |
| 2021 | $571 | $163,050 |
| 2020 | $571 | $163,050 |
| 2019 | $571 | $163,050 |
| 2018 | $571 | $163,050 |
| 2017 | $571 +3.5% | $163,050 +1.9% |
| 2016 | $552 | $160,050 -2.9% |
| 2015 | $552 +9.8% | $164,860 |
| 2014 | $503 | $164,860 |
| 2013 | -- | $164,860 |
| 2012 | -- | $164,860 |
| 2011 | -- | $164,860 |
| 2010 | -- | $164,860 |
Find assessor info on the county website
Monthly payment
Est. payment
Payment breakdown
Explore the cost of this home by adjusting the details. Changes won't be saved.Climate risks
Neighborhood: 28714
Nearby schools
GreatSchools rating
- 5/10Blue Ridge ElementaryGrades: PK-5Distance: 0.9 mi
- 8/10Cane River MiddleGrades: 6-8Distance: 0.6 mi
- 5/10Mountain Heritage HighGrades: PK,9-12Distance: 3.2 mi
Schools provided by the listing agent
- Elementary: Blue Ridge
- Middle: Cane River
- High: Mountain Heritage
Source: Canopy MLS as distributed by MLS GRID. This data may not be complete. We recommend contacting the local school district to confirm school assignments for this home.
- $287,0003 bd1 ba1.2k sqft45 Honeysuckle Ln, Burnsville, NC 28714Off Market
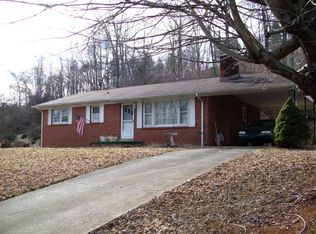
- $306,2003 bd1 ba1.2k sqft45 Honeysuckle, Burnsville, NC 28714Off Market
- $242,5003 bd1 ba1.3k sqft11 Honeysuckle Ln, Burnsville, NC 28714Off Market
- $23,400-- bd-- ba-- sqft1686 Cane River School Rd, Burnsville, NC 28714Off Market
- $291,7003 bd2 ba1.4k sqft1820 Cane River School Rd, Burnsville, NC 28714Off Market
- $29,3001 Acres7 Honeysuckle Ln, Burnsville, NC 28714Off Market
- $195,0001 bd1 ba2.4k sqft1864 Cane River School Rd, Burnsville, NC 28714Off Market
- $130,000-- bd-- ba-- sqft1686 Cane River School Rd, Burnsville, NC 28714Off Market
A local agent can set up tours, give advice and negotiate with sellers.
Similar homes
- $389,9993 bd2 ba1.7k sqft39 Hawthorne Ln, Burnsville, NC 28714For Sale

 MLS ID #4397654, Natalie Gideon, RE/MAX RESULTS. Canopy MLS as distributed by MLS GRID
 - $395,0003 bd2 ba1.2k sqft1280 Old Mine Fork Rd, Burnsville, NC 28714For Sale
 MLS ID #4400499, Crystal Garland, RE/MAX RESULTS. Canopy MLS as distributed by MLS GRID
 - $395,0004 bd2 ba1.8k sqft3829 Coxes Creek Rd, Burnsville, NC 28714For Sale
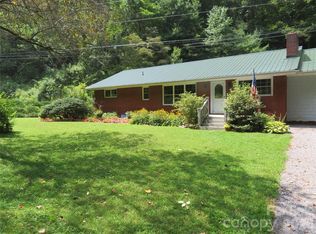 MLS ID #4246043, Melissa Houston, Howard Hanna Beverly-Hanks Burnville. Canopy MLS as distributed by MLS GRID
 - $350,0003 bd2 ba1.5k sqft526 Cane River School Rd, Burnsville, NC 28714For Sale
 MLS ID #4405690, Katlyn Crowe, Patton Allen Real Estate LLC. Canopy MLS as distributed by MLS GRID
 - $389,9003 bd3 ba1.8k sqft47 Caribou Ln, Burnsville, NC 28714For SaleMLS ID #4405502, Meg Grayson, Coldwell Banker Mountain View. Canopy MLS as distributed by MLS GRID
- $384,9003 bd2 ba1.5k sqft136 Roaring Spout Ln, Burnsville, NC 28714For SaleMLS ID #4315791, Mary Blevins, Dream Mountain Realty. Canopy MLS as distributed by MLS GRID
- $300,0002 bd3 ba1.2k sqft839 McKinney Rd, Burnsville, NC 28714For SaleMLS ID #4388916, Maribel Onchi Gonzalez, Howard Hanna Beverly-Hanks Burnville. Canopy MLS as distributed by MLS GRID
- $439,0003 bd1 ba1.9k sqft45 Summit St, Burnsville, NC 28714For SaleMLS ID #4372518, Nick Rash, Teresa B Brown. Canopy MLS as distributed by MLS GRID
- $299,0002 bd2 ba886 sqft24 Baldridge Dr, Burnsville, NC 28714For SaleMLS ID #4370336, Melissa Miller, Absolute Bespoke Properties LLC. Canopy MLS as distributed by MLS GRID
- $360,0003 bd3 ba1.5k sqft528 Baccus Siding Rd, Green Mountain, NC 28740For SaleMLS ID #4398758, Alli Buchanan, Dream Mountain Realty. Canopy MLS as distributed by MLS GRID
- $235,0002 bd1 ba1.3k sqftNone, Burnsville, NC 28714For SaleMLS ID #4408364, Nick Rash, Teresa B Brown. Canopy MLS as distributed by MLS GRID
- $274,5003 bd1 ba1.1k sqft40 Double Island Rd, Burnsville, NC 28714For SaleMLS ID #4400038, Joe Sasek III, JUNE JEROME REALTY. Canopy MLS as distributed by MLS GRID
- $399,0002 bd4 ba2.1k sqft210 Spring Valley Dr #624 & 625, Mars Hill, NC 28754For SaleMLS ID #4337752, Carrie Lee Hoffman, RE/MAX Executive. Canopy MLS as distributed by MLS GRID
- $499,9004 bd2 ba2.2k sqft118 Robertson St, Burnsville, NC 28714For SaleMLS ID #4381376, Donna Banks, Howard Hanna Beverly-Hanks Asheville-North. Canopy MLS as distributed by MLS GRID
- $350,0003 bd2 ba1.2k sqft120 Wintergreen Patch Ln, Burnsville, NC 28714For SaleMLS ID #4363368, Cherie Fox-Parker, Howard Hanna Beverly-Hanks Burnville. Canopy MLS as distributed by MLS GRID
- $525,0003 bd3 ba1.6k sqft342 Mountain View Rd, Burnsville, NC 28714For SaleMLS ID #4347240, Debbie Hughes, NorthGroup Real Estate LLC. Canopy MLS as distributed by MLS GRID
- $290,0003 bd2 ba1.7k sqft469 Hensley Branch Rd, Burnsville, NC 28714For SaleMLS ID #4369351, Crystal Garland, RE/MAX RESULTS. Canopy MLS as distributed by MLS GRID
- $435,0003 bd2 ba1.9k sqft18 Buckle Rdg, Weaverville, NC 28787For SaleMLS ID #4409607, Chris Scruggs, We Sell WNC, LLC. Canopy MLS as distributed by MLS GRID
- $450,0003 bd3 ba2.2k sqft597 Sweetwater Rdg, Burnsville, NC 28714For SaleMLS ID #4383804, Crystal Capps, Howard Hanna Beverly-Hanks Asheville-North. Canopy MLS as distributed by MLS GRID
- $225,0002 bd2 ba1k sqft30 Clover Ln, Burnsville, NC 28714For SaleMLS ID #4395466, Amanda Seaton, Howard Hanna Beverly-Hanks Burnville. Canopy MLS as distributed by MLS GRID
