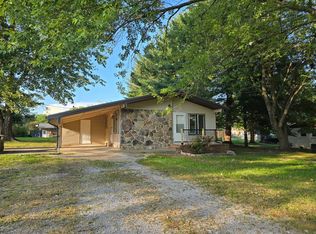
Beautifully updated 3-bedroom, 1.5-bath home in Rock Island featuring fresh interior paint, new LVP flooring, updated trim, and a long list of recent improvements. The crawl space has been fully cleaned with new black plastic installed, and the ductwork has been professionally cleaned. Exterior upgrades include refreshed landscaping, full‑home power washing, and repairs to the back deck. The property offers a fenced backyard, two storage buildings, and an attached 1‑car carport. Kitchen appliances remain — range/stove, dishwasher, microwave, refrigerator — along with the washer/dryer, making this home truly move‑in ready.
A well‑maintained property with excellent value and thoughtful updates throughout. If outdoor entertainment is important, Rock Island State Park is just minutes away. Please measure if sq. ft. is a priority—buyer and buyer's agent to verify all pertinent information.
Under contract - showing
Price cut: $5K (6/25)
$224,900
83 Oneal Dr, Rock Island, TN 38581
3beds
1,084sqft
:
Get pre-qualified$1,315/mo
Single Family Residence, Residential
Built in 1978
0.4 Acres Lot
$-- Zestimate®
$207/sqft
$-- HOA
What's special
Updated trimFenced backyardTwo storage buildingsFresh interior paintRefreshed landscapingNew lvp flooring
- 65 days |
- 234 |
- 16 |
Zillow last checked:
Listing updated:
Listed by:
Deborah A. Fisher 931-212-4226,
Tree City Realty 931-474-7355
Source: RealTracs MLS as distributed by MLS GRID,MLS#: 3217948
Facts & features
Interior
Bedrooms & bathrooms
- Bedrooms: 3
- Bathrooms: 2
- Full bathrooms: 1
- 1/2 bathrooms: 1
- Main level bedrooms: 3
Bedroom 1
- Features: Half Bath
- Level: Half Bath
- Area: 120 Square Feet
- Dimensions: 12x10
Bedroom 2
- Area: 120 Square Feet
- Dimensions: 12x10
Bedroom 3
- Area: 144 Square Feet
- Dimensions: 12x12
Kitchen
- Features: Eat-in Kitchen
- Level: Eat-in Kitchen
- Area: 192 Square Feet
- Dimensions: 12x16
Living room
- Area: 168 Square Feet
- Dimensions: 12x14
Heating
- Central, Electric
Cooling
- Central Air
Appliances
- Included: Electric Oven, Electric Range, Dishwasher, Dryer, Microwave, Refrigerator, Washer
- Laundry: Electric Dryer Hookup, Washer Hookup
Features
- Ceiling Fan(s)
- Flooring: Tile, Vinyl
- Basement: Crawl Space
Interior area
- Total structure area: 1,084
- Total interior livable area: 1,084 sqft
- Finished area above ground: 1,084
Property
Parking
- Total spaces: 1
- Parking features: Attached
- Carport spaces: 1
Features
- Levels: One
- Stories: 1
- Fencing: Chain Link
Lot
- Size: 0.4 Acres
- Dimensions: 100 x 175
- Features: Rolling Slope
- Topography: Rolling Slope
Details
- Additional structures: Storage
- Parcel number: 038I D 00400 000
- Special conditions: Standard
Construction
Type & style
- Home type: SingleFamily
- Architectural style: Ranch
- Property subtype: Single Family Residence, Residential
Materials
- Brick
- Roof: Metal
Condition
- New construction: No
- Year built: 1978
Utilities & green energy
- Sewer: Septic Tank
- Water: Private
- Utilities for property: Electricity Available, Water Available
Community & HOA
Community
- Subdivision: Glenwood Estates
HOA
- Has HOA: No
Location
- Region: Rock Island
Financial & listing details
- Price per square foot: $207/sqft
- Tax assessed value: $192,100
- Annual tax amount: $581
- Date on market: 5/21/2026
- Electric utility on property: Yes
Estimated market value
Not available
Estimated sales range
Not available
Not available
Price history
| Date | Event | Price |
|---|---|---|
| 7/12/2026 | Contingent | $224,900$207/sqft |
Source:  RealTracs MLS as distributed by MLS GRID #3217948 Report a problem RealTracs MLS as distributed by MLS GRID #3217948 Report a problem | ||
| 6/25/2026 | Price change | $224,900-2.2%$207/sqft |
Source: RealTracs MLS as distributed by MLS GRID #3217948 Report a problem | ||
| 5/21/2026 | Listed for sale | $229,900$212/sqft |
Source: RealTracs MLS as distributed by MLS GRID #3217948 Report a problem | ||
| 5/16/2026 | Listing removed | $229,900$212/sqft |
Source: RealTracs MLS as distributed by MLS GRID #3156084 Report a problem | ||
| 3/22/2026 | Listed for sale | $229,900+70.3%$212/sqft |
Source: RealTracs MLS as distributed by MLS GRID #3156084 Report a problem | ||
| 3/13/2026 | Sold | $135,000-38.6%$125/sqft |
Source: RealTracs MLS as distributed by MLS GRID #3127733 Report a problem | ||
| 2/28/2026 | Contingent | $219,900$203/sqft |
Source: RealTracs MLS as distributed by MLS GRID #3127733 Report a problem | ||
| 2/20/2026 | Price change | $219,900-2.2%$203/sqft |
Source: RealTracs MLS as distributed by MLS GRID #3127733 Report a problem | ||
| 2/10/2026 | Listed for sale | $224,900+7.6%$207/sqft |
Source: RealTracs MLS as distributed by MLS GRID #3127733 Report a problem | ||
| 3/5/2025 | Listing removed | $209,000$193/sqft |
Source: RealTracs MLS as distributed by MLS GRID #2790220 Report a problem | ||
| 3/3/2025 | Contingent | $209,000$193/sqft |
Source: RealTracs MLS as distributed by MLS GRID #2790220 Report a problem | ||
| 2/26/2025 | Price change | $209,000-4.6%$193/sqft |
Source: RealTracs MLS as distributed by MLS GRID #2790220 Report a problem | ||
| 2/11/2025 | Listed for sale | $219,000-4.4%$202/sqft |
Source: RealTracs MLS as distributed by MLS GRID #2790220 Report a problem | ||
| 1/28/2025 | Listing removed | $229,000$211/sqft |
Source: RealTracs MLS as distributed by MLS GRID #2774837 Report a problem | ||
| 1/4/2025 | Listed for sale | $229,000+114%$211/sqft |
Source: RealTracs MLS as distributed by MLS GRID #2774837 Report a problem | ||
| 8/23/2019 | Sold | $107,000-2.6%$99/sqft |
Source: RealTracs MLS as distributed by MLS GRID #2059625 Report a problem | ||
| 7/10/2019 | Listed for sale | $109,900+144.2%$101/sqft |
Source: Campbell Realty #2059625 Report a problem | ||
| 8/9/2012 | Sold | $45,000+31.7%$42/sqft |
Source:  East Tennessee Realtors #798862 Report a problem East Tennessee Realtors #798862 Report a problem | ||
| 3/16/2012 | Sold | $34,166$32/sqft |
Source: Public Record Report a problem | ||
Public tax history
| Year | Property taxes | Tax assessment |
|---|---|---|
| 2025 | $581 +12.6% | $48,025 +83.3% |
| 2024 | $516 | $26,200 |
| 2023 | $516 | $26,200 |
| 2022 | $516 | $26,200 |
| 2021 | $516 +4.4% | $26,200 +4.4% |
| 2020 | $494 +39.2% | $25,100 +58.9% |
| 2019 | $355 +14.3% | $15,800 |
| 2018 | $311 -0.1% | $15,800 |
| 2017 | $311 +0.1% | $15,800 |
| 2016 | $311 -1.5% | $15,800 |
| 2015 | $315 +3.1% | $15,800 |
| 2014 | $306 | $15,800 +3.1% |
| 2013 | $306 -0.2% | $15,331 |
| 2012 | $307 +0.2% | $15,331 |
| 2011 | $306 | $15,331 |
| 2010 | -- | $15,331 +0.1% |
| 2009 | -- | $15,323 +6.4% |
| 2008 | $333 | $14,397 |
| 2007 | $333 | $14,397 |
| 2006 | $333 | $14,397 |
| 2005 | $333 +1.4% | $14,397 +1.4% |
| 2004 | $328 | $14,197 +9.9% |
| 2001 | -- | $12,915 -75% |
| 2000 | -- | $51,658 |
Find assessor info on the county website
Monthly payment
Est. payment
Payment breakdown
Explore the cost of this home by adjusting the details. Changes won't be saved.Climate risks
Neighborhood: 38581
Nearby schools
GreatSchools rating
- 7/10Eastside Elementary SchoolGrades: PK-8Distance: 0.2 mi
- 5/10Warren County High SchoolGrades: 9-12Distance: 10.8 mi
Schools provided by the listing agent
- Elementary: Eastside Elementary
- Middle: Eastside Elementary
- High: Warren County High School
Source: RealTracs MLS as distributed by MLS GRID. This data may not be complete. We recommend contacting the local school district to confirm school assignments for this home.
- $190,3003 bd1 ba1k sqft101 Oneal Dr, Rock Island, TN 38581Off Market
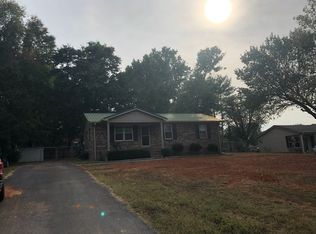
- $170,400-- bd1 ba1.3k sqft63 Oneal Dr, Rock Island, TN 38581Off Market
- $13,800-- bd-- ba-- sqftOneal Dr, Rock Island, TN 38581Off Market
- $13,800-- bd-- ba-- sqftOneal Dr, Rock Island, TN 38581Off Market
- $144,000-- bd1 ba1k sqft72 Briarwood Dr, Rock Island, TN 38581Off Market
- $246,1003 bd2 ba1.6k sqft117 Oneal Dr, Rock Island, TN 38581Off Market
- $160,900-- bd1 ba1k sqft90 Briarwood Dr, Rock Island, TN 38581Off Market
- $195,0003 bd1 ba1k sqft52 Briarwood Dr, Rock Island, TN 38581Sold
A local agent can set up tours, give advice and negotiate with sellers.
Similar homes
- $239,0002 bd2 ba1.2k sqft390 Sparkmantown Rd, Rock Island, TN 38581For Sale
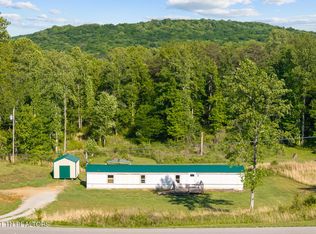
 MLS ID #3190712, Kassara Rae Drainas. RealTracs MLS as distributed by MLS GRID
 - $225,0003 bd2 ba1k sqft575 Simmons Cemetery Rd, Quebeck, TN 38579For Sale
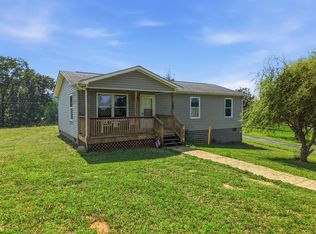
 MLS ID #246009, Brad Lewis, True North Real Estate Services, LLC. UCMLS
 - $219,9003 bd1 ba1.1k sqft1003 Faulkner Springs Rd, McMinnville, TN 37110For Sale
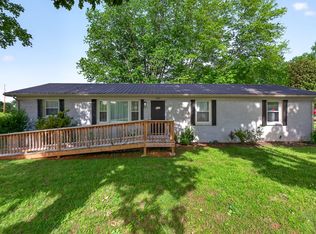 MLS ID #3186999, Carla Bush. RealTracs MLS as distributed by MLS GRID
 - $210,0003 bd2 ba1k sqft72 Sherwood Vale Cir, McMinnville, TN 37110For Sale
 MLS ID #244597, Gericia Taylor, Highlands Elite Real Estate LLC -McMinnville. UCMLS
 - $210,0003 bd2 ba1k sqft516 Heather Dr, Sparta, TN 38583For SaleMLS ID #3224003, Dana Chapman. RealTracs MLS as distributed by MLS GRID
- $249,9993 bd2 ba1.1k sqft229 Burton Rd, Sparta, TN 38583For SaleMLS ID #246020, Becky Simmons, Keller Williams Realty DBA Cookeville RE Company. UCMLS
- $230,0003 bd2 ba1k sqft110 Garfield St, McMinnville, TN 37110For SaleMLS ID #3254740, Cullum Stirling. RealTracs MLS as distributed by MLS GRID
- $229,9993 bd2 ba1.2k sqft1608 Parker Rd, Sparta, TN 38583For SaleMLS ID #244276, Jazz Curran, The Realty Firm-Crossville. UCMLS
- $239,5003 bd1 ba1.3k sqft105 Skyline Dr, McMinnville, TN 37110For SaleMLS ID #3272115, Lynne A. Cole. RealTracs MLS as distributed by MLS GRID
- $239,0003 bd2 ba1.5k sqft205 Garfield St, Mc Minnville, TN 37110For SaleMLS ID #3262948, Susan Bain. RealTracs MLS as distributed by MLS GRID
- $230,0003 bd2 ba1.3k sqft847 Anthony Ave, Smithville, TN 37166For SaleMLS ID #3247813, Jennifer B. Watson. RealTracs MLS as distributed by MLS GRID
- $250,0003 bd2 ba1.2k sqft71 Chisam Ct, McMinnville, TN 37110For SaleMLS ID #3262042, Jillian Frankman. RealTracs MLS as distributed by MLS GRID
- $267,5003 bd2 ba1.2k sqft142 Pine Ave, Morrison, TN 37357For SaleMLS ID #3302401, Robin Holman. RealTracs MLS as distributed by MLS GRID
- $260,0003 bd2 ba1.1k sqft229 Union Hill Rd, McMinnville, TN 37110For SaleMLS ID #244535, Sara Beth Bryant, Tree City Realty. UCMLS
- $199,9003 bd2 ba1.2k sqft3234 Short Mountain Rd, McMinnville, TN 37110For SaleMLS ID #246023, Clark Adcock, The Realty Firm - Smithville. UCMLS
- $248,0003 bd1 ba1.2k sqft9134 Belk Rd, Smithville, TN 37166For SaleMLS ID #3129257, Jennifer Hannah, Broker. RealTracs MLS as distributed by MLS GRID
- $225,0002 bd1 ba1k sqft1201 Earl Ave, Smithville, TN 37166For SaleMLS ID #3272140, Christen Cox. RealTracs MLS as distributed by MLS GRID
- $239,9993 bd2 ba1.1k sqft470 Meadowbrook Dr, McMinnville, TN 37110For SaleMLS ID #3171323, Dana Mullins. RealTracs MLS as distributed by MLS GRID
- $250,0002 bd1 ba1.1k sqft804 Todd Rd, Woodbury, TN 37190For SaleMLS ID #3302223, Gregory R. Goff. RealTracs MLS as distributed by MLS GRID
- $234,9003 bd2 ba1.3k sqft13400 Old Kentucky Rd, Walling, TN 38587For SaleMLS ID #244251, Landon Dickerson, True North Real Estate Services, LLC. UCMLS
