Welcome to 83 Red Fern Terrace, a detached 3-bedroom home backing onto Belchers Marsh Park with pond views and a self-contained 1-bedroom in-law suite. The main level features an open living area, custom built-in dining nook, and kitchen cabinetry, with access to a large back deck overlooking the water. The upper level includes a primary bedroom with walk-in closet, ensuite, and water views, plus two additional bedrooms and a full bathroom. The lower level offers a private 1-bedroom in-law suite with new kitchen, 3-piece bath, with a separate entrance, offering rental potential. Upgrades include three ductless heat pumps (2022), LED lighting, and re-shingled roof (2020). Backyard includes a powered 10x8 shed. Located within walking distance to schools and minutes from the Canada Games Centre, Bayer’s Lake, and major commuter routes, this home perfectly balances nature, convenience, and investment potential.
For sale
C$699,000
83 Red Fern Ter, Halifax, NS B3S 1K9
4beds
2,413sqft
Single Family Residence
Built in 2001
3,493 Square Feet Lot
$-- Zestimate®
C$290/sqft
C$-- HOA
What's special
Custom built-in dining nookKitchen cabinetryWater viewsSeparate entranceLed lighting
- 176 days |
- 66 |
- 2 |
Zillow last checked:
Listing updated:
Listed by:
Hailey Millesse,
RE/MAX Nova (Halifax) Brokerage
Source: NSAR,MLS®#: 202601295 Originating MLS®#: Nova Scotia Association of REALTORS®
Originating MLS®#: Nova Scotia Association of REALTORS®Facts & features
Interior
Bedrooms & bathrooms
- Bedrooms: 4
- Bathrooms: 4
- Full bathrooms: 3
- 1/2 bathrooms: 1
- Main level bathrooms: 1
Bedroom
- Level: Second
- Area: 165.47
- Dimensions: 13.42 x 12.33
Bedroom 1
- Level: Second
- Area: 134.17
- Dimensions: 13.42 x 10
Bedroom 2
- Level: Basement
- Area: 137.96
- Dimensions: 12.83 x 10.75
Bathroom
- Level: Main
- Area: 23.63
- Dimensions: 3.42 x 6.92
Bathroom 1
- Level: Second
- Area: 43.88
- Dimensions: 7.42 x 5.92
Bathroom 2
- Level: Second
- Area: 50.78
- Dimensions: 8.58 x 5.92
Bathroom 3
- Level: Basement
- Area: 47.79
- Dimensions: 7.75 x 6.17
Dining room
- Level: Main
- Area: 110.23
- Dimensions: 9.25 x 11.92
Kitchen
- Level: Main
- Area: 116.52
- Dimensions: 11.75 x 9.92
Living room
- Level: Main
- Area: 302.17
- Dimensions: 12.33 x 24.5
Heating
- Baseboard, Heat Pump -Ductless, Hot Water
Appliances
- Included: Stove, Dishwasher, Dryer, Washer, Microwave, Refrigerator
- Laundry: Laundry Room
Features
- High Speed Internet
- Flooring: Carpet, Ceramic Tile, Hardwood, Laminate, Tile
- Basement: Finished,Walk-Out Access
Interior area
- Total structure area: 2,413
- Total interior livable area: 2,413 sqft
- Finished area above ground: 1,642
Video & virtual tour
Property
Parking
- Parking features: No Garage, Concrete
- Has uncovered spaces: Yes
- Details: Parking Details(Concrete Driveway With Room For 3 Cars, Plus Street Parking)
Features
- Levels: 2 Storey
- Stories: 2
- Has view: Yes
- View description: Other
- Has water view: Yes
- Water view: Other
Lot
- Size: 3,493 Square Feet
- Features: Cleared, Under 0.5 Acres, Near Public Transit
Details
- Additional structures: Shed(s)
- Parcel number: 40850968
- Zoning: R-1
- Other equipment: HRV (Heat Rcvry Ventln), No Rental Equipment
Construction
Type & style
- Home type: SingleFamily
- Property subtype: Single Family Residence
Materials
- Vinyl Siding
- Roof: Asphalt
Condition
- New construction: No
- Year built: 2001
Utilities & green energy
- Gas: Oil
- Sewer: Municipal
- Water: Municipal
- Utilities for property: Cable Connected, Electricity Connected, Phone Connected, Electric
Community & HOA
Community
- Features: Park, Playground, Recreation Center, Shopping, Place of Worship
Location
- Region: Halifax
Financial & listing details
- Price per square foot: C$290/sqft
- Price range: C$699K - C$699K
- Date on market: 1/22/2026
- Ownership: Freehold
- Electric utility on property: Yes
Hailey Millesse
Hailey Millesse
(647) 238-8392
By pressing Contact Agent, you agree that the real estate professional identified above may call/text you about your search, which may involve use of automated means and pre-recorded/artificial voices. You don't need to consent as a condition of buying any property, goods, or services. Message/data rates may apply. You also agree to our Terms of Use. Zillow does not endorse any real estate professionals. We may share information about your recent and future site activity with your agent to help them understand what you're looking for in a home.
Price history
| Date | Event | Price |
|---|---|---|
| 6/1/2026 | Price change | C$699,000-2.2%C$290/sqft |
Source:  NSAR #202601295 Report a problem NSAR #202601295 Report a problem | ||
| 1/22/2026 | Listed for sale | C$715,000C$296/sqft |
Source: NSAR #202601295 Report a problem | ||
Public tax history
Tax history is unavailable.
Climate risks
Neighborhood: B3S
Nearby schools
GreatSchools rating
No schools nearby
We couldn't find any schools near this home.
Schools provided by the listing agent
- Elementary: Park West School
- Middle: Park West School
- High: Halifax West High School
Source: NSAR. This data may not be complete. We recommend contacting the local school district to confirm school assignments for this home.
- C$---- bd-- ba-- sqft50 Glenbourne Ct, Halifax, NS B3S1E2Off Market
- C$291,2003 bd4 ba2k sqft78 Blue Thistle Rd, Halifax, NS B3S1M3Off Market
- C$289,9003 bd4 ba2k sqft76 Blue Thistle Rd, Halifax, NS B3S1M3Off Market
- C$291,8003 bd3 ba2k sqft73 Blue Thistle Rd, Halifax, NS B3S1M3Off Market
- C$353,5003 bd2 ba2.6k sqft305 Farnham Gate Rd, Halifax, NS B3S0G3Off Market
- C$285,2003 bd3 ba1.8k sqft71 Blue Thistle Rd, Halifax, NS B3S1M3Off Market
- C$283,8004 bd2 ba2.1k sqft72 Blue Thistle Rd, Halifax, NS B3S1M3Off Market
- C$286,3003 bd2 ba2.1k sqft70 Blue Thistle Rd, Halifax, NS B3S1M3Off Market
Similar homes
- C$649,9003 bd2 ba1.5k sqft7 Oakley Ave, Halifax, NS B3M 3G6For Sale
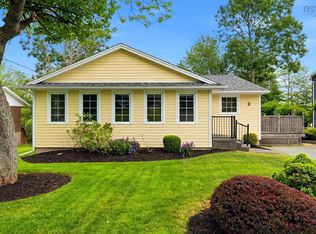 MLS ID #202617116, Christine Pinsent, Exit Realty Metro Brokerage. NSAR
 - C$779,0005 bd4 ba2.7k sqft48 Gorsebud Clos, Halifax, NS B3S 1P6For Sale
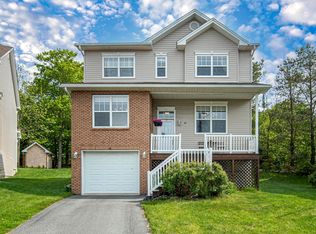 MLS ID #202609295, Janna Fertsman, RE/MAX Nova (Halifax) Brokerage. NSAR
 - C$619,9004 bd3 ba2.1k sqft52 Flamingo Dr, Halifax, NS B3M 1S9For Sale
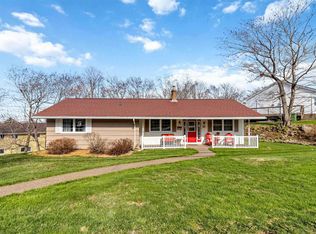 MLS ID #202610578, Richa Ledingham, Exit Realty Metro Brokerage. NSAR
 - C$747,5004 bd3 ba2.4k sqft42 Lodge Dr, Halifax, NS B3M 2G7For Sale
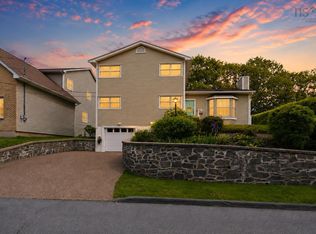 MLS ID #202614180, Keith Kenny, Century 21 Optimum Realty Brokerage. NSAR
 - C$699,0005 bd4 ba2.6k sqft35 McFatridge Rd, Halifax, NS B3N 2R2For SaleMLS ID #202611808, Ijjieh Zalun, RE/MAX Nova Brokerage. NSAR
- C$584,9003 bd2 ba1.7k sqft25 Aster Ct, Halifax, NS B3S 1G5For SaleMLS ID #202603027, Glenn Breen, Exit Realty Metro Brokerage. NSAR
- C$749,9996 bd4 ba3.2k sqft22 Northcliffe Ln, Halifax, NS B3M 2Z6For SaleMLS ID #202617266, Melissa Berry, RE/MAX Nova (Halifax) Brokerage. NSAR
- C$695,9005 bd4 ba3.6k sqft12 Campbell Dr, Bedford, NS B4A 1N6For SaleMLS ID #202615351, Melissa Locke, RE/MAX Nova Brokerage. NSAR
- C$824,9004 bd4 ba2.9k sqft13 Douglas Dr, Bedford, NS B4A 1P5For SaleMLS ID #202617188, Mylene Fraser, Royal LePage Atlantic Brokerage. NSAR
- C$699,9004 bd2 ba1.8k sqft47 Frances St, Dartmouth, NS B3A 3H5For SaleMLS ID #202616733, Matthew Archer, Red Door Realty Brokerage. NSAR
- C$639,9004 bd3 ba2.3k sqft15 Idlewylde Rd, Halifax, NS B3N 1B8For SaleMLS ID #202615358, Colleen Ryan, Royal LePage Atlantic Brokerage. NSAR
- C$619,9003 bd2 ba1.7k sqft122 Sunnybrae Ave, Halifax, NS B3N 2H1For SaleMLS ID #202616957, Sandra Pike, Royal LePage Atlantic Brokerage. NSAR
- C$699,9004 bd3 ba2.6k sqft4830 Saint Margarets Bay Rd, Halifax, NS B3Z 1C9For SaleMLS ID #202615014, Taylor Shields, RE/MAX Nova (Halifax) Brokerage. NSAR
- C$680,0004 bd2 ba2.4k sqft219 Monarch Dr, Beaver Bank, NS B4E 3J1For SaleMLS ID #202614036, Lingyun (ling) Wang, RE/MAX Nova (Halifax) Brokerage. NSAR
- C$695,0004 bd4 ba2.9k sqft14 Lanterns Way, Halifax, NS B3Z 1L3For SaleMLS ID #202612458, Ron Maher, Sutton Group Professional Realty Brokerage. NSAR
- C$560,0004 bd2 ba1.7k sqft10 Plymouth St, Halifax, NS B3M 2S2For SaleMLS ID #202615641, Krista Jensen, Royal LePage Atlantic Brokerage. NSAR
- C$749,9004 bd4 ba3.1k sqft32 Rustic Rdg, Upper Tantallon, NS B3Z 1L3For SaleMLS ID #202617089, Krista Jensen, Royal LePage Atlantic Brokerage. NSAR
- C$599,9004 bd3 ba2.8k sqft7 Crabapple Ln, Halifax, NS B3P 1W2For SaleMLS ID #202615003, Amanee Mousavi, Royal LePage Atlantic Brokerage. NSAR
- C$660,0003 bd3 ba2.1k sqft674 Basinview Dr, Bedford, NS B4A 1T7For SaleMLS ID #202606412, Andre Mansour, RE/MAX Nova Brokerage. NSAR
- C$554,9003 bd3 ba2.3k sqft138 Transom Dr, Halifax, NS B3M 4T7For SaleMLS ID #202612785, Scott Leverman, Royal LePage Atlantic Brokerage. NSAR
