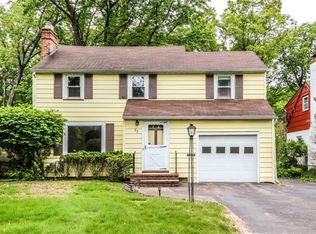
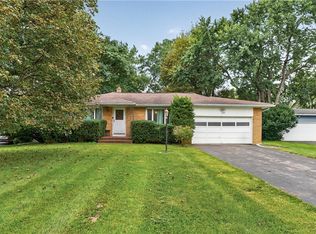
Welcome to 83 Tamarack Drive! This beautifully maintained 3-bedroom home combines classic character with modern updates and plenty of living space. The first floor features the living and dining rooms with hardwood floors, crown molding and adjacent half bath. Updated kitchen with dark cabinetry with solid surface counters and stainless appliances. Upstairs offers three bedrooms and an updated full bath. The finished lower level adds a large recreation room, half bath and laundry room. The backyard is the standout, featuring a brand new patio, tiered yard, retaining walls, privacy fencing, and a wooded backdrop, perfect for entertaining or relaxing. Attached 1-car garage to complete the package. Move-in ready and truly a must-see! Offers will be considered at 5:00pm on Tuesday 9/22/26.
Active
$194,777
83 Tamarack Dr, Rochester, NY 14622
3beds
1,301sqft
Single Family Residence
Built in 1948
10,018 Square Feet Lot
$-- Zestimate®
$150/sqft
$-- HOA
What's special
Modern updatesPrivacy fencingHalf bathLaundry roomWooded backdropStainless appliancesCrown molding
- 1 day
- 792
- 196
Zillow last checked:
Listing updated:
Listed by:
Revolution Real Estate 585-653-7700,
Grant D. Pettrone 585-653-7700,
Brandon Waas,
Revolution Real Estate
Source: NYSAMLSs,MLS#: R1715226 Originating MLS: Rochester
Originating MLS: RochesterFacts & features
Interior
Bedrooms & bathrooms
- Bedrooms: 3
- Bathrooms: 3
- Full bathrooms: 1
- 1/2 bathrooms: 2
- Main level bathrooms: 1
Heating
- Gas, Hot Water, Radiant
Appliances
- Included: Dryer, Dishwasher, Electric Oven, Electric Range, Disposal, Gas Water Heater, Microwave, Refrigerator, Washer
Features
- Ceiling Fan(s), Separate/Formal Dining Room, Separate/Formal Living Room, Sliding Glass Door(s), Solid Surface Counters
- Flooring: Ceramic Tile, Hardwood, Varies
- Doors: Sliding Doors
- Basement: Full,Finished
- Has fireplace: No
Interior area
- Total structure area: 1,301
- Total interior livable area: 1,301 sqft
Property
Parking
- Total spaces: 1
- Parking features: Attached, Garage, Garage Door Opener
- Attached garage spaces: 1
Features
- Levels: Two
- Stories: 2
- Patio & porch: Patio
- Exterior features: Blacktop Driveway, Fully Fenced, Patio
- Fencing: Full
Lot
- Size: 10,018 Square Feet
- Dimensions: 55 x 199
- Features: Rectangular, Rectangular Lot, Residential Lot, Wooded
Details
- Parcel number: 2634000770600002045000
- Special conditions: Standard
Construction
Type & style
- Home type: SingleFamily
- Architectural style: Colonial,Two Story
- Property subtype: Single Family Residence
Materials
- Composite Siding
- Foundation: Block
- Roof: Asphalt,Architectural,Shingle
Condition
- Resale
- Year built: 1948
Utilities & green energy
- Electric: Circuit Breakers
- Sewer: Connected
- Water: Connected, Public
- Utilities for property: Electricity Connected, High Speed Internet Available, Sewer Connected, Water Connected
Community & HOA
Community
- Subdivision: Durant Terrace
Location
- Region: Rochester
Financial & listing details
- Price per square foot: $150/sqft
- Tax assessed value: $183,000
- Annual tax amount: $7,052
- Date on market: 9/16/2026
- Listing terms: Cash,Conventional,FHA,VA Loan
Estimated market value
Not available
Estimated sales range
Not available
Not available
Price history
| Date | Event | Price |
|---|---|---|
| 9/16/2026 | Listed for sale | $194,777+44.3%$150/sqft |
Source:  NYSAMLSs #R1715226 Report a problem NYSAMLSs #R1715226 Report a problem | ||
| 9/3/2020 | Sold | $135,000+13.4%$104/sqft |
Source: Public Record Report a problem | ||
| 7/29/2016 | Sold | $119,000+128.8%$91/sqft |
Source: NYSAMLSs #R299607 Report a problem | ||
| 12/23/2015 | Sold | $52,000+0.2%$40/sqft |
Source: NYSAMLSs #R270993 Report a problem | ||
| 11/19/2015 | Pending sale | $51,900$40/sqft |
Source: Hunt Real Estate ERA #R270993 Report a problem | ||
| 9/2/2015 | Price change | $51,900-13.4%$40/sqft |
Source: Hunt Real Estate ERA #R270993 Report a problem | ||
| 4/28/2015 | Listed for sale | $59,900+8.9%$46/sqft |
Source: Hunt Real Estate ERA #R270993 Report a problem | ||
| 11/20/2014 | Listing removed | $55,000$42/sqft |
Source: CEM Properties LLC #R261840 Report a problem | ||
| 11/13/2014 | Listed for sale | $55,000-24.4%$42/sqft |
Source: CEM Properties LLC #R261840 Report a problem | ||
| 10/3/2014 | Sold | $72,787-27.1%$56/sqft |
Source: Public Record Report a problem | ||
| 12/18/2010 | Listing removed | $99,900$77/sqft |
Source: RE/MAX Realty Group #R128062 Report a problem | ||
| 9/18/2010 | Listed for sale | $99,900$77/sqft |
Source: RE/MAX Realty Group #R128062 Report a problem | ||
Public tax history
| Year | Property taxes | Tax assessment |
|---|---|---|
| 2025 | -- | $183,000 |
| 2024 | -- | $183,000 |
| 2023 | -- | $183,000 +52.5% |
| 2022 | -- | $120,000 |
| 2021 | -- | $120,000 |
| 2020 | -- | $120,000 |
| 2018 | -- | $120,000 +30.3% |
| 2017 | $3,426 | $92,100 |
| 2016 | -- | $92,100 |
| 2015 | -- | $92,100 |
| 2014 | -- | $92,100 |
| 2013 | -- | $92,100 |
| 2012 | -- | $92,100 |
| 2011 | -- | $92,100 |
| 2010 | -- | $92,100 |
| 2009 | -- | $92,100 +12.6% |
| 2007 | -- | $81,800 |
| 2006 | -- | $81,800 |
| 2005 | -- | $81,800 |
| 2004 | -- | $81,800 +6% |
| 2003 | -- | $77,200 |
| 2002 | -- | $77,200 |
| 2001 | -- | $77,200 |
| 2000 | -- | $77,200 |
Find assessor info on the county website
Monthly payment
Climate risks
Neighborhood: 14622
Nearby schools
Schools provided by the listing agent
- High: Eastridge Senior High
- District: East Irondequoit
Source: NYSAMLSs. This data may not be complete. We recommend contacting the local school district to confirm school assignments for this home.
Similar homes
- $174,9002 bd1 ba1k sqft149 Avondale Rd, Rochester, NY 14622For Sale
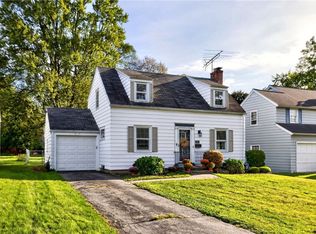
 MLS ID #R1714923, Amanda E Friend-Gigliotti, Listing by: Keller Williams Realty Greater Rochester. NYSAMLSs
 - $224,9003 bd2 ba1.2k sqft8 Hillview Dr, Rochester, NY 14622For Sale
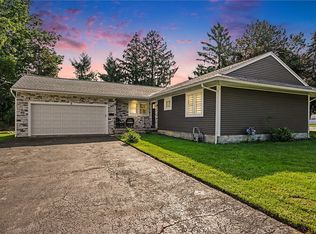 MLS ID #R1714311, G. Harlan Furbush, Listing by: Keller Williams Realty Greater Rochester. NYSAMLSs
 - $214,9002 bd1 ba988 sqft11 Seacliffe Rd, Rochester, NY 14622For Sale
 MLS ID #R1712024, Lisa A. Benesh, Listing by: RE/MAX Realty Group. NYSAMLSs
 - $234,9004 bd2 ba1.4k sqft1485 Titus Ave, Rochester, NY 14622For Sale
 MLS ID #R1715546, Tina M. Zwetsch, Listing by: Blue Arrow Real Estate. NYSAMLSs
 - $199,9003 bd2 ba1.2k sqft75 Astronaut Dr, Rochester, NY 14609For SaleMLS ID #R1713469, Sarah McCrackan, Listing by: Elysian Homes by Mark Siwiec and Associates. NYSAMLSs
- $239,9004 bd3 ba1.5k sqft75 Garford Rd, Rochester, NY 14622For SaleMLS ID #R1711933, Ben Kayes, Listing by: RE/MAX Realty Group. NYSAMLSs
- $200,0003 bd1 ba1.2k sqft215 Noridge Dr, Rochester, NY 14622AuctionMLS ID #B1712874, Ruth Rowe Campbell, Rowe Realty & Appraisal, Inc.. NYSAMLSs
- $219,9003 bd3 ba1.2k sqft157 Orland Rd, Irondequoit, NY 14622For SaleMLS ID #R1711754, James R. White, Listing by: Empire Realty Group. NYSAMLSs
- $199,9003 bd1 ba1.1k sqft10 Scenic View Dr, Rochester, NY 14622For SaleMLS ID #R1712875, Rebecca M. Charpinsky, Listing by: Elysian Homes by Mark Siwiec and Associates. NYSAMLSs
- $189,9003 bd1 ba1.2k sqft260 Pardee Rd, Rochester, NY 14609For SaleMLS ID #R1713866, Joseph Deleguardia, Listing by: RE/MAX Realty Group. NYSAMLSs
- $199,0003 bd2 ba1.6k sqft125 Kennedy Cir, Rochester, NY 14609For SaleMLS ID #R1714278, Jeffrey A. Scofield, Listing by: RE/MAX Plus. NYSAMLSs
- $149,9003 bd1 ba1.1k sqft23 Broderick Dr, Rochester, NY 14622For SaleMLS ID #R1715723, Jack Qizhan Yao, Listing by: Realmart Realty, LLC. NYSAMLSs
- $199,9002 bd1 ba1.1k sqft135 Dierdre Dr, Rochester, NY 14617For SaleMLS ID #R1714925, Michael Liess, Listing by: Coldwell Banker Custom Realty. NYSAMLSs
- $199,9003 bd1 ba1.3k sqft35 Poppy St, Rochester, NY 14617For SaleMLS ID #R1714628, Sarah McCrackan, Listing by: Elysian Homes by Mark Siwiec and Associates. NYSAMLSs
- $264,9003 bd1 ba1.3k sqft8 Nile Dr, Rochester, NY 14622For SaleMLS ID #R1714517, Stephen E. Wrobbel, Listing by: Howard Hanna. NYSAMLSs
- $199,9003 bd1 ba1.4k sqft4 Chimayo Rd, Rochester, NY 14617For SaleMLS ID #R1715371, Bridgette Cudzilo, Listing by: Keller Williams Realty Greater Rochester. NYSAMLSs
- $215,0003 bd2 ba1.2k sqft434 Crossfield Rd, Rochester, NY 14609For SaleMLS ID #R1714297, Octavio Garcia, Listing by: Howard Hanna. NYSAMLSs
- $199,9003 bd1 ba1k sqft185 Wilsonia Rd, Rochester, NY 14609For SaleMLS ID #R1714520, Stephen E. Wrobbel, Listing by: Howard Hanna. NYSAMLSs
- $174,9003 bd2 ba1.3k sqft78 Pearson St, Rochester, NY 14612For SaleMLS ID #R1714705, Mark Crandall, Listing by: Elysian Homes by Mark Siwiec and Associates. NYSAMLSs
- $199,9002 bd2 ba1.2k sqft130 Pollard Ave, Rochester, NY 14612For SaleMLS ID #R1715051, Fallanne R. Jones, Listing by: Keller Williams Realty Greater Rochester. NYSAMLSs
