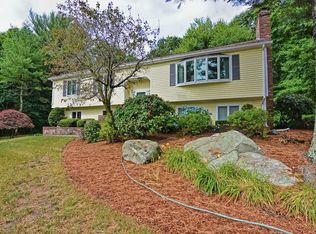
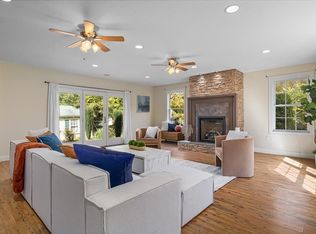
***OFFER DEADLINE TUESDAY 6/16 9AM*** This well-loved Colonial is tucked away at the end of a cul-de-sac on a private .58-acre wooded lot abutting approximately 13 acres of town-owned woods. Surrounded by nature yet conveniently located near Routes 24 and 93, commuter rail service, shopping, dining, schools, and hospitals, this home offers privacy and convenience. A grand two-story foyer with a hardwood staircase welcomes you inside. The spacious floor plan features over 3,000 square feet of living area, including four bedrooms on the second level plus a first-floor bedroom or office. A full bath on each floor and first-floor laundry add flexibility and convenience. The fireplaced family room opens to the kitchen, while formal living and dining rooms are ideal for entertaining. A full walk-out basement with high ceilings offers expansion potential. Complete with a two-car garage and attic storage, this is a rare opportunity to own a home cherished by the same family for four decades.
Pending
$749,000
83 Tanglewood Dr, Stoughton, MA 02072
4beds
3,086sqft
:
Get pre-qualified$4,862/mo
Single Family Residence
Built in 1984
0.58 Acres Lot
$774,300 Zestimate®
$243/sqft
$-- HOA
What's special
Fireplaced family roomFirst-floor laundryTwo-car garageFirst-floor bedroom or officeGrand two-story foyerHardwood staircase
- 41 days |
- 90 |
- 5 |
Likely to sell faster than
Zillow last checked:
Listing updated:
Listed by:
Cindi Lee McTiernan 781-389-6526,
Coldwell Banker Realty - Norwell - Hanover Regional Office 781-659-7955
Source: MLS PIN,MLS#: 73534185
Facts & features
Interior
Bedrooms & bathrooms
- Bedrooms: 4
- Bathrooms: 2
- Full bathrooms: 2
Primary bedroom
- Level: Second
Bedroom 2
- Level: Second
Bedroom 3
- Level: Second
Bedroom 4
- Level: Second
Bedroom 5
- Level: First
Bathroom 1
- Level: First
Bathroom 2
- Level: Second
Dining room
- Level: First
Family room
- Level: First
Kitchen
- Level: First
Living room
- Level: First
Heating
- Baseboard, Natural Gas
Cooling
- Central Air
Appliances
- Included: Gas Water Heater, Range, Oven, Dishwasher, Refrigerator, Water Treatment
- Laundry: First Floor
Features
- Flooring: Wood, Tile, Laminate
- Has basement: No
- Number of fireplaces: 1
Interior area
- Total structure area: 3,086
- Total interior livable area: 3,086 sqft
- Finished area above ground: 3,086
Property
Parking
- Total spaces: 6
- Parking features: Attached, Off Street, Paved
- Attached garage spaces: 2
- Uncovered spaces: 4
Features
- Has view: Yes
- View description: Scenic View(s)
Lot
- Size: 0.58 Acres
- Features: Wooded
Details
- Parcel number: M:0079 B:0119 L:0000,238209
- Zoning: RB
Construction
Type & style
- Home type: SingleFamily
- Architectural style: Colonial
- Property subtype: Single Family Residence
Materials
- Foundation: Concrete Perimeter
Condition
- Year built: 1984
Utilities & green energy
- Electric: 200+ Amp Service
- Sewer: Public Sewer
- Water: Private
- Utilities for property: for Gas Range, for Gas Oven
Community & HOA
Community
- Features: Public Transportation, Shopping, Park, Walk/Jog Trails, Medical Facility, Highway Access, House of Worship, T-Station
HOA
- Has HOA: No
Location
- Region: Stoughton
Financial & listing details
- Price per square foot: $243/sqft
- Tax assessed value: $645,900
- Annual tax amount: $7,996
- Date on market: 6/15/2026
- Listing terms: Contract
- Exclusions: Personal Property
Estimated market value
$774,300
$720,000 - $821,000
$5,138/mo
Price history
| Date | Event | Price |
|---|---|---|
| 6/27/2026 | Pending sale | $749,000$243/sqft |
Source: MLS PIN #73534185 Report a problem | ||
| 6/17/2026 | Contingent | $749,000$243/sqft |
Source: MLS PIN #73534185 Report a problem | ||
| 6/11/2026 | Listed for sale | $749,000+256.7%$243/sqft |
Source: MLS PIN #73534185 Report a problem | ||
| 9/30/1998 | Sold | $210,000$68/sqft |
Source: Agent Provided Report a problem | ||
Public tax history
| Year | Property taxes | Tax assessment |
|---|---|---|
| 2025 | $7,996 +3% | $645,900 +5.9% |
| 2024 | $7,761 +2.3% | $609,700 +8.9% |
| 2023 | $7,587 +2.4% | $559,900 +8.9% |
| 2022 | $7,411 +0% | $514,300 +4.8% |
| 2021 | $7,408 +2.9% | $490,600 +1.5% |
| 2020 | $7,196 +2.4% | $483,300 +5.5% |
| 2019 | $7,027 +11% | $458,100 +7.2% |
| 2018 | $6,331 +3.9% | $427,500 +1.6% |
| 2017 | $6,096 +2.2% | $420,700 +5.6% |
| 2016 | $5,966 +1.4% | $398,500 +2.5% |
| 2015 | $5,884 +1.9% | $388,900 +6% |
| 2014 | $5,777 +4.4% | $367,000 |
| 2013 | $5,531 +1.6% | $367,000 -2.3% |
| 2012 | $5,446 +2.8% | $375,600 -3.8% |
| 2011 | $5,296 +6.2% | $390,300 -2.5% |
| 2010 | $4,986 +3.8% | $400,200 -8.3% |
| 2009 | $4,805 +4% | $436,400 -7.5% |
| 2008 | $4,619 -1.1% | $471,800 -2% |
| 2007 | $4,669 +0.7% | $481,300 +3.7% |
| 2006 | $4,636 +0.7% | $464,100 +8% |
| 2005 | $4,606 -4% | $429,700 +13.3% |
| 2004 | $4,797 +7% | $379,200 +8% |
| 2003 | $4,484 +4.5% | $351,100 +10.7% |
| 2002 | $4,290 +6.7% | $317,100 +29.4% |
| 1996 | $4,022 | $245,100 |
Find assessor info on the county website
Monthly payment
Est. payment
Payment breakdown
Explore the cost of this home by adjusting the details. Changes won't be saved.Climate risks
Neighborhood: 02072
Nearby schools
GreatSchools rating
- 7/10Joseph R Dawe Jr Elementary SchoolGrades: K-5Distance: 1 mi
- 5/10O'Donnell Middle SchoolGrades: 6-8Distance: 1.6 mi
- 5/10Stoughton High SchoolGrades: 9-12Distance: 1.5 mi
Schools provided by the listing agent
- Elementary: Joseph R. Dawe Jr. Elementary
- Middle: O'donnell Middle School
- High: Stoughton High School
Source: MLS PIN. This data may not be complete. We recommend contacting the local school district to confirm school assignments for this home.
- $813,1003 bd2 ba2.7k sqft66 Tanglewood Dr, Stoughton, MA 02072Off Market
- $844,4004 bd3 ba2.7k sqft73 Tanglewood Dr, Stoughton, MA 02072Off Market
- $712,1003 bd2 ba1.8k sqft52 Tanglewood Dr, Stoughton, MA 02072Off Market
- $1,157,3005 bd4 ba4.4k sqft157 Tamarack Dr, Stoughton, MA 02072Off Market
- $766,4003 bd2 ba2.2k sqft57 Tanglewood Dr, Stoughton, MA 02072Off Market
- $557,8003 bd1 ba1.2k sqft44 W Vanston Rd, Stoughton, MA 02072Off Market
- $785,7003 bd2 ba2.1k sqft36 Tanglewood Dr, Stoughton, MA 02072Off Market
- $655,6003 bd2 ba2.2k sqft34 W Vanston Rd, Stoughton, MA 02072Off Market
A local agent can set up tours, give advice and negotiate with sellers.
A local lender can help you make sure your offer is ready when you are.
Similar homes
- $760,0004 bd3 ba2.1k sqft86 Oakland St, Stoughton, MA 02072For Sale
 MLS ID #73541408, Yves Jean, Concept Properties. MLS PIN
 - $535,0004 bd1 ba2.1k sqft40 Doty Dr, Stoughton, MA 02072For Sale
 MLS ID #73553610, Susan Gooltz, Coldwell Banker Realty - Sharon. MLS PIN
 - $849,9002 bd2 ba1.7k sqft140 Grace Ln, Stoughton, MA 02072For Sale
 MLS ID #73541351, Britta Reissfelder Group, Coldwell Banker Realty - Canton. MLS PIN
 - $745,0003 bd3 ba2.6k sqft29 Canton St, North Easton, MA 02356For Sale
 MLS ID #73537804, Katy Landolfi, Real Broker MA, LLC. MLS PIN
 - $749,9004 bd2 ba2.1k sqft15 Walnut St, West Bridgewater, MA 02379For SaleMLS ID #73552024, William Kelly, Kelly Real Estate Services, LLC. MLS PIN
- $629,9004 bd3 ba2.2k sqft53 Lafayette St, Randolph, MA 02368For SaleMLS ID #73553027, Deborah Aufiero, William Raveis R.E. & Home Services. MLS PIN
- $774,0004 bd3 ba1.9k sqft245 Winter St, Mansfield, MA 02048For SaleMLS ID #73550402, Patricia Candela, Centre Realty Group. MLS PIN
- $739,9004 bd3 ba2.5k sqft526 Walnut St, Bridgewater, MA 02324For SaleMLS ID #73553439, Lori Wellman, Reis Real Estate & Company Inc.. MLS PIN
- $795,0003 bd3 ba1.9k sqft14 Shoreline Dr, Foxboro, MA 02035For SaleMLS ID #73553669, Vivian Nelson, RE/MAX Real Estate Center. MLS PIN
- $829,9004 bd4 ba2.8k sqft50 Mountain St, Sharon, MA 02067For SaleMLS ID #73541892, The Needle Group, Real Broker MA, LLC. MLS PIN
- $679,9994 bd2 ba1.8k sqft4 Roch Cir, Brockton, MA 02301For SaleMLS ID #73545663, James F. McLaughlin, James F. McLaughlin. MLS PIN
- $749,0005 bd3 ba2.4k sqft165 Howard St, South Easton, MA 02375For SaleMLS ID #73506148, Weinstein Keach Group, Coldwell Banker Realty - Easton. MLS PIN
- $629,9003 bd2 ba1.9k sqft6 Gallagher Dr, Randolph, MA 02368For SaleMLS ID #73552610, Humphrey Realty Group, Coldwell Banker Realty - Easton. MLS PIN
- $724,9004 bd3 ba2.1k sqft96 Burt St, Norton, MA 02766For SaleMLS ID #73550886, Melissa Mancini, Coldwell Banker Realty - Easton. MLS PIN
- $749,0003 bd2 ba1.9k sqft99 Boardman St, Norfolk, MA 02056For SaleMLS ID #73546163, Michael Sokolowski, ENRG Global Realty, LLC. MLS PIN
- $750,0004 bd2 ba2.2k sqft23 Lexington Ln, Millis, MA 02054For SaleMLS ID #73542942, The Dream Team, Realty One Group Dream Makers. MLS PIN
- $775,0003 bd3 ba1.7k sqft615 Front St, Weymouth, MA 02188For SaleMLS ID #73553737, Callon R. Walker, eRealty Advisors, Inc.. MLS PIN
- $799,0004 bd3 ba2.8k sqft10 Ellis St, Medway, MA 02053For SaleMLS ID #73543934, David Doucette, Berkshire Hathaway HomeServices Commonwealth Real Estate. MLS PIN
- $829,0003 bd3 ba3.1k sqft11 Sunset Dr, South Easton, MA 02375For SaleMLS ID #73538444, Anne Galvin, Coldwell Banker Realty - Dorchester. MLS PIN
- $949,5004 bd3 ba3.3k sqft1 Savel Ln, Sharon, MA 02067For SaleMLS ID #73547129, Deborah Piazza, Coldwell Banker Realty - Sharon. MLS PIN
