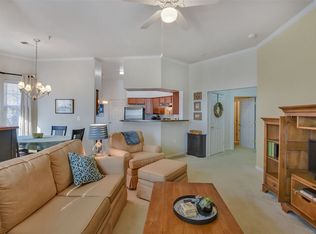
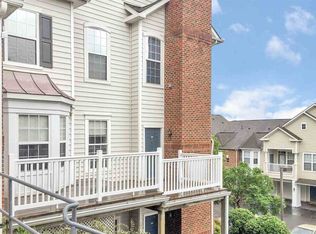
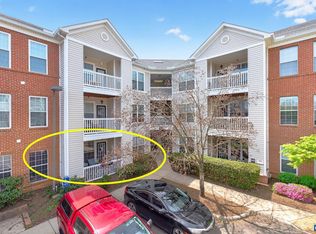
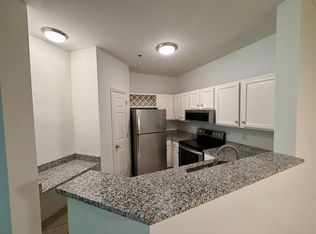
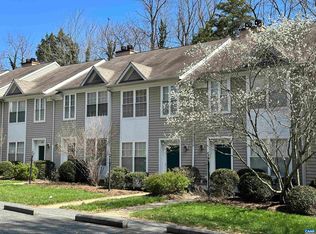
This beautiful, freshly painted 2-bedroom, 2-bath condo offers 1,067 square feet of bright, comfortable living space in the sought-after Pantops area of Charlottesville. Featuring high ceilings and a private screened balcony, this top-floor unit provides both privacy and an airy, open feel. Upgrades include laminate flooring, updated kitchen tile, a replaced stove, new windows, and a brand-new HVAC system (2024), New Windows (2026) ensuring modern comfort and peace of mind. The functional layout includes two spacious bedrooms with full baths, including a primary suite with a walk-in closet and relaxing garden tub. The open living and dining area flows seamlessly, making it ideal for both everyday living and entertaining. Enjoy the convenience of an attached garage with door to unit, plus access to exceptional community amenities including a pool, clubhouse, fitness center, playground, and beautifully maintained common areas—all covered by the HOA. Located walking distance to shopping and restaurants, just minutes from major routes, right round the corner from Martha Jefferson Hospital. This home offers easy access to downtown Charlottesville and UVA, making it perfect for homeowners and investors alike. Don’t miss this opportunity to own a move-in ready condo in a prime location with outstanding community features!
Pending
Price cut: $10K (6/13)
$299,995
830 Beverley Dr APT 305, Charlottesville, VA 22911
2beds
1,067sqft
:
Get pre-qualified$2,268/mo
Condominium
Built in 2000
-- sqft lot
$298,900 Zestimate®
$281/sqft
$378/mo HOA
What's special
Private screened balconyBeautifully maintained common areasHigh ceilingsBrand-new hvac systemBright comfortable living spaceTwo spacious bedroomsUpdated kitchen tile
- 92 days |
- 41 |
- 0 |
Zillow last checked:
Listing updated:
Listed by:
Daniel Keeton 804-921-7406,
Keeton & Co Real Estate 804-567-7905,
Lori Treadway 443-822-8888,
Keeton & Co Real Estate
Source: CVRMLS,MLS#: 2609134 Originating MLS: Central Virginia Regional MLS
Originating MLS: Central Virginia Regional MLSFacts & features
Interior
Bedrooms & bathrooms
- Bedrooms: 2
- Bathrooms: 2
- Full bathrooms: 2
Other
- Description: Tub & Shower
- Level: First
Heating
- Electric
Cooling
- Central Air, Electric
Appliances
- Included: Dryer, Dishwasher, Electric Water Heater, Disposal, Microwave, Oven, Refrigerator, Stove, Washer
Features
- Bedroom on Main Level, Garden Tub/Roman Tub, High Ceilings, Walk-In Closet(s)
- Flooring: Laminate
- Basement: Other
- Attic: Access Only
- Number of fireplaces: 1
- Fireplace features: Electric
Interior area
- Total interior livable area: 1,067 sqft
- Finished area above ground: 1,067
- Finished area below ground: 0
Property
Parking
- Total spaces: 1
- Parking features: Attached, Garage, Parking Lot
- Attached garage spaces: 1
- Has uncovered spaces: Yes
Features
- Levels: One
- Stories: 1
- Patio & porch: Balcony
- Pool features: Pool, Community
- Spa features: Community
- Fencing: None
Lot
- Size: 9,047 Square Feet
Details
- Parcel number: 07800000830305
- Zoning description: R15
Construction
Type & style
- Home type: Condo
- Architectural style: Other
- Property subtype: Condominium
- Attached to another structure: Yes
Materials
- Concrete, Wood Siding
- Roof: Shingle
Condition
- Resale
- New construction: No
- Year built: 2000
Utilities & green energy
- Sewer: Public Sewer
- Water: Public
Community & HOA
Community
- Features: Common Grounds/Area, Clubhouse, Fitness, Home Owners Association, Playground, Pool
- Security: Smoke Detector(s)
- Subdivision: None
HOA
- Has HOA: Yes
- Amenities included: Landscaping
- Services included: Association Management, Clubhouse, Common Areas, Pool(s), Recreation Facilities, Road Maintenance, Snow Removal
- HOA fee: $378 monthly
Location
- Region: Charlottesville
Financial & listing details
- Price per square foot: $281/sqft
- Tax assessed value: $311,400
- Annual tax amount: $2,783
- Date on market: 4/25/2026
- Ownership: Individuals
- Ownership type: Sole Proprietor
Estimated market value
$298,900
$284,000 - $314,000
$1,913/mo
Price history
| Date | Event | Price |
|---|---|---|
| 6/23/2026 | Pending sale | $299,995$281/sqft |
Source:  CVRMLS #2609134 Report a problem CVRMLS #2609134 Report a problem | ||
| 6/13/2026 | Price change | $299,995-3.2%$281/sqft |
Source: CVRMLS #2609134 Report a problem | ||
| 5/16/2026 | Price change | $310,000-3.1%$291/sqft |
Source: CVRMLS #2609134 Report a problem | ||
| 4/24/2026 | Listed for sale | $320,000+88.2%$300/sqft |
Source: CVRMLS #2609134 Report a problem | ||
| 11/21/2025 | Listing removed | $1,900$2/sqft |
Source: Zillow Rentals Report a problem | ||
| 10/20/2025 | Price change | $1,900-2.6%$2/sqft |
Source: Zillow Rentals Report a problem | ||
| 10/6/2025 | Listed for rent | $1,950+23.8%$2/sqft |
Source: Zillow Rentals Report a problem | ||
| 5/28/2022 | Listing removed | -- |
Source: Zillow Rental Manager Report a problem | ||
| 5/27/2022 | Listed for rent | $1,575+5%$1/sqft |
Source: Zillow Rental Manager Report a problem | ||
| 2/27/2021 | Listing removed | -- |
Source: Owner Report a problem | ||
| 6/19/2020 | Listing removed | $1,500$1/sqft |
Source: Owner Report a problem | ||
| 6/7/2020 | Listed for rent | $1,500$1/sqft |
Source: Owner Report a problem | ||
| 6/12/2017 | Sold | $170,000-5.5%$159/sqft |
Source: Public Record Report a problem | ||
| 5/5/2017 | Listed for sale | $179,900+13.1%$169/sqft |
Source: LORING WOODRIFF REAL ESTATE ASSOCIATES #561419 Report a problem | ||
| 10/3/2014 | Sold | $159,000-3.6%$149/sqft |
Source: Public Record Report a problem | ||
| 5/30/2014 | Listed for sale | $165,000-13.6%$155/sqft |
Source: COUNTRYWIDE REALTORS #AB8362166 Report a problem | ||
| 9/17/2013 | Sold | $191,000-18.4%$179/sqft |
Source: Public Record Report a problem | ||
| 8/20/2009 | Listing removed | $234,000$219/sqft |
Source: Montague, Miller & Co. Realtors #463254 Report a problem | ||
| 3/21/2009 | Listed for sale | $234,000$219/sqft |
Source: Montague, Miller & Co. Realtors #463254 Report a problem | ||
Public tax history
| Year | Property taxes | Tax assessment |
|---|---|---|
| 2024 | $2,514 +9.2% | $294,400 +9.2% |
| 2023 | $2,303 +12.3% | $269,700 +12.3% |
| 2022 | $2,051 +10.9% | $240,200 +10.9% |
| 2021 | $1,850 +4.2% | $216,600 +4.2% |
| 2020 | $1,775 +7.1% | $207,900 +7.1% |
| 2019 | $1,658 +20.4% | $194,200 +18.3% |
| 2018 | $1,378 +100% | $164,200 |
| 2017 | $689 -49.2% | $164,200 +1.6% |
| 2016 | $1,356 +108.8% | $161,600 +1.9% |
| 2015 | $649 | $158,600 -22% |
| 2014 | -- | $203,300 +6.4% |
| 2013 | -- | $191,000 +7% |
| 2012 | -- | $178,500 -7.6% |
| 2011 | -- | $193,100 -7.4% |
| 2010 | -- | $208,600 -0.2% |
| 2009 | -- | $209,100 -6.9% |
| 2008 | -- | $224,600 -8.6% |
| 2007 | -- | $245,600 +9.8% |
| 2006 | -- | $223,600 |
Find assessor info on the county website
Monthly payment
Est. payment
Payment breakdown
Explore the cost of this home by adjusting the details. Changes won't be saved.Climate risks
Neighborhood: 22911
Nearby schools
GreatSchools rating
- 8/10Stone Robinson Elementary SchoolGrades: PK-5Distance: 3.1 mi
- 4/10Jackson P Burley Middle SchoolGrades: 6-8Distance: 2.2 mi
- 6/10Monticello High SchoolGrades: 9-12Distance: 2.9 mi
Schools provided by the listing agent
- Elementary: Stone Robinson
- Middle: Burley
- High: Monticello
Source: CVRMLS. This data may not be complete. We recommend contacting the local school district to confirm school assignments for this home.
- $334,2002 bd2 ba1.5k sqft830 Beverley Dr APT 103, Charlottesville, VA 22911Off Market
- $350,8003 bd2 ba1.6k sqft830 Beverley Dr APT 104, Charlottesville, VA 22911Off Market

- $344,8002 bd2 ba1.3k sqft830 Beverley Dr APT 203, Charlottesville, VA 22911Off Market

- $358,1003 bd2 ba1.4k sqft830 Beverley Dr APT 204, Charlottesville, VA 22911Off Market
- $257,5001 bd1 ba940 sqft830 Beverley Dr APT 301, Charlottesville, VA 22911Off Market
- $301,7002 bd2 ba1.1k sqft830 Beverley Dr APT 302, Charlottesville, VA 22911Off Market
- $356,8002 bd2 ba1.5k sqft830 Beverley Dr APT 303, Charlottesville, VA 22911Off Market
- $251,4001 bd1 ba940 sqft830 Beverley Dr APT 306, Charlottesville, VA 22911Off Market
A local agent can set up tours, give advice and negotiate with sellers.
A local lender can help you make sure your offer is ready when you are.
Similar homes
- $299,0002 bd2 ba1k sqft1055 Weybridge Ct, Charlottesville, VA 22911For Sale

 MLS ID #679051, DAVID COOKE, LONG & FOSTER - CHARLOTTESVILLE. CAAR
 - $275,0002 bd2 ba1.1k sqft280 Riverbend Dr APT 2A, Charlottesville, VA 22911For Sale
 MLS ID #675801, KATELYN MANCINI, HOWARD HANNA ROY WHEELER REALTY CO.- CHARLOTTESVILLE. CAAR
 - $265,0002 bd2 ba1.1k sqft310 Riverbend Dr APT 1E, Charlottesville, VA 22911For Sale
 MLS ID #678359, Gordon Cowan, Weichert Realtors Nancy Beahm Real Estate. CAAR
 - $299,9002 bd3 ba1.2k sqft3329 Worth Xing, Charlottesville, VA 22911For Sale
 MLS ID #679052, JEFFREY BLOXSOM, BLUESKY PM, LLC. CAAR
 - $245,0001 bd1 ba881 sqft270 Riverbend Dr APT 1C, Charlottesville, VA 22911For SaleMLS ID #677102, MARLO ALLEN, MOUNTAIN AREA NEST REALTY. CAAR
- $243,0001 bd1 ba881 sqft270 Riverbend Dr APT 1F, Charlottesville, VA 22911For SaleMLS ID #677847, H. JORDAN HAGUE, Equity Saver USA. CAAR
- $280,0002 bd2 ba1k sqft1212 Chatham Rdg, Charlottesville, VA 22901For SaleMLS ID #675505, MALLORY WEBB, NEST REALTY GROUP. CAAR
- $289,0002 bd2 ba1.1k sqft1051 Glenwood Station Ln Unit 102, Charlottesville, VA 22901For SaleMLS ID #675449, BRENTNEY KOZUCH, STORY HOUSE REAL ESTATE. CAAR
- $345,0002 bd2 ba1.1k sqft598 Pebblecreek Ct, Charlottesville, VA 22901For SaleMLS ID #678850, GERRI RUSSELL, HOWARD HANNA ROY WHEELER REALTY CO.- CHARLOTTESVILLE. CAAR
- $320,0003 bd3 ba1.3k sqft1915 Beechcrest Ct Unit 101, Charlottesville, VA 22903For SaleMLS ID #679423, ERIN HALL, NEST REALTY GROUP. CAAR
- $275,0002 bd2 ba1k sqft718 Exton Ct, Charlottesville, VA 22901For SaleMLS ID #676378, SONJA CASERO, MCLEAN FAULCONER INC., REALTOR. CAAR
- $350,0002 bd3 ba1.3k sqft1121 Somer Chase Ct, Charlottesville, VA 22911For SaleMLS ID #679281, DENISE RAMEY TEAM, LONG & FOSTER - CHARLOTTESVILLE WEST. CAAR
- $295,0003 bd2 ba1k sqft114 Hessian Hills Rdg APT 1, Charlottesville, VA 22901For SaleMLS ID #366536, Francesca San Giorgio, Four Seasons Realty I, LLC. LMLS
- $299,5002 bd3 ba1.1k sqft1554 Garden Ct, Charlottesville, VA 22901For SaleMLS ID #678793, THE BECKHAM TEAM, KELLER WILLIAMS ALLIANCE - CHARLOTTESVILLE. CAAR
- $327,5001 bd1 ba900 sqft720 Walker Sq APT 3B, Charlottesville, VA 22903For SaleMLS ID #678941, JAMIE WHITE, JAMIE WHITE REAL ESTATE. CAAR
- $320,0003 bd3 ba1.4k sqft949 Glenwood Station Ln Unit 202, Charlottesville, VA 22901For SaleMLS ID #673078, KELLY C. LINDAUER, NEST REALTY GROUP. CAAR
- $309,0003 bd2 ba1.2k sqft2415 Whitney Ct, Charlottesville, VA 22911For SaleMLS ID #677461, PAUL McARTOR, LONG & FOSTER - CHARLOTTESVILLE. CAAR
- $260,0002 bd2 ba973 sqft103 Turtle Creek Rd APT 8, Charlottesville, VA 22901For SaleMLS ID #676851, YVETTE OKROS, LAUREL OAK PROPERTY MANAGEMENT, LLC. CAAR
- $219,0002 bd2 ba799 sqft192 Yellowstone Dr APT 306, Charlottesville, VA 22903For SaleMLS ID #2611741, Deanne Butler, Hometown Realty. CVRMLS
- $325,0002 bd1 ba850 sqft419 Quarry Rd, Charlottesville, VA 22902For SaleMLS ID #678884, SASHA TRIPP, STORY HOUSE REAL ESTATE. CAAR
