Welcome to 8300 Bear Hollow Road-Custom built with an uncompromising commitment to quality, this exceptional residence offers a level of craftsmanship and thoughtful design rarely found in today's market. From the moment you arrive, the home's striking blend of brick and Hardie siding, beautifully finished in Muddled Basil, creates a timeless exterior that complements the surrounding landscape. The expansive covered front porch, finished with classic brick pavers and warm wood accents, offers a welcoming first impression.
Inside, soaring 17-foot ceilings and walls of windows fill the great room with natural light while showcasing the home's open, inviting design. The chef's kitchen is both elegant and functional, featuring custom cabinetry, granite countertops, an oversized island, natural gas range, and an exceptional walk-in pantry designed for effortless organization.
The private primary suite offers direct access to the backyard and a luxurious spa-inspired bath featuring an impressive 6' x 10' custom tiled walk-in shower with dual shower heads, custom built-in dressers, dedicated shoe storage, and spacious walk-in closet. The laundry room includes built-in hampers, a folding station, utility sink, hanging rack, and washer and dryer that convey.
The attached oversized three-car garage extends approximately 28 feet deep, providing generous space for larger vehicles and additional storage.
One of the property's most impressive features is the 2,240-square-foot detached shop, designed with oversized garage bays, 12-foot sidewalls, soaring center ceilings, and full insulation-creating the perfect space for recreational vehicles, boats, hobbies, or a professional workshop.
Additional premium features include a keypad-gated entrance, reinforced safe room, heated and cooled attic storage, two tankless water heaters, and a dedicated outdoor natural gas connection for grilling.
Offering 4 bedrooms, 3.5 baths, and 3,537 square feet. Located within the award-winning Greenwood School District, 8300 Bear Hollow Road presents a rare opportunity to own one of the area's finest custom homes. Schedule your private showing today.
Pending
$1,400,000
8300 Bear Hollow Rd, Fort Smith, AR 72916
4beds
3,537sqft
Single Family Residence
Built in 2024
5 Acres Lot
$1,340,800 Zestimate®
$396/sqft
$-- HOA
What's special
Keypad-gated entranceLuxurious spa-inspired bathDedicated shoe storageSpacious walk-in closetClassic brick paversCustom built-in dressersOpen inviting design
- 61 days
- 127
- 3
Zillow last checked:
Listing updated:
Listed by:
Tonia Hobbs 479-719-5488,
McGraw REALTORS 479-996-6121
Source: Western River Valley BOR,MLS#: 1090068Originating MLS: Fort Smith Board of Realtors
Facts & features
Interior
Bedrooms & bathrooms
- Bedrooms: 4
- Bathrooms: 4
- Full bathrooms: 3
- 1/2 bathrooms: 1
Heating
- Central, Gas
Cooling
- Central Air, Electric
Appliances
- Included: Some Gas Appliances, Dishwasher, Disposal, Gas Water Heater, Microwave, Oven, Refrigerator, Plumbed For Ice Maker
- Laundry: Electric Dryer Hookup, Washer Hookup, Dryer Hookup
Features
- Attic, Built-in Features, Ceiling Fan(s), Cathedral Ceiling(s), Eat-in Kitchen, Granite Counters, Pantry, Programmable Thermostat, Split Bedrooms, Storage, Walk-In Closet(s), Wired for Sound
- Flooring: Ceramic Tile, Wood
- Windows: Double Pane Windows, ENERGY STAR Qualified Windows, Drapes
- Number of fireplaces: 1
- Fireplace features: Family Room, Gas Log
Interior area
- Total interior livable area: 3,537 sqft
Video & virtual tour
Property
Parking
- Total spaces: 3
- Parking features: Garage, Garage Door Opener, RV Access/Parking
- Has garage: Yes
- Covered spaces: 3
Features
- Levels: One
- Stories: 1
- Patio & porch: Covered, Porch
- Exterior features: Concrete Driveway
- Fencing: Front Yard
Lot
- Size: 5 Acres
- Dimensions: 5 +/- acres
- Features: Landscaped, Level, Not In Subdivision, Outside City Limits
Details
- Parcel number: 6000100000344503
- Special conditions: None
Construction
Type & style
- Home type: SingleFamily
- Property subtype: Single Family Residence
Materials
- Brick, Other, See Remarks
- Foundation: Slab
- Roof: Architectural,Shingle
Condition
- Year built: 2024
Utilities & green energy
- Sewer: Septic Tank
- Water: Public
- Utilities for property: Electricity Available, Fiber Optic Available, Natural Gas Available, Septic Available, Water Available
Community & HOA
Community
- Security: Security System, Smoke Detector(s), Storm Shelter
- Subdivision: -
Location
- Region: Fort Smith
Financial & listing details
- Price per square foot: $396/sqft
- Tax assessed value: $31,515
- Annual tax amount: $7,707
- Date on market: 7/22/2026
- Road surface type: Paved
Estimated market value
$1,340,800
$1.27M - $1.41M
$3,254/mo
Price history
| Date | Event | Price |
|---|---|---|
| 8/7/2026 | Pending sale | $1,400,000$396/sqft |
Source: Western River Valley BOR #1090068 Report a problem | ||
| 7/22/2026 | Listed for sale | $1,400,000$396/sqft |
Source: Western River Valley BOR #1090068 Report a problem | ||
Public tax history
| Year | Property taxes | Tax assessment |
|---|---|---|
| 2025 | $317 +5.2% | $6,303 +4% |
| 2024 | $302 -6.4% | $6,062 -7.1% |
| 2023 | $322 -3.2% | $6,522 -11.9% |
| 2022 | $333 -2.4% | $7,403 +10.2% |
| 2021 | $341 -2.3% | $6,720 -2.3% |
| 2020 | $349 +1.3% | $6,880 +0.9% |
| 2019 | $345 | $6,820 |
| 2018 | $345 | $6,820 |
| 2017 | $345 +0.7% | $6,820 |
| 2016 | $342 | $6,820 |
| 2015 | $342 +35.4% | $6,820 +37.1% |
| 2014 | $253 +7.7% | $4,975 |
| 2013 | $235 +0.2% | $4,975 +0.2% |
| 2012 | $234 +9% | $4,965 +9% |
| 2011 | $215 -3.8% | $4,555 +0% |
| 2010 | $224 +9.6% | $4,554 +10% |
| 2009 | $204 | $4,140 |
Find assessor info on the county website
Monthly payment
Est. payment
Payment breakdown
Explore the cost of this home by adjusting the details. Changes won't be saved.Climate risks
Neighborhood: 72916
Nearby schools
Schools provided by the listing agent
- Elementary: Westwood
- Middle: East Hills
- High: Greenwood
- District: Greenwood
Source: Western River Valley BOR. This data may not be complete. We recommend contacting the local school district to confirm school assignments for this home.
Similar homes
- $1,050,0003 bd3 ba3.9k sqft4000 Spring Mountain Dr, Fort Smith, AR 72916For Sale
 MLS ID #1091688, C. Anne Campbell, McGraw REALTORS. Western River Valley BOR
 - $774,9004 bd4 ba3.3k sqft8331 Howard Hill Rd, Fort Smith, AR 72916For Sale
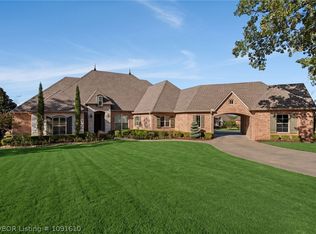 MLS ID #1091610, Team Shoppach, O'Neal Real Estate- Fort Smith. Western River Valley BOR
 - $1,250,0005 bd3 ba3.5k sqft12727 Old Highway 71, Fort Smith, AR 72916For SaleMLS ID #1088891, Ashley Beasley, The Heritage Group Real Estate - Barling. Western River Valley BOR
- $799,9004 bd4 ba3.3k sqft14601 Edens Edge Rd, Fort Smith, AR 72916For Sale
 MLS ID #1091530, Jake Tidwell, Bradford & Udouj Realtors. Western River Valley BOR
