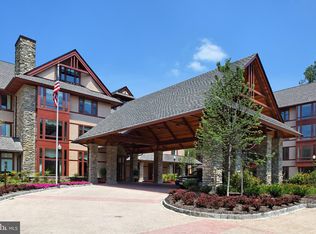
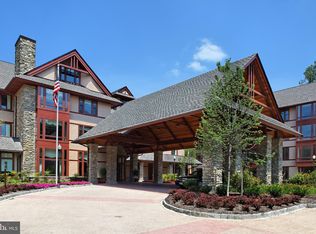
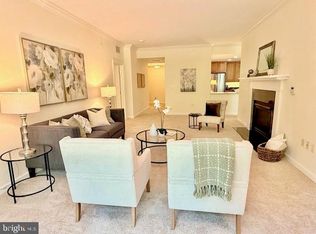
A beautiful 2 bedroom and den condominium with large, open floor plan to include living room, dining room, kitchen area in Fox Hill Residences, a luxury senior community. New updates include stainless steel appliances, new carpeting, freshly painted throughout, glass door on primary bathroom, move in ready! Building amenities include pool, gym, spa, golf simulator, wine cellar, art room, and extensive activities program.
Pending
$1,900,000
8300 Burdette Rd #446-A, Bethesda, MD 20817
2beds
1,829sqft
Condominium
Built in 2008
-- sqft lot
$1,821,800 Zestimate®
$1,039/sqft
$6,702/mo HOA
What's special
- 43 days
- 10
- 0
Zillow last checked:
Listing updated:
Listed by:
Logan MacKethan 202-641-3088,
TTR Sotheby's International Realty 3015161212
Source: Bright MLS,MLS#: MDMC2254156
Facts & features
Interior
Bedrooms & bathrooms
- Bedrooms: 2
- Bathrooms: 3
- Full bathrooms: 2
- 1/2 bathrooms: 1
- Main level bathrooms: 3
- Main level bedrooms: 2
Heating
- Baseboard, Hot Water, Other
Cooling
- Central Air, Other
Appliances
- Included: Dishwasher, Disposal, Dryer, Oven/Range - Electric, Refrigerator, Stainless Steel Appliance(s), Washer, Microwave, Water Heater
- Laundry: Dryer In Unit, Washer In Unit, In Unit
Features
- Has basement: No
- Number of fireplaces: 1
Interior area
- Total structure area: 1,829
- Total interior livable area: 1,829 sqft
- Finished area above ground: 1,829
Property
Parking
- Total spaces: 1
- Parking features: Garage Faces Side, Garage
- Garage spaces: 1
Accessibility
- Accessibility features: Accessible Entrance
Features
- Levels: Four
- Stories: 4
- Pool features: Community
- Has view: Yes
- View description: Trees/Woods
Details
- Additional structures: Above Grade
- Parcel number: 160703641548
- Zoning: R200
- Special conditions: Standard
Construction
Type & style
- Home type: Condo
- Architectural style: Transitional
- Property subtype: Condominium
- Attached to another structure: Yes
Materials
- Concrete, Fiber Cement
Condition
- New construction: No
- Year built: 2008
Utilities & green energy
- Sewer: Public Sewer
- Water: Public
Community & HOA
Community
- Condo and coop fee: $6,702 monthly
- Senior community: Yes
- Subdivision: None Available
HOA
- Has HOA: No
- Amenities included: Art Studio, Bank / Banking On-site, Bar/Lounge, Beauty Salon, Billiard Room, Cable TV, Common Grounds, Concierge, Convenience Store, Dining Rooms, Dog Park, Fitness Center, Storage, Game Room, Gated, Gift Shop, Guest Suites, Spa/Hot Tub, Library, Meeting Room, Indoor Pool, Reserved/Assigned Parking, Security, Transportation Service, Other
- Services included: Cable TV, Common Area Maintenance, Maintenance Structure, Gas, Internet, Management, Pool(s), Security, Sewer, Water
Location
- Region: Bethesda
Financial & listing details
- Price per square foot: $1,039/sqft
- Tax assessed value: $1,258,333
- Annual tax amount: $14,608
- Date on market: 9/16/2026
- Listing agreement: Exclusive Right To Sell
- Ownership: Condominium
Estimated market value
$1,821,800
$1.73M - $1.91M
$3,384/mo
Price history
| Date | Event | Price |
|---|---|---|
| 10/22/2026 | Pending sale | $1,900,000$1,039/sqft |
Source:  Bright MLS #MDMC2254156 Report a problem | ||
| 10/20/2026 | Listing removed | $1,900,000$1,039/sqft |
Source: Bright MLS #MDMC2254156 Report a problem | ||
| 10/13/2026 | Pending sale | $1,900,000$1,039/sqft |
Source: Bright MLS #MDMC2254156 Report a problem | ||
Public tax history
Tax history is unavailable.
Monthly payment
Est. payment
Payment breakdown
Explore the cost of this home by adjusting the details. Changes won't be saved.Climate risks
Neighborhood: 20817
Nearby schools
Schools provided by the listing agent
- District: Montgomery County Public Schools
Source: Bright MLS. This data may not be complete. We recommend contacting the local school district to confirm school assignments for this home.
Similar homes
- $1,650,0002 bd3 ba2.1k sqft12500 Park Potomac Ave Unit 201N, Potomac, MD 20854For Sale
 MLS ID #MDMC2254662, Christy Bakaly, Compass. Bright MLS
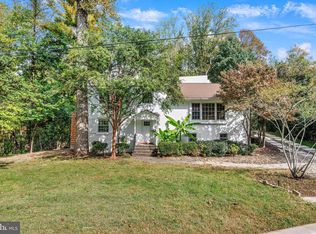
- $975,0005 bd4 ba2k sqft8829 Ridge Rd, Bethesda, MD 20817For Sale
 MLS ID #MDMC2259902, Eric Lisica, Keller Williams Flagship. Bright MLS
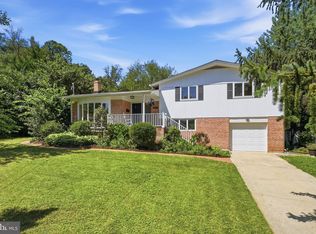
- $1,275,0005 bd3 ba2.5k sqft6505 Friars Ct, Bethesda, MD 20817For Sale
 MLS ID #MDMC2252220, Shirin Benamadi, Engel & Volkers Washington, DC. Bright MLS
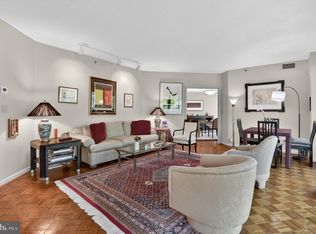
- $1,750,0002 bd3 ba2k sqftSomerset House Codm, Chevy Chase, MD 20815For Sale
 MLS ID #MDMC2237620, Dale Ross, Pioneer Realty, Inc.. Bright MLS
- $1,995,0002 bd3 ba2.4k sqftThe Palladium, McLean, VA 22102For SaleMLS ID #VAFX2328760, Diane Lewis, Washington Fine Properties, LLC. Bright MLS
- $1,000,0002 bd3 ba1.6k sqftAdagio, Bethesda, MD 20814For SaleMLS ID #MDMC2261146, Jason Koitz, TTR Sotheby's International Realty. Bright MLS
- $1,050,0003 bd4 ba1.6k sqft5805 Roosevelt St, Bethesda, MD 20817For SaleMLS ID #MDMC2253420, Kathleen Drew, TTR Sotheby's International Realty. Bright MLS
- $999,0004 bd3 ba2.4k sqft6426 Hollins Dr, Bethesda, MD 20817For SaleMLS ID #MDMC2251236, Carol Ramirez, Berkshire Hathaway HomeServices PenFed Realty. Bright MLS
- $1,129,0003 bd3 ba2.2k sqft5100 Wissioming Rd, Bethesda, MD 20816For SaleMLS ID #MDMC2261944, Robert Jenets, Stuart & Maury, Inc.. Bright MLS
- $1,625,0002 bd2 ba1.8k sqftParc Somerset Codm, Chevy Chase, MD 20815For SaleMLS ID #MDMC2227558, Jennifer Chow, RLAH @properties. Bright MLS
- $1,434,9003 bd3 ba2.6k sqft10400 Strathmore Park Ct APT 301, North Bethesda, MD 20852For SaleMLS ID #MDMC2261152, Jason Koitz, TTR Sotheby's International Realty. Bright MLS
- $1,430,0003 bd3 ba2.6k sqft10401 Strathmore Park Ct APT 101, Rockville, MD 20852For SaleMLS ID #MDMC2251210, Eric Hovanky, Redfin Corp. Bright MLS
- $1,850,0002 bd3 ba1.3k sqftCentral, Washington, DC 20004For SaleMLS ID #DCDC2283768, John Eric, Compass. Bright MLS
- $975,0003 bd3 ba2.1k sqft4960 Sentinel Dr #10-406, Bethesda, MD 20816For SaleMLS ID #MDMC2246344, Hill Slowinski, Long & Foster Real Estate, Inc.. Bright MLS
- $1,649,0003 bd3 ba1.7k sqft1335 R St NW #2, Washington, DC 20009For SaleMLS ID #DCDC2286972, Paul Czuba, Compass. Bright MLS
- $1,550,0002 bd3 ba1.8k sqftResidences At Ritz Carlton, Washington, DC 20037For SaleMLS ID #DCDC2286418, Vincent Hurteau, Continental Properties, Ltd.. Bright MLS
- $1,349,0003 bd3 ba2.4k sqftThe Wisconsin Codm, Rockville, MD 20852For SaleMLS ID #MDMC2247968, Neil Bacchus, EXP Realty, LLC. Bright MLS
- $979,9003 bd3 ba1.8k sqftThe Wisconsin Codm, Rockville, MD 20852For SaleMLS ID #MDMC2257602, Ken Hirsch, Weichert, REALTORS. Bright MLS
- $1,295,0002 bd2 ba1.8k sqftChevy Chase, Washington, DC 20015For SaleMLS ID #DCDC2256722, Elisa Bragale, Coldwell Banker Realty. Bright MLS
- $1,995,0004 bd4 ba2.7k sqft4849 Rodman St NW, Washington, DC 20016For SaleMLS ID #DCDC2287606, Hans Wydler, Compass. Bright MLS
