Beautiful, meticulously maintained home in highly desirable northeast quiet neighborhood. Home sits on almost a third of an acre on a dead-end street, so you'll have no through traffic. Walk into the foyer to enjoy beautiful wood laminate floors that extend into the family room. Large family room has a wood burning fireplace. Updated kitchen has attractive solid wood cabinets and updated appliances. Roof is only 10 years old, HVAC is 7 years old, and the hybrid hot water heater is 13 years old, so you should have no worries of unexpected expenses … even so, the seller is offering a year’s home warranty for your double protection. You’re perfectly located with a Walmart and lots of other shopping within 5 minutes, the airport within 10 minutes, and two major hospitals within 10 minutes. You get a spacious 10’ x 12’ shed out back for overflow storage and an oversized 2-car garage with plenty of room for a moderately sized workshop. Behind you is a quarter acre void between you and the house behind you for additional privacy. That quarter acre may be purchasable from your neighbor if you’d want to keep that privacy permanently.
Contingent
Price cut: $10K (6/6)
$365,000
8303 Lyric Dr, Pensacola, FL 32514
3beds
2,141sqft
:
Get pre-qualified$2,360/mo
Single Family Residence
Built in 1974
0.32 Acres Lot
$-- Zestimate®
$170/sqft
$2/mo HOA
What's special
Large family roomDead-end streetUpdated appliancesMeticulously maintained homeWood burning fireplaceBeautiful wood laminate floorsUpdated kitchen
- 95 days |
- 109 |
- 1 |
Zillow last checked:
Listing updated:
Listed by:
Christopher Ford 850-218-0152,
Coldwell Banker Realty
Source: PAR,MLS#: 681587
Facts & features
Interior
Bedrooms & bathrooms
- Bedrooms: 3
- Bathrooms: 2
- Full bathrooms: 2
Rooms
- Room types: Bonus Room, Sun Room
Primary bedroom
- Level: First
- Area: 195
- Dimensions: 12 x 16.25
Bedroom
- Level: First
- Area: 193.65
- Dimensions: 16.25 x 11.92
Bedroom 1
- Level: First
- Area: 121.29
- Dimensions: 11.83 x 10.25
Dining room
- Level: First
- Area: 142.01
- Dimensions: 11.92 x 11.92
Kitchen
- Level: First
- Area: 203
- Dimensions: 16.92 x 12
Living room
- Level: First
- Area: 179
- Dimensions: 12 x 14.92
Heating
- Heat Pump
Cooling
- Heat Pump, Ceiling Fan(s)
Appliances
- Included: Electric Water Heater, Hybrid Water Heater, Built In Microwave
Features
- Ceiling Fan(s)
- Flooring: Tile, Carpet, Laminate
- Windows: Blinds, Drapes
- Has basement: No
- Has fireplace: Yes
Interior area
- Total structure area: 2,141
- Total interior livable area: 2,141 sqft
Property
Parking
- Total spaces: 2
- Parking features: 2 Car Garage
- Garage spaces: 2
Features
- Levels: One
- Stories: 1
- Pool features: None
- Fencing: Back Yard
Lot
- Size: 0.32 Acres
Details
- Additional structures: Yard Building
- Parcel number: 061s291900004006
- Zoning description: Res Single
Construction
Type & style
- Home type: SingleFamily
- Architectural style: Ranch
- Property subtype: Single Family Residence
Materials
- Brick
- Foundation: Slab
- Roof: Shingle
Condition
- Resale
- New construction: No
- Year built: 1974
Details
- Warranty included: Yes
Utilities & green energy
- Electric: Circuit Breakers, Copper Wiring
- Sewer: Public Sewer
- Water: Public
Green energy
- Energy efficient items: Heat Pump, Insulation
Community & HOA
Community
- Subdivision: Ridgefield
HOA
- Has HOA: Yes
- Services included: None
- HOA fee: $25 annually
Location
- Region: Pensacola
Financial & listing details
- Price per square foot: $170/sqft
- Tax assessed value: $268,088
- Annual tax amount: $1,260
- Price range: $365K - $365K
- Date on market: 5/6/2026
- Cumulative days on market: 86 days
- Road surface type: Paved
Estimated market value
Not available
Estimated sales range
Not available
Not available
Price history
| Date | Event | Price |
|---|---|---|
| 7/8/2026 | Contingent | $365,000$170/sqft |
Source:  PAR #681587 Report a problem PAR #681587 Report a problem | ||
| 6/6/2026 | Price change | $365,000-2.7%$170/sqft |
Source: PAR #681587 Report a problem | ||
| 5/6/2026 | Listed for sale | $375,000+219.1%$175/sqft |
Source: PAR #681587 Report a problem | ||
| 5/23/2001 | Sold | $117,500+13.5%$55/sqft |
Source: Public Record Report a problem | ||
| 5/5/1998 | Sold | $103,500$48/sqft |
Source: Public Record Report a problem | ||
Public tax history
| Year | Property taxes | Tax assessment |
|---|---|---|
| 2024 | $1,260 +1.3% | $268,088 +6.2% |
| 2023 | $1,244 +3% | $252,502 +20.9% |
| 2022 | $1,207 +1.2% | $208,838 +23.6% |
| 2021 | $1,193 +2.6% | $168,896 +10.8% |
| 2020 | $1,163 +2.6% | $152,394 +6.1% |
| 2019 | $1,133 | $143,634 +28.8% |
| 2018 | $1,133 -5.1% | $111,525 +2.1% |
| 2017 | $1,194 +0.5% | $109,232 +2.1% |
| 2016 | $1,189 +1.4% | $106,986 +0.7% |
| 2015 | $1,173 | $106,243 +0.8% |
| 2014 | $1,173 | $105,400 +1.5% |
| 2013 | -- | $103,843 -1.1% |
| 2012 | -- | $104,964 -3.9% |
| 2011 | -- | $109,275 +0.6% |
| 2010 | -- | $108,585 +2.7% |
| 2009 | -- | $105,731 +0.1% |
| 2008 | -- | $105,626 +3% |
| 2007 | -- | $102,550 +2.5% |
| 2006 | -- | $100,050 +3% |
| 2005 | -- | $97,140 +3% |
| 2004 | -- | $94,310 +1.9% |
| 2003 | -- | $92,550 +2.4% |
| 2002 | -- | $90,380 +3% |
| 2001 | -- | $87,780 +3% |
| 2000 | -- | $85,220 +1.5% |
| 1999 | -- | $83,950 |
Find assessor info on the county website
Monthly payment
Est. payment
Payment breakdown
Explore the cost of this home by adjusting the details. Changes won't be saved.Climate risks
Neighborhood: 32514
Nearby schools
GreatSchools rating
- 7/10Ferry Pass Elementary SchoolGrades: PK-5Distance: 1.9 mi
- 4/10Ferry Pass Middle SchoolGrades: 6-8Distance: 0.8 mi
- 3/10Washington Senior High SchoolGrades: 9-12Distance: 2.6 mi
Schools provided by the listing agent
- Elementary: Ferry Pass
- Middle: FERRY PASS
- High: Washington
Source: PAR. This data may not be complete. We recommend contacting the local school district to confirm school assignments for this home.
- $331,600-- bd8 ba2.1k sqft8323 Lyric Dr, Pensacola, FL 32514Off Market
- $322,6004 bd3 ba2.2k sqft8237 Lyric Dr, Pensacola, FL 32514Off Market
- $301,200-- bd6 ba2.2k sqft8300 Lyric Dr, Pensacola, FL 32514Off Market
- $351,1003 bd2 ba2.1k sqft8238 Lyric Dr, Pensacola, FL 32514Off Market
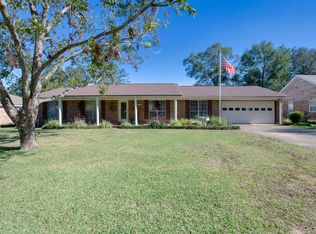
- $347,5004 bd3 ba2k sqft8333 Lyric Dr, Pensacola, FL 32514Sold
- $367,8004 bd6 ba2.2k sqft8324 Lyric Dr, Pensacola, FL 32514Off Market
- $362,6004 bd2 ba2.5k sqft8227 Lyric Dr, Pensacola, FL 32514Off Market
- $266,900-- bd6 ba2.1k sqft8320 Banberry Rd, Pensacola, FL 32514Off Market
A local agent can set up tours, give advice and negotiate with sellers.
A local lender can help you make sure your offer is ready when you are.
Similar homes
- $360,0004 bd3 ba2.2k sqft8375 Strasburg Rd, Pensacola, FL 32514For Sale
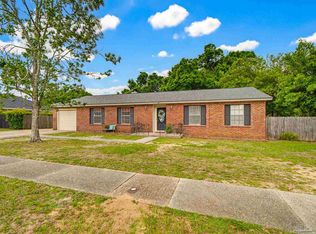 MLS ID #682298, Tina Dreyer, Better Homes And Gardens Real Estate Main Street Properties. PAR
 - $289,0003 bd2 ba2.4k sqft4112 Croydon Rd, Pensacola, FL 32514For Sale
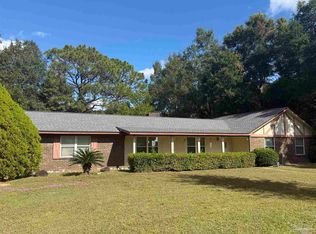 MLS ID #673520, Camillia Chambers Griffin, Coldwell Banker Realty. PAR
 - $370,0003 bd3 ba2.4k sqft1237 Chisholm Trl, Pensacola, FL 32514For Sale
 MLS ID #681858, Lori Nunley, 1st Class Real Estate Panhandle. PAR
 - $399,9003 bd3 ba2.6k sqft706 Crooked Oak Dr, Pensacola, FL 32514For Sale
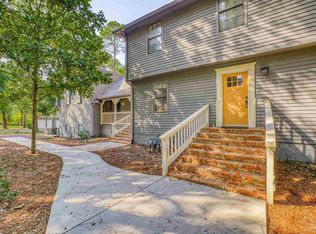 MLS ID #654057, Susan Bastajian, KELLER WILLIAMS REALTY GULF COAST. PAR
 - $288,0003 bd2 ba1.6k sqft712 Thornwood Pl, Pensacola, FL 32514For SaleMLS ID #683095, Erika Wright, Octavius Real Estate. PAR
- $300,0003 bd2 ba1.6k sqft1269 Mazurek Blvd, Pensacola, FL 32514For SaleMLS ID #680611, Tone Mazzurco, Kuhn Realty. PAR
- $317,0003 bd2 ba1.6k sqft670 Mozingo Ln, Pensacola, FL 32514For SaleMLS ID #684158, Meagan Summers, RE/MAX OF ORANGE BEACH. PAR
- $345,0014 bd2 ba1.9k sqft546 Shiloh Dr, Pensacola, FL 32503For SaleMLS ID #682213, Wayne Peacock, Levin Rinke Realty. PAR
- $314,0003 bd2 ba1.6k sqft689 Mozingo Ln, Pensacola, FL 32514For SaleMLS ID #676639, Catherine Bergfelder, Epique Realty, Inc.. PAR
- $435,5004 bd3 ba2.6k sqft3520 Firestone Blvd, Pensacola, FL 32503For SaleMLS ID #686637, Steven Koleno, Beycome of Florida, LLC. PAR
- $365,0004 bd3 ba2.3k sqft3474 Jubilee Dr, Pace, FL 32571For SaleMLS ID #683681, Travis Talley, KELLER WILLIAMS REALTY GULF COAST. PAR
- $299,7774 bd3 ba2.3k sqft3808 San Gabriel Dr, Pensacola, FL 32504For SaleMLS ID #660393, Carolann Flesch, EXP Realty, LLC. PAR
- $439,9993 bd3 ba1.8k sqft3550 Marjean Dr, Pensacola, FL 32504For SaleMLS ID #684184, Elaine Hayward, Avenue Realty. PAR
- $374,9004 bd3 ba2.6k sqft6740 Bunker Hill Cir, Pensacola, FL 32506For SaleMLS ID #686035, Mitch Adcox, Old Oak Realty LLC. PAR
- $389,9993 bd2 ba1.9k sqft6257 Spanish Oak Ct, Pensacola, FL 32526For SaleMLS ID #682555, Matthew Buttner, List Now Realty LLC. PAR
- $355,0003 bd2 ba2k sqft7182 Tannehill Dr, Pensacola, FL 32526For SaleMLS ID #684700, Donnell Douglas, KELLER WILLIAMS REALTY GULF COAST. PAR
- $375,0003 bd2 ba1.8k sqft5321 Medicine Bow St, Milton, FL 32570For SaleMLS ID #686679, Nicole Smith, RE/MAX OF GULF SHORES. PAR
- $369,0003 bd3 ba1.5k sqft4867 Aleff Rd, Pace, FL 32571For SaleMLS ID #682168, Becky Holcomb, DEWISE REALTY, L L C. PAR
- $297,0003 bd2 ba1.6k sqft7093 Wymart Rd, Pensacola, FL 32526For SaleMLS ID #681514, Wayne Peacock, Levin Rinke Realty. PAR
- $295,0003 bd2 ba1.9k sqft3024 E Kingsfield Rd, Pensacola, FL 32514For SaleMLS ID #681241, Gary Sparks, MarMac Real Estate Coastal. PAR
