Under Construction. Under Construction. Under construction to be built, The Gasparilla plan by LGI Homes is a spacious two-story retreat located within the picturesque community of Spring Ridge. This home features an open concept floor plan, 4 bedrooms and 2.5 baths complete with over $10,000 in upgrades including energy-efficient appliances, spacious kitchen countertops, stunning wood cabinets, brushed nickel hardware and an attached two-car garage. The Gasparilla showcases a first floor master suite with a large walk-in closet, a spacious family room and a dining area, as well as a back patio and front yard landscaping. Spring Ridge also hosts a plethora of world-class amenities including a community clubhouse, a junior Olympic pool, a fitness center, basketball courts, playground and barbecue areas.
Pre-foreclosure
Est. $314,400
8305 Indian Laurel Ln, Brooksville, FL 34613
4beds
2,080sqft
Single Family Residence
Built in 2020
8,302 Square Feet Lot
$314,400 Zestimate®
$151/sqft
$11/mo HOA
Overview
- 310 days |
- 9 |
- 2 |
Originating MLS: Tampa
Facts & features
Interior
Bedrooms & bathrooms
- Bedrooms: 4
- Bathrooms: 3
- Full bathrooms: 2
- 1/2 bathrooms: 1
Heating
- Forced air, Electric
Cooling
- Central
Appliances
- Included: Dishwasher, Garbage disposal, Microwave, Range / Oven, Refrigerator
Features
- Master Bedroom Downstairs, Open Floorplan, Split Bedroom, Stone Counters, Walk-In Closet(s), Solid Wood Cabinets, Thermostat
- Flooring: Tile, Carpet
Interior area
- Total interior livable area: 2,080 sqft
Property
Parking
- Total spaces: 2
- Parking features: Garage - Attached
Features
- Levels: Two
- Exterior features: Stucco, Cement / Concrete
Lot
- Size: 8,302 Square Feet
Details
- Parcel number: R2222218359900005080
Construction
Type & style
- Home type: SingleFamily
- Property subtype: Single Family Residence
Materials
- concrete
- Foundation: Footing
- Roof: Composition
Condition
- Under Construction
- Year built: 2020
Details
- Builder model: Gasparilla
- Builder name: LGI HOMES
Utilities & green energy
- Sewer: Public Sewer
- Water: Public
- Utilities for property: Phone Available, Sewer Connected, Cable Available, Public, Street Lights, Electricity Available
Community & HOA
Community
- Subdivision: SPRING RIDGE
HOA
- Has HOA: Yes
- Amenities included: Playground, Clubhouse, Fitness Center, Park, Pool, Gated
- Services included: Community Pool, Pool Maintenance
- HOA fee: $11 monthly
Location
- Region: Brooksville
Financial & listing details
- Price per square foot: $151/sqft
- Tax assessed value: $282,769
- Annual tax amount: $5,745
- Listing terms: Cash, Conventional, FHA, VA Loan, USDA Loan
- Ownership: Fee Simple
Visit our professional directory to find a foreclosure specialist in your area that can help with your home search.
Find a foreclosure agentForeclosure details
Estimated market value
$314,400
$299,000 - $330,000
$2,189/mo
Price history
| Date | Event | Price |
|---|---|---|
| 2/14/2023 | Listing removed | -- |
Source:  Stellar MLS #T3410370 Report a problem Stellar MLS #T3410370 Report a problem | ||
| 10/31/2022 | Price change | $349,900-2.8%$168/sqft |
Source:  HCMLS #2228099 Report a problem HCMLS #2228099 Report a problem | ||
| 10/27/2022 | Listed for sale | $359,900+40.6%$173/sqft |
Source: HCMLS #2228099 Report a problem | ||
| 1/27/2021 | Sold | $255,900$123/sqft |
Source: Public Record Report a problem | ||
| 9/15/2020 | Pending sale | $255,900$123/sqft |
Source: FLORIDA REALTY HUB LLC #T3263054 Report a problem | ||
| 9/3/2020 | Listed for sale | $255,900+1625.6%$123/sqft |
Source: FLORIDA REALTY HUB LLC #T3263054 Report a problem | ||
| 7/28/2017 | Sold | $14,830$7/sqft |
Source: Public Record Report a problem | ||
Public tax history
| Year | Property taxes | Tax assessment |
|---|---|---|
| 2025 | $5,745 -0.7% | $282,769 -9.9% |
| 2024 | $5,785 +2.3% | $313,682 +3.8% |
| 2023 | $5,653 +5.1% | $302,267 +6.2% |
| 2022 | $5,380 +5.2% | $284,593 +30.5% |
| 2021 | $5,116 +223.8% | $218,048 +1127% |
| 2020 | $1,580 +449.5% | $17,771 |
| 2019 | $287 +7.3% | $17,771 +1.9% |
| 2018 | $268 -82.4% | $17,438 |
| 2017 | $1,525 | $17,438 |
| 2016 | $1,525 +0.4% | $17,438 |
| 2015 | $1,519 +21.8% | $17,438 +6.8% |
| 2014 | $1,247 +383.1% | $16,335 +10% |
| 2013 | $258 | $14,850 |
| 2012 | -- | -- |
| 2011 | $204 | $13,500 -36.2% |
| 2010 | -- | $21,175 -20.1% |
| 2009 | $399 -34.8% | $26,490 -33.5% |
| 2008 | $613 -1.8% | $39,859 +11.4% |
| 2006 | $624 | $35,790 +331% |
| 2005 | -- | $8,304 |
Find assessor info on the county website
Monthly payment
Climate risks
Neighborhood: Brookridge
Nearby schools
GreatSchools rating
- 6/10Pine Grove Elementary SchoolGrades: PK-5Distance: 1.3 mi
- 6/10West Hernando Middle SchoolGrades: 6-8Distance: 1.1 mi
- 3/10Central High SchoolGrades: 9-12Distance: 1 mi
Schools provided by the listing agent
- Elementary: Pine Grove Elementary School
- Middle: West Hernando Middle School
- High: Central High School
Source: The MLS. This data may not be complete. We recommend contacting the local school district to confirm school assignments for this home.
- $281,7003 bd2 ba1.6k sqft8313 Indian Laurel Ln, Brooksville, FL 34613Off Market
- $333,6005 bd3 ba2.2k sqft8301 Indian Laurel Ln, Brooksville, FL 34613Off Market
- $260,3003 bd2 ba1.4k sqft8321 Indian Laurel Ln, Brooksville, FL 34613Off Market
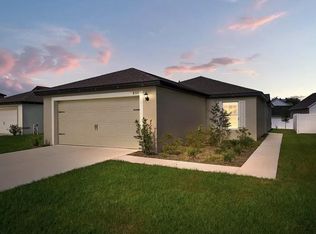
- $284,1004 bd3 ba1.7k sqft8300 Indian Laurel Ln, Brooksville, FL 34613Off Market
- $275,0003 bd2 ba1.6k sqft8329 Indian Laurel Ln, Brooksville, FL 34613Off Market
- $256,9003 bd2 ba1.4k sqft9434 Southern Charm Cir, Brooksville, FL 34613Off Market
- $300,0004 bd3 ba2k sqft9426 Southern Charm Cir, Brooksville, FL 34613Sold
- $329,0005 bd4 ba2.2k sqft9458 Southern Charm Cir, Brooksville, FL 34613Off Market
Similar homes
- $300,0004 bd3 ba2k sqft8567 INDIAN LAUREL LANE, BROOKSVILLE, FL 34613For Sale

 MLS ID #TB8512407, Pauline George, LLC, DOUGLAS ELLIMAN. Stellar MLS
 - $294,9993 bd2 ba1.8k sqft8975 SOUTHERN CHARM CIRCLE, BROOKSVILLE, FL 34613For Sale
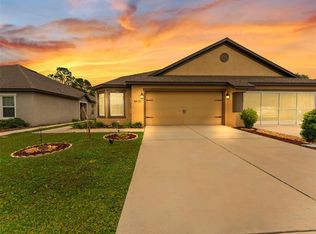 MLS ID #TB8510828, Silvia Giorgi, KELLER WILLIAMS TAMPA CENTRAL. Stellar MLS
 - $275,0003 bd2 ba1.4k sqft14334 HOLLY HAMMOCK LANE, BROOKSVILLE, FL 34613For Sale
 MLS ID #TB8531865, Christine Sullo, SMITH & ASSOCIATES REAL ESTATE. Stellar MLS
 - $269,9003 bd2 ba1.6k sqft8512 SILVERBELL LOOP, BROOKSVILLE, FL 34613For Sale
 MLS ID #TB8512206, Eric Dixon, 54 REALTY LLC. Stellar MLS
 - $279,9003 bd2 ba2.1k sqft8483 PINETOP RIDGE LANE, BROOKSVILLE, FL 34613For SaleMLS ID #O6416121, Cindy Lemke, INDEPENDENCE R E SERVICES LLC. Stellar MLS
- $274,5003 bd2 ba1.7k sqft9414 Scepter Ave, Brooksville, FL 34613For SaleMLS ID #2260436, Colleen M O'Neill, Gold Star Realty Group Inc.. HCMLS
- $269,0004 bd2 ba1.7k sqft8521 SOUTHERN CHARM CIRCLE, BROOKSVILLE, FL 34613For SaleMLS ID #TB8409386, Denny Umphreys, THE ALDRICH AGENCY REAL ESTATE LLC. Stellar MLS
- $289,9003 bd2 ba1.4k sqft14316 Holly Hammock Ln, Brooksville, FL 34613For SaleMLS ID #2257479, Traci J Dennison, Keller Williams-Elite Partners. HCMLS
- $339,9003 bd2 ba1.5k sqft13466 Neville Dr, Spring Hill, FL 34609For SaleMLS ID #2260452, Jared Tanner, Century 21 Alliance Realty. HCMLS
- from $289,9904 bd3 ba2.2k sqftMagellan Plan, Pinecone Reserve, Brooksville, FL 34613New ConstructionStarlight Homes
- $289,9004 bd2 ba2.1k sqft14358 MIDFIELD STREET, BROOKSVILLE, FL 34613For SaleMLS ID #TB8507815, Kaytlin Goodell, GOOD 2 GO PROPERTY, LLC. Stellar MLS
- $264,9003 bd2 ba1.8k sqft14269 RIALTO AVENUE, BROOKSVILLE, FL 34613For SaleMLS ID #TB8530829, Kai Davis, LPT REALTY, LLC. Stellar MLS
- $350,0003 bd2 ba2.4k sqft13020 WEBSTER STREET, BROOKSVILLE, FL 34613For SaleMLS ID #TB8524677, Thomas Zopf, II, WEICHERT REALTORS EXCLUSIVE PROPERTIES. Stellar MLS
- $249,9003 bd2 ba1.7k sqft16120 Brookridge Blvd, Brooksville, FL 34613For SaleMLS ID #2260288, Todd Locascio, Tropic Shores Realty LLC. HCMLS
- $282,2823 bd2 ba2.2k sqft14529 Rialto Ave, Brooksville, FL 34613For SaleMLS ID #2259341, Cathy Jumisco, Gold Star Realty Group Inc.. HCMLS
- $269,0003 bd2 ba1.8k sqft8144 Weatherford Ave, Brooksville, FL 34613For SaleMLS ID #2258451, Gail E Johnston, Charles Rutenberg Realty Inc. HCMLS
- $274,5003 bd2 ba1.6k sqft8401 WEATHERFORD AVENUE, BROOKSVILLE, FL 34613For SaleMLS ID #W7885359, Melissa Munro, SIRROM REALTY LLC. Stellar MLS
- $282,0003 bd2 ba1.9k sqft14443 Miranna St, Brooksville, FL 34613For SaleMLS ID #2256659, Jennifer Boyette, Coastal Properties Group Inter. HCMLS
- $329,9003 bd2 ba1.4k sqft12532 Fairway Ave, Brooksville, FL 34613For SaleMLS ID #2259939, Sharon Gallo, Dalton Wade Inc. HCMLS
- $249,0003 bd2 ba1.4k sqft8917 Southern Charm Cir, Brooksville, FL 34613For SaleMLS ID #2259954, Donna Kaye Collins, Connie Mahan Real Estate Group. HCMLS
