Spacious, remodeled second-floor one-bedroom condo featuring a modern gray-and-white color palette with updated flooring and white trim throughout. The kitchen offers granite countertops and updated appliances, while the oversized bedroom includes a custom closet organization system that stays with the unit, with new closet doors on order. The bathroom features ceramic tile surrounding the tub and a lighted shower head for a stylish touch. Enjoy the private balcony with scenic views, a window air conditioner, two permitted parking spaces, and convenient on-site coin laundry. The monthly assessment includes all utilities except electricity and cable, making this move-in-ready condo an excellent value.
Contingent
$160,000
8305 Route 53 APT A19, Woodridge, IL 60517
1beds
838sqft
:
Get pre-qualified$1,545/mo
Condominium, Single Family Residence
Built in 1979
-- sqft lot
$-- Zestimate®
$191/sqft
$385/mo HOA
What's special
- 22 days |
- 337 |
- 18 |
Likely to sell faster than
Zillow last checked:
Listing updated:
Listed by:
Ben Lalez 773-466-7150,
Compass,
Dixie Cook,
Compass
Source: MRED as distributed by MLS GRID,MLS#: 12693287
Facts & features
Interior
Bedrooms & bathrooms
- Bedrooms: 1
- Bathrooms: 1
- Full bathrooms: 1
Rooms
- Room types: No additional rooms
Primary bedroom
- Features: Flooring (Wood Laminate), Window Treatments (Blinds)
- Level: Main
- Area: 182 Square Feet
- Dimensions: 14X13
Dining room
- Features: Flooring (Wood Laminate)
- Level: Main
- Area: 90 Square Feet
- Dimensions: 10X9
Kitchen
- Features: Kitchen (Eating Area-Table Space), Flooring (Vinyl)
- Level: Main
- Area: 99 Square Feet
- Dimensions: 9X11
Living room
- Features: Flooring (Wood Laminate), Window Treatments (Blinds)
- Level: Main
- Area: 294 Square Feet
- Dimensions: 21X14
Heating
- Natural Gas, Baseboard
Cooling
- Wall Unit(s)
Appliances
- Included: Range, Microwave, Dishwasher, Refrigerator, Stainless Steel Appliance(s)
- Laundry: None
Features
- Storage
- Basement: None
Interior area
- Total structure area: 838
- Total interior livable area: 838 sqft
Property
Parking
- Total spaces: 2
- Parking features: Asphalt, Unassigned, Guest, Yes, Other
Accessibility
- Accessibility features: No Disability Access
Features
- Exterior features: Balcony
Lot
- Features: Common Grounds
Details
- Additional structures: None
- Parcel number: 0835304019
- Special conditions: None
- Other equipment: TV-Cable, Intercom
Construction
Type & style
- Home type: Condo
- Property subtype: Condominium, Single Family Residence
Materials
- Brick
- Foundation: Concrete Perimeter
- Roof: Asphalt
Condition
- New construction: No
- Year built: 1979
- Major remodel year: 2019
Utilities & green energy
- Electric: Circuit Breakers
- Sewer: Public Sewer
- Water: Lake Michigan
Community & HOA
Community
- Subdivision: River Crossing
HOA
- Has HOA: Yes
- Amenities included: Coin Laundry, Storage, Security Door Lock(s)
- Services included: Heat, Water, Gas, Parking, Insurance, Exterior Maintenance, Lawn Care, Scavenger, Snow Removal
- HOA fee: $385 monthly
Location
- Region: Woodridge
Financial & listing details
- Price per square foot: $191/sqft
- Tax assessed value: $33,605
- Annual tax amount: $2,086
- Date on market: 7/1/2026
- Ownership: Condo
Estimated market value
Not available
Estimated sales range
Not available
Not available
Price history
| Date | Event | Price |
|---|---|---|
| 9/29/2020 | Sold | $101,000+1%$121/sqft |
Source:  MRED as distributed by MLS GRID #10823305 Report a problem MRED as distributed by MLS GRID #10823305 Report a problem | ||
| 8/30/2020 | Pending sale | $100,000$119/sqft |
Source: @properties #10823305 Report a problem | ||
| 8/19/2020 | Listed for sale | $100,000+16.3%$119/sqft |
Source: @properties #10823305 Report a problem | ||
| 8/10/2005 | Sold | $86,000+38.7%$103/sqft |
Source: Public Record Report a problem | ||
| 4/10/2002 | Sold | $62,000+33.3%$74/sqft |
Source: Public Record Report a problem | ||
| 6/25/1999 | Sold | $46,500$55/sqft |
Source: Public Record Report a problem | ||
Public tax history
| Year | Property taxes | Tax assessment |
|---|---|---|
| 2024 | $2,086 +7.2% | $33,605 +9.6% |
| 2023 | $1,946 +18.1% | $30,670 +22% |
| 2022 | $1,648 +5.9% | $25,140 +3.9% |
| 2021 | $1,556 +2% | $24,190 +1.9% |
| 2020 | $1,525 +4.5% | $23,750 +4.5% |
| 2019 | $1,460 +51.9% | $22,720 +36.7% |
| 2018 | $961 +15.5% | $16,620 +10% |
| 2017 | $832 +4.2% | $15,110 +3.8% |
| 2016 | $799 +5.8% | $14,560 +6.2% |
| 2015 | $755 -3% | $13,710 |
| 2014 | $778 -29.8% | $13,710 -20.2% |
| 2013 | $1,109 -30.5% | $17,180 -27% |
| 2012 | $1,597 +1.9% | $23,540 -6% |
| 2011 | $1,567 +1.9% | $25,030 -4.2% |
| 2010 | $1,538 +3.4% | $26,120 -5% |
| 2009 | $1,488 +1.5% | $27,490 +1.4% |
| 2008 | $1,466 +2.1% | $27,110 +5.9% |
| 2007 | $1,436 +14.6% | $25,600 +15% |
| 2006 | $1,253 +6% | $22,260 +6.7% |
| 2005 | $1,181 +5.8% | $20,870 +5.9% |
| 2004 | $1,116 +0.5% | $19,700 +8.4% |
| 2003 | $1,111 +12.6% | $18,170 +7.5% |
| 2002 | $986 +13.1% | $16,910 +7.5% |
| 2001 | $872 +3.7% | $15,730 +5.9% |
| 2000 | $841 | $14,850 |
Find assessor info on the county website
Monthly payment
Est. payment
Payment breakdown
Explore the cost of this home by adjusting the details. Changes won't be saved.Climate risks
Neighborhood: 60517
Nearby schools
GreatSchools rating
- 8/10John L Sipley Elementary SchoolGrades: PK-6Distance: 0.6 mi
- 9/10Thomas Jefferson Jr High SchoolGrades: 7-8Distance: 1.7 mi
- 5/10Community H S Dist 99 - South High SchoolGrades: 9-12Distance: 3.3 mi
Schools provided by the listing agent
- Elementary: John L Sipley Elementary School
- Middle: Thomas Jefferson Junior High Sch
- High: South High School
- District: 68
Source: MRED as distributed by MLS GRID. This data may not be complete. We recommend contacting the local school district to confirm school assignments for this home.
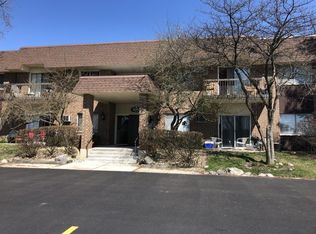
- $181,1002 bd2 ba1k sqft8305 Route 53 APT A4, Woodridge, IL 60517Off Market
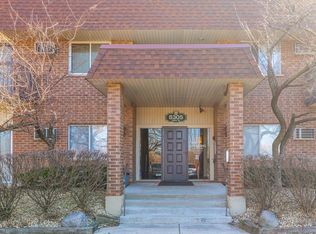
- $189,7002 bd2 ba1k sqft8305 Route 53 APT A5, Woodridge, IL 60517Off Market
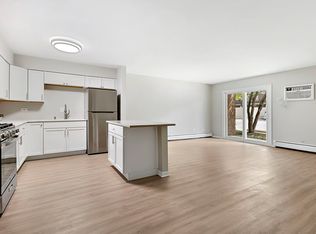
- $148,0001 bd1 ba672 sqft8305 Route 53 APT A7, Woodridge, IL 60517Sold
- $147,1001 bd1 ba814 sqft8305 Route 53 APT A8, Woodridge, IL 60517Off Market
- $200,0002 bd2 ba1k sqft8305 Route 53 APT A10, Woodridge, IL 60517Sold
- $192,5002 bd1 ba1k sqft8305 Route 53 APT A11, Woodridge, IL 60517Off Market
- $151,3001 bd1 ba838 sqft8305 Route 53 APT A12, Woodridge, IL 60517Off Market
- $185,8002 bd2 ba1k sqft8305 Route 53 APT A14, Woodridge, IL 60517Off Market
- $175,0002 bd2 ba1k sqft8305 Route 53 APT A15, Woodridge, IL 60517Sold
A local agent can set up tours, give advice and negotiate with sellers.
A local lender can help you make sure your offer is ready when you are.
Similar homes
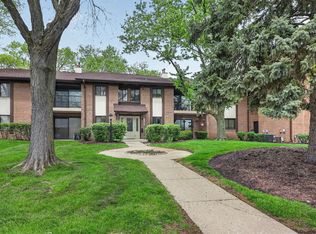
- $229,9002 bd2 ba1.1k sqft8212 Anchor Dr APT 508, Woodridge, IL 60517Active
 MLS ID #12706922, Diana Hardek, CSC, Keller Williams Premiere Properties. MRED as distributed by MLS GRID
 - $154,9001 bd1 ba620 sqft4439 Arbor Cir APT 1, Downers Grove, IL 60515Price Change
 MLS ID #12687378, Katerina Pavlova, Pavlova Properties. MRED as distributed by MLS GRID
 - $179,9001 bd1 ba670 sqft5536 E Lake Dr #68-C, Lisle, IL 60532Active
 MLS ID #12701111, Cathy Peters, ABR, Keller Williams Innovate - Aurora. MRED as distributed by MLS GRID
 - $155,0001 bd1 ba806 sqft2300 Old Tavern Rd APT 203, Lisle, IL 60532Active
 MLS ID #12655261, Cindy Bowen, REMAX Legends. MRED as distributed by MLS GRID
 - $179,9002 bd1 ba803 sqft2220 Arbor Cir APT 25, Downers Grove, IL 60515ActiveMLS ID #12686143, Cynthia Stolfe, Redfin Corporation. MRED as distributed by MLS GRID
- $199,9992 bd2 ba927 sqft138 E Bailey Rd APT M, Naperville, IL 60565ActiveMLS ID #12692730, Mike Musa, Keller Williams Preferred Rlty. MRED as distributed by MLS GRID
- $159,0002 bd1 ba942 sqft9812 Sayre Ave APT 3e, Chicago Ridge, IL 60415ActiveMLS ID #12672652, Jaime Birks, eXp Realty. MRED as distributed by MLS GRID
- $185,7862 bd2 ba1.1k sqft1320A Lore Ln APT 101, Lombard, IL 60148NewMLS ID #12711987, Lavinia Shimkus, SFR, City Habitat Realty LLC. MRED as distributed by MLS GRID
- $195,0001 bd1 ba750 sqft6000 Oakwood Dr APT 3H, Lisle, IL 60532ActiveMLS ID #12646397, Nicholas Donato, Keller Williams Infinity. MRED as distributed by MLS GRID
- $165,0001 bd1 ba650 sqft2333 N Neva Ave APT 405C, Chicago, IL 60707NewMLS ID #12708071, Monique Rolling, Baird & Warner. MRED as distributed by MLS GRID
- $165,0002 bd2 ba951 sqft5707 129th St APT 2D, Crestwood, IL 60418ActiveMLS ID #12700739, Jeff Ristine, Keller Williams Infinity. MRED as distributed by MLS GRID
- $225,0002 bd2 ba1k sqft8025 Woodglen Ln APT 403, Downers Grove, IL 60516ActiveMLS ID #12707796, Kimberly Heller, ABR,CNC, Baird & Warner. MRED as distributed by MLS GRID
- $205,0002 bd2 ba885 sqft228 E Bailey Rd APT A, Naperville, IL 60565ActiveMLS ID #12674888, Suma Prasad, Property Economics Inc.. MRED as distributed by MLS GRID
- $239,9002 bd2 ba1k sqft(Undisclosed Address), Willowbrook, IL 60527NewMLS ID #12712692, Michael Thurman, Keller Williams Experience. MRED as distributed by MLS GRID
- $155,0002 bd1 ba900 sqft9708 Nottingham Ave APT 1, Chicago Ridge, IL 60415ActiveMLS ID #12652246, Rima Muthana, Rima Realty LLC. MRED as distributed by MLS GRID
- $179,0002 bd2 ba1k sqft1313B S Rebecca Rd APT 210, Lombard, IL 60148ActiveMLS ID #12705583, Priya Maini, john greene, Realtor. MRED as distributed by MLS GRID
- $150,0001 bd1 ba863 sqft1504 Woodbridge Rd APT 3B, Joliet, IL 60436ActiveMLS ID #12708097, Ann Schuler, Century 21 Circle. MRED as distributed by MLS GRID
- $165,0002 bd1 ba1.1k sqft10310 Ridgeland Ave APT 208, Chicago Ridge, IL 60415ActiveMLS ID #12690629, Dellacroce Garza, NowEquity Real Estate. MRED as distributed by MLS GRID
- $200,0001 bd1 ba900 sqft2900 Maple Ave APT 4A, Downers Grove, IL 60515ActiveMLS ID #12662783, Stephanie Kramer, @properties Christies International Real Estate. MRED as distributed by MLS GRID
- $179,9002 bd1 ba900 sqft8427 W 99th Ter Unit 35-311, Palos Hills, IL 60465ActiveMLS ID #12696185, Anna Szkarlat, Housecenter Realty,Inc.. MRED as distributed by MLS GRID
