GORGEOUS 5 Bedroom 5 FULL Bath Colonial on a Cul de Sac in PARK RETREAT * Features Include: OPEN concept foyer with STUNNING curved staircase * FABULOUS kitchen with GRANITE countertops, ceramic backsplash, stainless steel appliances, Island with seating, SUN filled breakfast room and a pantry * Formal living room and dining room * Main level family room has a GAS fireplace and surround sound system * Office and a FULL bath complete the MAIN level * The UPPER level offers a SPACIOUS Primary Suite with a sitting area, walk in closet and tray ceiling, THREE additional bedrooms: one with a FULL bath and the other two bedrooms share a bathroom * On the LOWER level you will find a LARGE rec room with a wet bar, mini fridge, dishwasher, surround sound system, 5th bedroom, FULL bath, PLENTY of storage and a walk up to the fenced yard with a deck patio and dog run * TWO car side entry garage * Additional features: New appliances: refrigerator, dishwasher washer dryer, new ceiling fans, central vacuum, in-ground irrigation, back-up hydro powered sump pump, night time exterior lights and paved walk way to front door * Private access to the BA Trail borders the community * Severna Park School District * This IMMACULATE home has been well maintained and is a MUST SEE!!
Pending
$1,199,000
8306 CARLI COURT, MILLERSVILLE, MD 21108
5beds
4,723sqft
:
Get pre-qualified$7,934/mo
Single Family Residence
Built in 2014
0.35 Acres Lot
$-- Zestimate®
$254/sqft
$63/mo HOA
What's special
- 263 days |
- 21 |
- 1 |
Zillow last checked:
Listing updated:
Listed by:
Robert A Commodari,
EXP Realty, LLC 888-860-7369
Source: eXp Realty,MLS#: MDAA2120466
Facts & features
Interior
Bedrooms & bathrooms
- Bedrooms: 5
- Bathrooms: 5
- Full bathrooms: 5
Bedroom 2
- Area: 169 Square Feet
- Dimensions: 13 x 13
Bedroom 3
- Area: 168 Square Feet
- Dimensions: 14 x 12
Bedroom 4
- Area: 1265 Square Feet
- Dimensions: 11 x 115
Bedroom 5
- Area: 192 Square Feet
- Dimensions: 12 x 16
Dining room
- Area: 240 Square Feet
- Dimensions: 15 x 16
Living room
- Area: 260 Square Feet
- Dimensions: 13 x 20
Office
- Area: 121 Square Feet
- Dimensions: 11 x 11
Other
- Area: 112 Square Feet
- Dimensions: 16 x 7
Other
- Area: 110 Square Feet
- Dimensions: 11 x 10
Other
- Area: 204 Square Feet
- Dimensions: 17 x 12
Other
- Area: 304 Square Feet
- Dimensions: 19 x 16
Other
- Area: 486 Square Feet
- Dimensions: 18 x 27
Other
- Area: 285 Square Feet
- Dimensions: 19 x 15
Other
- Area: 117 Square Feet
- Dimensions: 9 x 13
Heating
- Heat Pump(s), Forced Air, Natural Gas
Cooling
- Central A/C, Electric
Appliances
- Included: Built-In Microwave, Cooktop, Dishwasher, Disposal, Dryer, Exhaust Fan, Oven - Wall, Range Hood, Refrigerator, Stainless Steel Appliances, Washer, Water Heater
- Laundry: Upper Floor
Features
- Bar, Breakfast Area, Built-Ins, Crown Moldings, Curved Staircase, Dining Area, Entry Level Bedroom, Family Room Off Kitchen, Floor Plan - Open, Formal/Separate Dining Room, Kitchen - Eat-In, Kitchen - Gourmet, Kitchen - Island, Kitchen - Table Space, Primary Bath(s), Recessed Lighting, Upgraded Countertops
- Flooring: Hardwood, Carpet, Wood Floors
- Basement: Full, Connecting Stairway, Outside Entrance, Walkout Stairs, Windows
- Number of fireplaces: 1
- Fireplace features: Gas/Propane
Interior area
- Total structure area: 5,064
- Total interior livable area: 4,723 sqft
- Finished area above ground: 3,360
- Finished area below ground: 1,363
Property
Parking
- Total spaces: 2
- Parking features: Paved Driveway, Attached Garage, Driveway
- Attached garage spaces: 2
Features
- Levels: Three Or More
- Patio & porch: Deck(s), Porch(es)
- Exterior features: Exterior Lighting, Sidewalks, Street Lights, Underground Lawn Sprinkler
Lot
- Size: 0.35 Acres
Details
- Parcel number: 0363890233878
- Zoning: R-2
Construction
Type & style
- Home type: SingleFamily
- Architectural style: Colonial
- Property subtype: Single Family Residence
Materials
- Brick, Vinyl Siding
- Foundation: Other
Condition
- New construction: No
- Year built: 2014
Utilities & green energy
- Sewer: Public Sewer
- Water: Public
Community & HOA
Community
- Subdivision: PARK RETREAT
HOA
- Has HOA: Yes
- Amenities included: Common Grounds
- HOA fee: $750 annually
- HOA name: PARK RETREAT HOA
Location
- Region: Millersville
Financial & listing details
- Price per square foot: $254/sqft
- Tax assessed value: $868,800
- Annual tax amount: $9,404
- Date on market: 11/21/2025
Estimated market value
Not available
Estimated sales range
Not available
$6,346/mo
Price history
| Date | Event | Price |
|---|---|---|
| 12/30/2025 | Pending sale | $1,199,000-4%$254/sqft |
Source: eXp Realty #MDAA2120466 Report a problem | ||
| 9/2/2025 | Listing removed | $4,800$1/sqft |
Source: Bright MLS #MDAA2123352 Report a problem | ||
| 8/12/2025 | Listed for rent | $4,800$1/sqft |
Source: Bright MLS #MDAA2123352 Report a problem | ||
| 7/24/2025 | Listed for sale | $1,249,000+39.6%$264/sqft |
Source:  Bright MLS #MDAA2120466 Report a problem Bright MLS #MDAA2120466 Report a problem | ||
| 10/5/2021 | Sold | $895,000$189/sqft |
Source: Bright MLS #MDAA2005670 Report a problem | ||
| 8/28/2021 | Pending sale | $895,000$189/sqft |
Source: Bright MLS #MDAA2005670 Report a problem | ||
| 8/18/2021 | Listed for sale | $895,000+5.9%$189/sqft |
Source: Bright MLS #MDAA2005670 Report a problem | ||
| 10/14/2014 | Sold | $844,911+161.7%$179/sqft |
Source: Public Record Report a problem | ||
| 2/12/2014 | Sold | $322,906$68/sqft |
Source: Public Record Report a problem | ||
Public tax history
| Year | Property taxes | Tax assessment |
|---|---|---|
| 2025 | $9,986 +10.7% | $868,800 +5.4% |
| 2024 | $9,024 +4.7% | $824,100 +4.4% |
| 2023 | $8,620 +13.3% | $789,400 +8.4% |
| 2022 | $7,611 +1.2% | $728,333 +1.2% |
| 2021 | $7,524 +0.2% | $720,000 +0.3% |
| 2020 | $7,510 +0.2% | $717,933 -0.3% |
| 2019 | $7,495 +3.6% | $720,000 +0.9% |
| 2018 | $7,238 +1.5% | $713,800 +2.1% |
| 2017 | $7,129 | $699,433 +2.1% |
| 2016 | -- | $685,067 +2.1% |
| 2015 | -- | $670,700 +1104.1% |
| 2014 | -- | $55,700 |
| 2013 | -- | $55,700 |
| 2012 | -- | $55,700 |
| 2011 | -- | $55,700 |
Find assessor info on the county website
Monthly payment
Est. payment
Payment breakdown
Explore the cost of this home by adjusting the details. Changes won't be saved.Climate risks
Neighborhood: 21108
Nearby schools
GreatSchools rating
- 7/10Oak Hill Elementary SchoolGrades: K-5Distance: 2.1 mi
- 10/10Severna Park Middle SchoolGrades: 6-8Distance: 1.7 mi
- 9/10Severna Park High SchoolGrades: 9-12Distance: 2.7 mi
Schools provided by the listing agent
- Elementary: OAK HILL
- Middle: SEVERNA PARK
- High: SEVERNA PARK
- District: ANNE ARUNDEL COUNTY PUBLIC SCHOOLS
Source: eXp Realty. This data may not be complete. We recommend contacting the local school district to confirm school assignments for this home.
- $1,072,400-- bd3 ba3.5k sqft8308 Carli Ct, Millersville, MD 21108Off Market
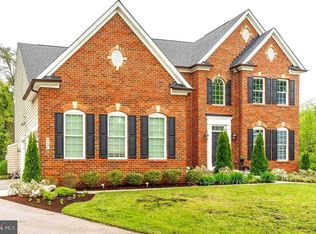
- $1,066,1005 bd5 ba4.5k sqft8304 Carli Ct, Millersville, MD 21108Off Market
- $1,047,9003 bd4 ba3.1k sqft116 Natalie Ln, Millersville, MD 21108Off Market
- $1,237,8004 bd4 ba5.7k sqft8302 Carli Ct, Millersville, MD 21108Off Market
- $1,114,1006 bd5 ba4.3k sqft118 Natalie Ln, Millersville, MD 21108Off Market
- $---- bd-- ba-- sqft54 Thunder Rd, Millersville, MD 21108Off Market
- $58,600-- bd-- ba-- sqft56 Thunder Rd, Millersville, MD 21108Off Market
- $60,500-- bd-- ba-- sqft52 Thunder Rd, Millersville, MD 21108Off Market
A local agent can set up tours, give advice and negotiate with sellers.
Similar homes
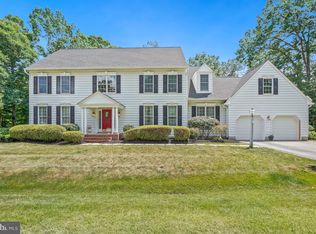
- $1,149,0004 bd4 ba4.4k sqft319 Carlyn Dr, Severna Park, MD 21146For Sale
 MLS ID #MDAA2149006, Betty Batty, Compass. Bright MLS
 - $1,200,0004 bd5 ba4.5k sqft3 Sewall Ct, Edgewater, MD 21037For Sale
 MLS ID #MDAA2149292, Cheri Gavin, Blackwell Real Estate, LLC. Bright MLS
 - $1,150,0005 bd5 ba4.7k sqft2002 Gresham Ln, Davidsonville, MD 21035For Sale
 MLS ID #MDAA2149058, Olamide Adeoti, EXP Realty, LLC. Bright MLS
 - $875,0004 bd4 ba6.2k sqft8218 Anglers Edge Ct, Glen Burnie, MD 21060For Sale
 MLS ID #MDAA2152750, Eddie Brady, Showcase Real Estate, LLC.. Bright MLS
 - $950,0005 bd4 ba2.7k sqft380 Sheffield Rd, Severna Park, MD 21146For SaleMLS ID #MDAA2146458, Sandy Savani, Berkshire Hathaway HomeServices Homesale Realty. Bright MLS
- $939,0005 bd5 ba4.7k sqft1499 Westcliff Dr, Pasadena, MD 21122For SaleMLS ID #MDAA2150744, Wendy Oliver, Coldwell Banker Realty. Bright MLS
- $1,250,0005 bd6 ba5k sqft9724 Centennial Meadows Ln, Ellicott City, MD 21042For SaleMLS ID #MDHW2072298, Bob Lucido, Keller Williams Lucido Agency. Bright MLS
- $825,0005 bd4 ba4.8k sqft1248 Colonial Park Dr, Severn, MD 21144For SaleMLS ID #MDAA2151788, Wemmy Collins, Redfin Corp. Bright MLS
- $1,100,0005 bd5 ba5.4k sqft2209 Jacob Way, Gambrills, MD 21054For SaleMLS ID #MDAA2150078, Bob Chew, Samson Properties. Bright MLS
- $1,350,0004 bd4 ba5k sqft203 S Southwood Ave, Annapolis, MD 21401For SaleMLS ID #MDAA2153244, Tim Velasco, ERA Martin Associates. Bright MLS
- $799,9005 bd4 ba3.7k sqft148 Waldo Rd, Pasadena, MD 21122For SaleMLS ID #MDAA2145378, Jen Holden, Compass. Bright MLS
- $1,075,0005 bd5 ba4.3k sqft3225 Homewood Rd, Davidsonville, MD 21035For SaleMLS ID #MDAA2139854, Celeste Blessin, Coldwell Banker Realty. Bright MLS
- $1,100,0005 bd5 ba3.4k sqft2700 Weary Creek Ct, Bowie, MD 20716For SaleMLS ID #MDPG2207368, Michael Vaughn, Pearson Smith Realty, LLC. Bright MLS
- $790,0005 bd4 ba3.5k sqft99 Pineview Ave, Severna Park, MD 21146For SaleMLS ID #MDAA2149606, Julie Katcef, Engel & Volkers Annapolis. Bright MLS
- $874,9006 bd4 ba4.4k sqft5191 Talbots Lndg, Ellicott City, MD 21043For SaleMLS ID #MDHW2071758, Karen Tamalavicz, RE/MAX Realty Group. Bright MLS
- $889,9995 bd5 ba5.3k sqft14004 Tollison Dr, Bowie, MD 20720For SaleMLS ID #MDPG2211872, Jennifer Drennan, Taylor Properties. Bright MLS
- $849,9004 bd3 ba2.7k sqft913 Enfield Way, Severn, MD 21144For SaleMLS ID #MDAA2152690, Tonia Falkowski, Engel & Volkers Annapolis. Bright MLS
- $799,7555 bd4 ba3.7k sqft184 Hickory Point Rd, Pasadena, MD 21122For SaleMLS ID #MDAA2145420, Daniel Chanteloup, Long & Foster Real Estate, Inc.. Bright MLS
- $936,7005 bd4 ba2.9k sqft2407 Lawndale Ct, Gambrills, MD 21054Off Market
- $1,240,0004 bd4 ba6.7k sqft1201 Alicia Dr, Upper Marlboro, MD 20774For SaleMLS ID #MDPG2201156, Charles Pemberton, Bennett Realty Solutions. Bright MLS
