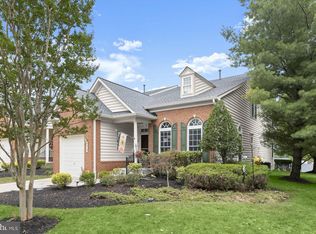
Welcome home to this lovely gated tree lined 55+ community. Located at the end of a cul de sac, you will love what this home has to offer. You enter the two story foyer and living room with hardwood floors and a vaulted ceiling. Next, the formal dining area with hardwood floors leads into the gourmet kitchen, with granite counters, a center island, hardwood floors and gorgeous 42 inch cabinets. Just off of the kitchen there is a spacious sunroom with a door to your own private deck. This home also offers a very large first floor primary bedroom that has a lot of natural light with a lovely large ensuite bath and a walk in closet. On the first floor you will also have a guest powder room, and your laundry with high end washer and dryer. The second floor has plenty of room for company, including two bedrooms, a full bath and a loft area over looking the living room for an office area or private reading area. The lower level has a walk out family room with a wet bar, fridge and dishwasher, along with a separate office space, a full bath and plenty of storage space. All of this and a garage that enters right into the mud room/laundry area easy for coming and going. So many other special features, tray ceilings, beautiful hardwood floors, a pass through from the kitchen to the dining room. Easy living here and easy to entertain without worrying about the exterior maintenance. The Community amenities include pool, tennis courts, pickleball courts and a community center.
For sale
$479,000
8307 Prairie Rose Pl #8307, Baltimore, MD 21208
3beds
3,790sqft
Townhouse
Built in 2004
-- sqft lot
$-- Zestimate®
$126/sqft
$730/mo HOA
What's special
Separate office spaceWalk in closetTwo story foyerGuest powder roomTray ceilingsVaulted ceilingCenter island
- --
- on Zillow
- 60
- views
- 3
- saves
Zillow last checked:
Listing updated:
Listed by:
Leo Keenan 443-690-0572,
Assist 2 Sell Buyers And Sellers 410-549-9555
Source: Bright MLS,MLS#: MDBC2180488
Facts & features
Interior
Bedrooms & bathrooms
- Bedrooms: 3
- Bathrooms: 4
- Full bathrooms: 3
- 1/2 bathrooms: 1
- Main level bathrooms: 2
- Main level bedrooms: 1
Rooms
- Room types: Living Room, Dining Room, Primary Bedroom, Bedroom 2, Bedroom 3, Kitchen, Family Room, Den, Sun/Florida Room, Office
Primary bedroom
- Features: Attached Bathroom, Flooring - HardWood, Walk-In Closet(s)
- Level: Main
Bedroom 2
- Features: Flooring - Carpet
- Level: Upper
Bedroom 3
- Features: Flooring - Carpet
- Level: Upper
Den
- Features: Flooring - Carpet
- Level: Upper
Dining room
- Features: Flooring - HardWood
- Level: Main
Family room
- Features: Flooring - Carpet, Wet Bar
- Level: Lower
Kitchen
- Features: Granite Counters, Flooring - HardWood
- Level: Main
Living room
- Features: Cathedral/Vaulted Ceiling, Flooring - HardWood
- Level: Main
Office
- Features: Flooring - Carpet
- Level: Lower
Other
- Level: Main
Heating
- Forced Air, Natural Gas
Cooling
- Central Air, Ceiling Fan(s), Electric
Appliances
- Included: Gas Water Heater
Features
- Basement: Full,Finished,Rear Entrance,Walk-Out Access,Windows,Connecting Stairway,Partial
- Has fireplace: No
Interior area
- Total structure area: 4,808
- Total interior livable area: 3,790 sqft
- Finished area above ground: 3,090
- Finished area below ground: 700
Property
Parking
- Total spaces: 3
- Parking features: Garage Faces Front, Garage Door Opener, Inside Entrance, Attached, Driveway
- Attached garage spaces: 1
- Uncovered spaces: 2
Accessibility
- Accessibility features: None
Features
- Levels: Three
- Stories: 3
- Pool features: Community
Details
- Additional structures: Above Grade, Below Grade
- Parcel number: 04022400008967
- Zoning: RESIDENTIAL
- Special conditions: Standard
Construction
Type & style
- Home type: Townhouse
- Architectural style: Colonial
- Property subtype: Townhouse
Materials
- Vinyl Siding, Stone
- Foundation: Concrete Perimeter
Condition
- New construction: No
- Year built: 2004
Utilities & green energy
- Sewer: Public Sewer
- Water: Public
Community & HOA
Community
- Condo and coop fee: $730 monthly
- Senior community: Yes
- Subdivision: Villages At Woodholme
HOA
- Has HOA: No
- Amenities included: Community Center, Gated
- Services included: Common Area Maintenance, Management, Recreation Facility, Road Maintenance, Snow Removal, Trash
Location
- Region: Baltimore
Financial & listing details
- Price per square foot: $126/sqft
- Tax assessed value: $446,767
- Annual tax amount: $5,415
- Date on market: 11/10/2026
- Listing agreement: Exclusive Right To Sell
- Ownership: Condominium
Estimated market value
Not available
Estimated sales range
Not available
Not available
Price history
| Date | Event | Price |
|---|---|---|
| 3/9/2005 | Sold | $394,630$104/sqft |
Source: Public Record Report a problem | ||
Public tax history
| Year | Property taxes | Tax assessment |
|---|---|---|
| 2026 | $6,328 +4.9% | $446,767 +8.3% |
| 2025 | $6,030 +31.5% | $412,533 +9% |
| 2024 | $4,585 +2.3% | $378,300 +2.3% |
| 2023 | $4,483 +2.3% | $369,900 -2.2% |
| 2022 | $4,381 +2.4% | $378,300 +7.1% |
| 2021 | $4,280 +0.6% | $353,100 +0.6% |
| 2020 | $4,255 +0.6% | $351,100 -0.6% |
| 2019 | $4,231 +0.6% | $353,100 +1.7% |
| 2018 | $4,207 +5.3% | $347,100 +5.3% |
| 2017 | $3,995 -17.6% | $329,600 +5.6% |
| 2016 | $4,847 | $312,100 +5.9% |
| 2015 | $4,847 | $294,600 |
| 2014 | $4,847 | $294,600 |
| 2013 | -- | $294,600 -16.5% |
| 2012 | -- | $353,000 |
| 2011 | -- | $353,000 |
| 2010 | -- | $353,000 -19.3% |
| 2009 | -- | $437,430 +9.3% |
| 2008 | -- | $400,166 +9.3% |
| 2007 | -- | $366,096 +12.4% |
| 2006 | -- | $325,640 +5.5% |
| 2005 | -- | $308,566 |
Find assessor info on the county website
Monthly payment
Est. payment
Payment breakdown
Explore the cost of this home by adjusting the details. Changes won't be saved.Climate risks
Neighborhood: 21208
Nearby schools
Schools provided by the listing agent
- District: Baltimore County Public Schools
Source: Bright MLS. This data may not be complete. We recommend contacting the local school district to confirm school assignments for this home.
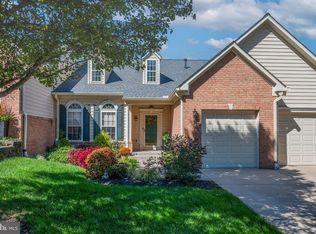
- $495,200-- bd3 ba3k sqft8305 Prairie Rose Pl #8305, Baltimore, MD 21208Off Market
- $533,8003 bd4 ba4.4k sqft8301 Prairie Rose Pl #8301, Baltimore, MD 21208Off Market

- $498,6003 bd3 ba4.1k sqft8301 Prairie Rose Pl, Pikesville, MD 21208Off Market

- $434,6003 bd2 ba3k sqft8303 Prairie Rose Pl #8303, Baltimore, MD 21208Off Market

Similar homes
- $499,9003 bd4 ba4.3k sqft4415 Summer Grape Rd #4415, Pikesville, MD 21208For Sale
 MLS ID #MDBC2179796, Jason Perlow, Monument Sotheby's International Realty. Bright MLS
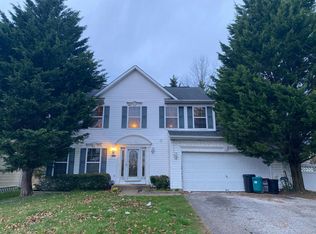
- $450,0003 bd3 ba3.8k sqft8504 Mountainholly Dr #8504, Baltimore, MD 21208For Sale
 MLS ID #MDBC2178944, Kim Flowers, Keller Williams Realty Centre. Bright MLS
- $429,9004 bd3 ba2.3k sqft4726 Three Oaks Rd, Baltimore, MD 21208For Sale
 MLS ID #MDBC2180522, Chase Freeman, Keller Williams Legacy. Bright MLS
- $--5 bd3 ba2.5k sqft3710 Burmont Ave, Randallstown, MD 21133Auction
 Auction.com 2
- $489,9903 bd4 ba2.2k sqft9421 Adelaide Ln, Owings Mills, MD 21117For SaleMLS ID #MDBC2179584, Trilok Minna, Taylor Properties. Bright MLS
- $360,0003 bd4 ba1.9k sqft10 Highlands Ct, Owings Mills, MD 21117For SaleMLS ID #MDBC2180928, Beth Buss, ExecuHome Realty. Bright MLS
- $494,7503 bd3 ba2.3k sqftSuburban Green, Baltimore, MD 21208For SaleMLS ID #MDBC2174862, Shevy Ashman, Pickwick Realty. Bright MLS
- $474,5005 bd3 ba3.3k sqft7339 Windsor Mill Rd, Baltimore, MD 21244For SaleMLS ID #MDBC2180156, Monica Truesdale, Realty One Group Universal. Bright MLS
- $500,0004 bd4 ba3k sqft3 Dinaden Cir #3, Baltimore, MD 21208For SaleMLS ID #MDBC2171816, Marni Sacks, Northrop Realty. Bright MLS
- $419,9005 bd3 ba2.7k sqft1307 Saddleback Rd, Baltimore, MD 21208For SaleMLS ID #MDBC2178698, Bryan Bartlett, Compass. Bright MLS
- $495,0003 bd4 ba3.2k sqft9621 Mendoza Rd, Randallstown, MD 21133For SaleMLS ID #MDBC2175092, Charles Ravenell, Coldwell Banker Realty. Bright MLS
- $499,9005 bd3 ba2.7k sqft2916 Smith Ave, Pikesville, MD 21208For SaleMLS ID #MDBC2176784, Michael Schiff, EXP Realty, LLC. Bright MLS
- $520,0004 bd4 ba2.8k sqft708 Old Crossing Dr, Baltimore, MD 21208For SaleMLS ID #MDBC2165902, Jeremy McDonough, Mr. Lister Realty. Bright MLS
- $650,0005 bd4 ba4.1k sqft4814 Oakland Park Rd, Randallstown, MD 21133For SaleMLS ID #MDBC2179958, Sheri Collins, Northrop Realty. Bright MLS
- $474,9003 bd3 ba2.1k sqft9431 Ballard Green Dr, Owings Mills, MD 21117For SaleMLS ID #MDBC2178356, Dawn Might, Brook-Owen Real Estate. Bright MLS
- $375,0004 bd4 ba2.1k sqft4373 Breeders Cup Cir, Randallstown, MD 21133For SaleMLS ID #MDBC2179444, Jeremy Walsh, Coldwell Banker Realty. Bright MLS
- $474,9004 bd5 ba1.9k sqft9708 Mendoza Rd, Randallstown, MD 21133For SaleMLS ID #MDBC2178912, NaTasha Morgan-Lipscomb, Redfin Corp. Bright MLS
- $508,0005 bd4 ba2.9k sqft9809 Tolworth Cir, Randallstown, MD 21133For SaleMLS ID #MDBC2176988, ola akinpelu, EXP Realty, LLC. Bright MLS
- $424,9004 bd3 ba2.1k sqft4023 Rouen Rd, Randallstown, MD 21133For SaleMLS ID #MDBC2178740, Barry Hess, Keller Williams Flagship. Bright MLS
