Welcome to this exceptional end-of-group residence in the highly desirable Villages at Woodholme, a gated 55+ community offering an outstanding combination of low-maintenance living, resort-style amenities, and everyday convenience. Beautifully maintained and thoughtfully designed, this spacious home features three bedrooms, three full baths, and one powder room across three finished levels, with soaring ceilings, abundant natural light, and gorgeous hardwood flooring throughout the main level. The inviting living room makes an impressive first impression with its dramatic two-story vaulted ceiling and skylights, while the adjoining formal dining room is enhanced by elegant chair rail molding and a dedicated artwork lighting system. The generously proportioned eat-in kitchen features granite countertops, a tile backsplash, 42-inch cabinetry, stainless steel appliances including double wall ovens and a separate cooktop, a center island with seating, and a convenient pantry. Just beyond the kitchen, the sun-filled sunroom with vaulted ceiling provides a wonderful setting for relaxation and casual gatherings, with direct access to the spacious deck featuring a retractable awning. The desirable main-level primary suite offers the convenience of one-level living and features a tray ceiling, walk-in closet with custom organizers, and a beautifully appointed en-suite bath complete with dual vanities, a glass-enclosed shower with built-in bench, and a jetted walk-in soaking tub. A powder room and laundry room with storage cabinetry and access to the attached one-car garage complete the main level. Upstairs, a versatile loft provides the perfect space for a home office, reading area, or sitting room, accompanied by two generously sized bedrooms and a full hallway bath. The expansive, fully finished lower level is ideal for entertaining, featuring a spacious recreation room, wet bar with mini refrigerator and additional dishwasher, and a flexible bonus room suitable for a home office, exercise room, or guest accommodations. A full bathroom, utility room, and two additional storage rooms complete this impressive level. Residents of the Villages at Woodholme enjoy an exceptional array of amenities, including a beautifully appointed clubhouse with social gathering spaces, library, meeting and media rooms, fitness facilities, outdoor swimming pool, tennis and pickleball courts, putting green, and inviting outdoor patios. The gated setting and extensive community amenities provide an ideal blend of recreation, relaxation, and convenience. Recent major improvements include a new roof installed in November 2025 and a new Carrier HVAC system installed in May 2025, offering added peace of mind. Combining generous living spaces, a desirable main-level primary suite, extensive community amenities, and a convenient location, this exceptional home presents a wonderful opportunity to enjoy the very best of low-maintenance living in the Villages at Woodholme.
For sale
$499,900
4415 Summer Grape Rd #4415, Pikesville, MD 21208
3beds
4,378sqft
Townhouse
Built in 2003
-- sqft lot
$496,000 Zestimate®
$114/sqft
$730/mo HOA
What's special
Flexible bonus roomVersatile loftAttached one-car garageFull hallway bathOutdoor swimming poolElegant chair rail moldingSoaring ceilings
- 23 hours
- 86
- 9
Zillow last checked:
Listing updated:
Listed by:
Jason Perlow 410-456-3370,
Monument Sotheby's International Realty 4437087074
Source: Bright MLS,MLS#: MDBC2179796
Facts & features
Interior
Bedrooms & bathrooms
- Bedrooms: 3
- Bathrooms: 4
- Full bathrooms: 3
- 1/2 bathrooms: 1
- Main level bathrooms: 2
- Main level bedrooms: 1
Rooms
- Room types: Living Room, Dining Room, Primary Bedroom, Bedroom 2, Bedroom 3, Kitchen, Game Room, Sun/Florida Room, Loft, Office, Recreation Room, Utility Room, Primary Bathroom, Full Bath, Half Bath
Primary bedroom
- Features: Flooring - Carpet, Crown Molding, Ceiling Fan(s), Built-in Features, Walk-In Closet(s), Window Treatments
- Level: Main
Bedroom 2
- Features: Flooring - Carpet, Ceiling Fan(s), Window Treatments
- Level: Upper
Bedroom 3
- Features: Flooring - Carpet, Ceiling Fan(s), Window Treatments
- Level: Upper
Primary bathroom
- Features: Flooring - Ceramic Tile, Double Sink, Countertop(s) - Ceramic, Bathroom - Jetted Tub, Bathroom - Stall Shower, Recessed Lighting
- Level: Main
Dining room
- Features: Flooring - Solid Hardwood, Cathedral/Vaulted Ceiling, Track Lighting, Crown Molding, Chair Rail
- Level: Main
Other
- Features: Flooring - Ceramic Tile, Bathroom - Tub Shower
- Level: Upper
Other
- Features: Bathroom - Tub Shower
- Level: Lower
Game room
- Features: Flooring - Carpet, Recessed Lighting, Wet Bar
- Level: Lower
Half bath
- Level: Main
Kitchen
- Features: Flooring - Solid Hardwood, Granite Counters, Kitchen - Electric Cooking, Eat-in Kitchen, Recessed Lighting, Pantry
- Level: Main
Living room
- Features: Flooring - Solid Hardwood, Cathedral/Vaulted Ceiling
- Level: Main
Loft
- Features: Flooring - Carpet, Ceiling Fan(s), Built-in Features, Window Treatments
- Level: Upper
Office
- Features: Flooring - Carpet, Built-in Features, Recessed Lighting
- Level: Lower
Recreation room
- Features: Flooring - Carpet, Recessed Lighting, Built-in Features
- Level: Lower
Other
- Features: Flooring - Solid Hardwood, Cathedral/Vaulted Ceiling, Ceiling Fan(s), Built-in Features, Recessed Lighting, Window Treatments
- Level: Main
Utility room
- Level: Lower
Heating
- Forced Air, Programmable Thermostat, Natural Gas
Cooling
- Central Air, Ceiling Fan(s), Programmable Thermostat, Electric
Appliances
- Included: Microwave, Cooktop, Dishwasher, Disposal, Energy Efficient Appliances, Exhaust Fan, Extra Refrigerator/Freezer, Double Oven, Oven, Stainless Steel Appliance(s), Water Heater, Refrigerator, Ice Maker, Water Dispenser, Washer, ENERGY STAR Qualified Washer, Dryer, Central Vacuum, Humidifier, Gas Water Heater
- Laundry: Has Laundry, Main Level
Features
- Bathroom - Tub Shower, Bathroom - Walk-In Shower, Breakfast Area, Built-in Features, Ceiling Fan(s), Chair Railings, Crown Molding, Entry Level Bedroom, Formal/Separate Dining Room, Eat-in Kitchen, Kitchen Island, Kitchen - Table Space, Pantry, Primary Bath(s), Recessed Lighting, Upgraded Countertops, Walk-In Closet(s), Bar
- Flooring: Hardwood, Carpet, Wood
- Doors: Double Entry, Six Panel
- Windows: Double Pane Windows, Screens, Transom, Window Treatments
- Basement: Connecting Stairway,Finished,Interior Entry,Sump Pump
- Has fireplace: No
Interior area
- Total structure area: 4,808
- Total interior livable area: 4,378 sqft
- Finished area above ground: 3,090
- Finished area below ground: 1,288
Property
Parking
- Total spaces: 3
- Parking features: Garage Faces Front, Garage Door Opener, Inside Entrance, Concrete, Attached, Driveway
- Attached garage spaces: 1
- Uncovered spaces: 2
Accessibility
- Accessibility features: 2+ Access Exits, Doors - Lever Handle(s), Other Bath Mod
Features
- Levels: Three
- Stories: 3
- Patio & porch: Deck, Porch
- Exterior features: Awning(s), Lighting, Rain Gutters, Sidewalks
- Pool features: Community
- Has spa: Yes
- Spa features: Bath
Lot
- Features: Backs - Open Common Area, Landscaped
Details
- Additional structures: Above Grade, Below Grade
- Parcel number: 04022400003012
- Zoning: R
- Special conditions: Standard
Construction
Type & style
- Home type: Townhouse
- Architectural style: Traditional
- Property subtype: Townhouse
Materials
- Brick Front, Vinyl Siding
- Foundation: Concrete Perimeter
- Roof: Asphalt
Condition
- Excellent
- New construction: No
- Year built: 2003
Utilities & green energy
- Electric: 200+ Amp Service
- Sewer: Public Sewer
- Water: Public
Community & HOA
Community
- Features: Pool
- Security: Fire Alarm, Main Entrance Lock, Security Gate, Smoke Detector(s), Fire Sprinkler System
- Condo and coop fee: $730 monthly
- Senior community: Yes
- Subdivision: Villages At Woodholme
HOA
- Has HOA: No
- Amenities included: Clubhouse, Common Grounds, Community Center, Fitness Center, Gated, Jogging Path, Library, Meeting Room, Picnic Area, Pool, Putting Green, Recreation Facilities, Retirement Community, Tennis Court(s)
- Services included: Common Area Maintenance, Maintenance Grounds, Management, Pool(s), Reserve Funds, Security, Snow Removal, Trash, Water, Recreation Facility
Location
- Region: Pikesville
Financial & listing details
- Price per square foot: $114/sqft
- Tax assessed value: $488,067
- Annual tax amount: $5,460
- Date on market: 10/28/2026
- Listing agreement: Exclusive Right To Sell
- Ownership: Condominium
Estimated market value
$496,000
$471,000 - $521,000
$3,649/mo
Price history
| Date | Event | Price |
|---|---|---|
| 10/28/2026 | Listed for sale | $499,900+1%$114/sqft |
Source:  Bright MLS #MDBC2179796 Report a problem | ||
| 10/5/2026 | Sold | $495,000-1%$113/sqft |
Source: Bright MLS #MDBC2168480 Report a problem | ||
| 8/10/2026 | Pending sale | $500,000$114/sqft |
Source: Bright MLS #MDBC2168480 Report a problem | ||
| 7/9/2026 | Listed for sale | $500,000-2.9%$114/sqft |
Source: Bright MLS #MDBC2168480 Report a problem | ||
| 6/18/2025 | Sold | $515,000-1%$118/sqft |
Source: Bright MLS #MDBC2125734 Report a problem | ||
| 5/13/2025 | Pending sale | $520,000$119/sqft |
Source: Bright MLS #MDBC2125734 Report a problem | ||
| 5/2/2025 | Listed for sale | $520,000+32.8%$119/sqft |
Source: Bright MLS #MDBC2125734 Report a problem | ||
| 4/21/2004 | Sold | $391,576$89/sqft |
Source: Public Record Report a problem | ||
| 7/16/2003 | Sold | $391,576$89/sqft |
Source: Public Record Report a problem | ||
Public tax history
| Year | Property taxes | Tax assessment |
|---|---|---|
| 2026 | $7,242 +11.9% | $488,067 +8.3% |
| 2025 | $6,470 +29.3% | $450,533 +9.1% |
| 2024 | $5,006 +2.3% | $413,000 +2.3% |
| 2023 | $4,892 +2.4% | $403,633 -2.3% |
| 2022 | $4,779 +2.4% | $413,000 +7.3% |
| 2021 | $4,665 +4.3% | $384,900 +4.3% |
| 2020 | $4,473 +4.5% | $369,033 -4.1% |
| 2019 | $4,280 +4.7% | $384,900 +14.1% |
| 2018 | $4,088 +1.8% | $337,300 +1.8% |
| 2017 | $4,017 -22.1% | $331,433 +1.8% |
| 2016 | $5,155 | $325,567 +1.8% |
| 2015 | $5,155 | $319,700 |
| 2014 | $5,155 | $319,700 |
| 2013 | -- | $319,700 -15.6% |
| 2012 | -- | $378,700 |
| 2011 | -- | $378,700 |
| 2010 | -- | $378,700 -19.5% |
| 2009 | -- | $470,450 +8.7% |
| 2008 | -- | $432,740 +9.5% |
| 2007 | -- | $395,030 +10.6% |
| 2006 | -- | $357,320 |
| 2005 | -- | $357,320 |
| 2004 | -- | $357,320 -0.2% |
| 2003 | -- | $358,140 |
Find assessor info on the county website
Monthly payment
Est. payment
Payment breakdown
Explore the cost of this home by adjusting the details. Changes won't be saved.Climate risks
Neighborhood: 21208
Nearby schools
Schools provided by the listing agent
- District: Baltimore County Public Schools
Source: Bright MLS. This data may not be complete. We recommend contacting the local school district to confirm school assignments for this home.
- $501,7003 bd3 ba3k sqft4413 Summer Grape Rd #4413, Baltimore, MD 21208Off Market
- $523,200-- bd3 ba3k sqft4411 Summer Grape Rd #4411, Baltimore, MD 21208Off Market
- $528,7004 bd5 ba3.8k sqft4417 Summer Grape Rd #4417, Baltimore, MD 21208Off Market
- $486,700-- bd3 ba3k sqft4419 Summer Grape Rd #4419, Baltimore, MD 21208Off Market
Similar homes
- $450,0003 bd3 ba3.8k sqft8504 Mountainholly Dr #8504, Baltimore, MD 21208For Sale
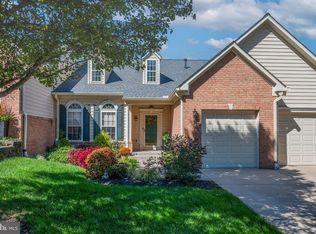
 MLS ID #MDBC2178944, Kim Flowers, Keller Williams Realty Centre. Bright MLS
- $494,7503 bd3 ba2.3k sqftSuburban Green, Baltimore, MD 21208For Sale
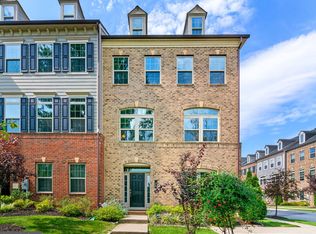 MLS ID #MDBC2174862, Shevy Ashman, Pickwick Realty. Bright MLS
- $500,0004 bd5 ba2.3k sqft9473 Virginia Jane Way, Owings Mills, MD 21117For Sale
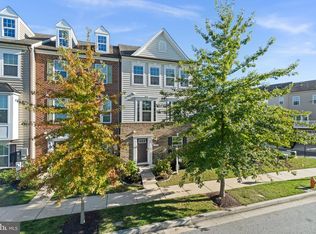 MLS ID #MDBC2174650, Bob Lucido, Keller Williams Lucido Agency. Bright MLS
- $500,0005 bd6 ba4.6k sqft8009 Melody Ln #8009, Baltimore, MD 21208Auction
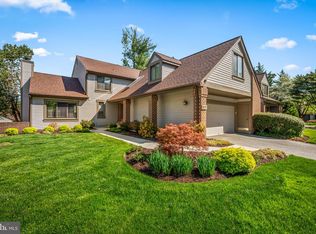 MLS ID #MDBC2160032, Patti Spigel, Compass. Bright MLS
- $625,0003 bd4 ba4.4k sqftNone Available, Baltimore, MD 21208For SaleMLS ID #MDBC2168080, James Weiskerger, Next Step Realty. Bright MLS
- $539,9003 bd4 ba2.8k sqft9252 Harvest Rush Rd, Owings Mills, MD 21117For SaleMLS ID #MDBC2172294, Tyler Nguyen, EXP Realty, LLC. Bright MLS
- $575,0004 bd4 ba3k sqft3 Dinaden Cir #3, Baltimore, MD 21208For SaleMLS ID #MDBC2171816, Marni Sacks, Northrop Realty. Bright MLS
- $499,0003 bd4 ba2.3k sqft7315 Matchbox Aly, Elkridge, MD 21075For SaleMLS ID #MDHW2074460, Chen Chen, Northrop Realty. Bright MLS
- $499,0004 bd4 ba2.6k sqft34 Lacosta Ct, Baltimore, MD 21204For SaleMLS ID #MDBC2173464, Caroline Evans, Monument Sotheby's International Realty. Bright MLS
- $500,0004 bd3 ba2.5k sqft14213 Longnecker Rd, Glyndon, MD 21136For SaleMLS ID #MDBC2160174, Chris James, Northrop Realty. Bright MLS
- $485,0004 bd4 ba3.2k sqft5002 Ashmans Hope, Baltimore, MD 21207For SaleMLS ID #MDBA2234124, Deborah Willis, Weichert Realtors - McKenna & Vane. Bright MLS
- $699,0005 bd4 ba5.2k sqft8 Deep Powder Ct, Woodstock, MD 21163For SaleMLS ID #MDBC2177700, Kim Flowers, Keller Williams Realty Centre. Bright MLS
- $590,0003 bd5 ba2.7k sqft207 Birdie Ct, Pikesville, MD 21208For SaleMLS ID #MDBC2153798, Sherrell Haynie, Long & Foster Real Estate, Inc.. Bright MLS
- $449,9995 bd5 ba4k sqft3504 Edgewood Rd, Baltimore, MD 21215For SaleMLS ID #MDBA2235366, Michelle Williamson, 212 Degrees Realty, LLC. Bright MLS
- $699,9004 bd4 ba3.6k sqft21 Deep Powder Ct, Woodstock, MD 21163For SaleMLS ID #MDBC2169268, Vanity James, Weichert, Realtors - Integrity Home Team. Bright MLS
- $724,9993 bd4 ba3k sqft314 Birdie Ct, Pikesville, MD 21208For SaleMLS ID #MDBC2176398, Andrew Undem, Berkshire Hathaway HomeServices Homesale Realty. Bright MLS
- $525,0003 bd4 ba2.4k sqft8031 White Jasmine Ct #114, Ellicott City, MD 21043For SaleMLS ID #MDHW2072814, Creig Northrop, Northrop Realty. Bright MLS
- $550,0003 bd4 ba2.6k sqft6103 Buckingham Manor Dr, Baltimore, MD 21210For SaleMLS ID #MDBC2168400, Jeffrey Gaines, Berkshire Hathaway HomeServices Homesale Realty. Bright MLS
- $599,0005 bd3 ba3.3k sqft76 Featherbed Ln, Owings Mills, MD 21117For SaleMLS ID #MDBC2177162, Bob Lucido, Keller Williams Lucido Agency. Bright MLS
- $650,0003 bd3 ba2.2k sqft2304 Hanway Rd, Baltimore, MD 21209For SaleMLS ID #MDBC2177398, Marni Sacks, Northrop Realty. Bright MLS
