Great ranch home in desirable south Villa Park . Hardwood floors in living/dining room and bedrooms. The kitchen has newer stainless appliances and the bath has been updated. The living room has a built-in bar with beverage refrigerator. New 40 gallon water heater and washer/dryer. Furnace ignitor replaced Jan 2026. Windows have been replaced. Huge yard with 2 car garage and shed. Perfect home for the buyer just starting out or downsizing and not ready for a condo.
Contingent
$337,500
831 S Wisconsin Ave, Villa Park, IL 60181
2beds
1,008sqft
:
Get pre-qualified$2,312/mo
Single Family Residence
Built in 1950
9,350 Square Feet Lot
$-- Zestimate®
$335/sqft
$-- HOA
What's special
Newer stainless appliancesHuge yard
- --
- on Zillow |
- 411
- views |
- 7
- saves |
Zillow last checked:
Listing updated:
Listed by:
Karen Cookingham, CNC 630-833-1700,
L.W. Reedy Real Estate
Source: MRED as distributed by MLS GRID,MLS#: 12707174
Facts & features
Interior
Bedrooms & bathrooms
- Bedrooms: 2
- Bathrooms: 1
- Full bathrooms: 1
Rooms
- Room types: No additional rooms
Primary bedroom
- Features: Flooring (Hardwood)
- Level: Main
- Area: 143 Square Feet
- Dimensions: 13X11
Bedroom 2
- Features: Flooring (Hardwood)
- Level: Main
- Area: 110 Square Feet
- Dimensions: 11X10
Dining room
- Level: Main
- Dimensions: COMBO
Kitchen
- Features: Flooring (Ceramic Tile)
- Level: Main
- Area: 90 Square Feet
- Dimensions: 10X9
Laundry
- Features: Flooring (Vinyl)
- Level: Main
- Area: 104 Square Feet
- Dimensions: 13X8
Living room
- Features: Flooring (Hardwood)
- Level: Main
- Area: 432 Square Feet
- Dimensions: 24X18
Heating
- Natural Gas, Forced Air
Cooling
- Central Air
Appliances
- Included: Range, Microwave, Dishwasher, Refrigerator, Washer, Dryer
- Laundry: Main Level
Features
- Dry Bar, 1st Floor Bedroom
- Flooring: Hardwood
- Basement: Crawl Space
Interior area
- Total structure area: 1,008
- Total interior livable area: 1,008 sqft
Property
Parking
- Total spaces: 2
- Parking features: Yes, Detached, Garage
- Garage spaces: 2
Accessibility
- Accessibility features: No Disability Access
Features
- Stories: 1
Lot
- Size: 9,350 Square Feet
- Dimensions: 50x187
Details
- Parcel number: 0616201012
- Special conditions: None
Construction
Type & style
- Home type: SingleFamily
- Architectural style: Ranch
- Property subtype: Single Family Residence
Materials
- Vinyl Siding
- Roof: Asphalt
Condition
- New construction: No
- Year built: 1950
Utilities & green energy
- Sewer: Public Sewer
- Water: Lake Michigan
Community & HOA
HOA
- Services included: None
Location
- Region: Villa Park
Financial & listing details
- Price per square foot: $335/sqft
- Tax assessed value: $86,718
- Annual tax amount: $6,207
- Date on market: 7/16/2026
- Ownership: Fee Simple
Estimated market value
Not available
Estimated sales range
Not available
Not available
Price history
| Date | Event | Price |
|---|---|---|
| 7/16/2026 | Listing removed | $337,500$335/sqft |
Source: MRED as distributed by MLS GRID #12689403 Report a problem | ||
| 7/13/2026 | Price change | $337,500-3.5%$335/sqft |
Source:  MRED as distributed by MLS GRID #12689403 Report a problem MRED as distributed by MLS GRID #12689403 Report a problem | ||
| 6/26/2026 | Listed for sale | $349,900+11.1%$347/sqft |
Source: MRED as distributed by MLS GRID #12689403 Report a problem | ||
| 8/27/2024 | Sold | $315,000+5.4%$313/sqft |
Source: MRED as distributed by MLS GRID #12120170 Report a problem | ||
| 7/26/2024 | Contingent | $299,000$297/sqft |
Source: MRED as distributed by MLS GRID #12120170 Report a problem | ||
| 7/24/2024 | Listed for sale | $299,000+111.3%$297/sqft |
Source: MRED as distributed by MLS GRID #12120170 Report a problem | ||
| 12/20/2013 | Listing removed | $141,500+2.2%$140/sqft |
Source: Ryan Hill Realty, LLC #08471510 Report a problem | ||
| 12/18/2013 | Sold | $138,500-30.7%$137/sqft |
Source: MRED as distributed by MLS GRID #08471510 Report a problem | ||
| 5/2/2012 | Listing removed | $199,900$198/sqft |
Source: CENTURY 21 Homefinders, USA III #07878629 Report a problem | ||
| 1/26/2012 | Price change | $199,900-2.5%$198/sqft |
Source: CENTURY 21 Homefinders, USA III #07878629 Report a problem | ||
| 8/19/2011 | Listed for sale | $205,000-9.1%$203/sqft |
Source: Homefinders, USA III #07878629 Report a problem | ||
| 10/31/2007 | Sold | $225,500+0.7%$224/sqft |
Source: Public Record Report a problem | ||
| 9/24/2004 | Sold | $224,000+42.7%$222/sqft |
Source: Public Record Report a problem | ||
| 8/27/2002 | Sold | $157,000+9%$156/sqft |
Source: Public Record Report a problem | ||
| 8/7/2000 | Sold | $144,000+22%$143/sqft |
Source: Public Record Report a problem | ||
| 10/12/1995 | Sold | $118,000$117/sqft |
Source: Public Record Report a problem | ||
Public tax history
| Year | Property taxes | Tax assessment |
|---|---|---|
| 2024 | $5,950 +5.3% | $86,718 +8.1% |
| 2023 | $5,652 +2.3% | $80,190 +4% |
| 2022 | $5,526 +4.3% | $77,080 +2.5% |
| 2021 | $5,299 +2.5% | $75,170 +2.2% |
| 2020 | $5,170 +7.2% | $73,520 +5.2% |
| 2019 | $4,821 +7.5% | $69,900 +13% |
| 2018 | $4,485 +2.6% | $61,840 +4.9% |
| 2017 | $4,370 +3.2% | $58,930 +6.2% |
| 2016 | $4,236 +1.7% | $55,510 +7.3% |
| 2015 | $4,164 +12.2% | $51,710 +10.3% |
| 2014 | $3,710 -24.4% | $46,890 -26.3% |
| 2013 | $4,907 +2.3% | $63,610 -6.2% |
| 2012 | $4,799 +5.1% | $67,790 -7.9% |
| 2011 | $4,565 +0.8% | $73,600 -7.9% |
| 2010 | $4,528 +2.6% | $79,870 -6.8% |
| 2009 | $4,414 +2% | $85,700 |
| 2008 | $4,327 +11.7% | $85,700 +8.8% |
| 2007 | $3,872 +13.1% | $78,770 +6.9% |
| 2006 | $3,422 -8% | $73,700 +6.9% |
| 2005 | $3,718 +30.4% | $68,940 +30.5% |
| 2004 | $2,851 +2.3% | $52,840 +10.1% |
| 2003 | $2,786 +1.8% | $47,990 +4.6% |
| 2002 | $2,736 +3.1% | $45,860 +8.8% |
| 2001 | $2,655 +2.2% | $42,170 +5.2% |
| 2000 | $2,597 | $40,090 |
Find assessor info on the county website
Monthly payment
Est. payment
Payment breakdown
Explore the cost of this home by adjusting the details. Changes won't be saved.Climate risks
Neighborhood: 60181
Nearby schools
GreatSchools rating
- 7/10Westmore Elementary SchoolGrades: K-5Distance: 0.6 mi
- 4/10Jackson Middle SchoolGrades: 6-8Distance: 0.2 mi
- 9/10Willowbrook High SchoolGrades: 9-12Distance: 0.7 mi
Schools provided by the listing agent
- Elementary: Westmore Elementary School
- Middle: Jackson Middle School
- High: Willowbrook High School
- District: 45
Source: MRED as distributed by MLS GRID. This data may not be complete. We recommend contacting the local school district to confirm school assignments for this home.
- $330,0002 bd1 ba1k sqft835 S Wisconsin Ave, Villa Park, IL 60181Sold
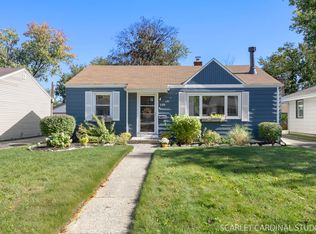
- $395,500-- bd-- ba1.4k sqft827 S Wisconsin Ave, Villa Park, IL 60181Off Market
- $379,3002 bd1 ba1.3k sqft839 S Wisconsin Ave, Villa Park, IL 60181Off Market
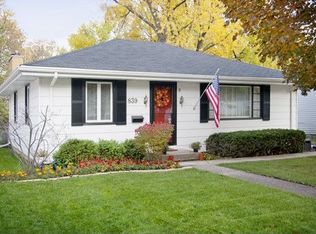
- $359,300-- bd-- ba1k sqft823 S Wisconsin Ave, Villa Park, IL 60181Off Market
- $316,8002 bd1 ba1k sqft843 S Wisconsin Ave, Villa Park, IL 60181Off Market
- $376,6003 bd2 ba1.3k sqft819 S Wisconsin Ave, Villa Park, IL 60181Off Market
- $413,700-- bd-- ba1.4k sqft830 S Michigan Ave, Villa Park, IL 60181Off Market
- $489,000-- bd-- ba1.8k sqft826 S Michigan Ave, Villa Park, IL 60181Off Market
A local agent can set up tours, give advice and negotiate with sellers.
A local lender can help you make sure your offer is ready when you are.
Similar homes
- $325,0003 bd1 ba1k sqft4912 Saint Paul Ct, Hillside, IL 60162New
 MLS ID #12705727, Gustavo Mendoza, Exit Grace Realty. MRED as distributed by MLS GRID
 - $339,9003 bd1 ba1.2k sqft15 W Ann St, Lombard, IL 60148Active
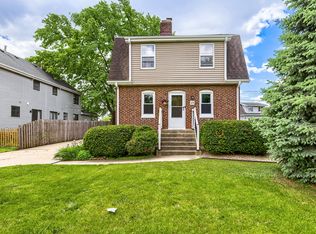 MLS ID #12709841, Tom George, Discover Real Estate. MRED as distributed by MLS GRID
 - $375,0003 bd2 ba1.2k sqft575 Lowden Ave, Glen Ellyn, IL 60137New
 MLS ID #12705260, Julie Roback, ABR,C-RETS,CSC,SFR,SRES, Baird & Warner. MRED as distributed by MLS GRID
 - $325,0003 bd2 ba1.1k sqft8240 45th St, Lyons, IL 60534New
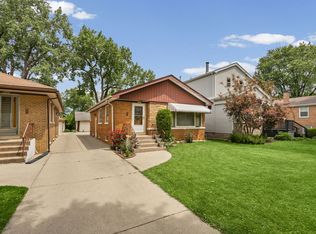 MLS ID #12715058, Kris Maranda, CNC, @properties Christie's International Real Estate. MRED as distributed by MLS GRID
 - $374,9002 bd2 ba1.2k sqft1031 Adelia St, Downers Grove, IL 60516NewMLS ID #12713689, Elizabeth Behling, Redfin Corporation. MRED as distributed by MLS GRID
- $350,0004 bd2 ba1.5k sqft7307 W College Dr, Palos Heights, IL 60463NewMLS ID #12714299, Jen Fay, Re/Max Premier. MRED as distributed by MLS GRID
- $299,0003 bd3 ba1.2k sqft18W266 Knollwood Ln, Villa Park, IL 60181ActiveMLS ID #12648705, Usman Imam, HomeSmart Realty Group. MRED as distributed by MLS GRID
- $325,0002 bd1 ba718 sqft5328 9th Ave, Countryside, IL 60525ActiveMLS ID #12709095, Jean Reedy, Baird & Warner. MRED as distributed by MLS GRID
- $325,0003 bd1 ba1k sqft6512 102nd Pl, Chicago Ridge, IL 60415NewMLS ID #12670219, Kristina Maurella, Redfin Corporation. MRED as distributed by MLS GRID
- $315,0003 bd2 ba1.2k sqft4405 Butterfield Rd, Hillside, IL 60162ActiveMLS ID #12633865, Christopher Shaw, Coldwell Banker Realty. MRED as distributed by MLS GRID
- $349,5004 bd2 ba1.1k sqft8525 S Keeler Ave, Chicago, IL 60652NewMLS ID #12707707, Kellye Jackson, Redfin Corporation. MRED as distributed by MLS GRID
- $450,0003 bd2 ba1.1k sqft1020 S Gables Blvd, Wheaton, IL 60189NewMLS ID #12687150, Jackie Angiello, CSC,RENE,SRS, Keller Williams Premiere Properties. MRED as distributed by MLS GRID
- $329,9993 bd1 ba1.2k sqft1603 Roder Ct, Streamwood, IL 60107NewMLS ID #12709833, Jordan Baker, Real Broker, LLC. MRED as distributed by MLS GRID
- $399,9003 bd2 ba1.4k sqft508 Landmeier Rd, Elk Grove Village, IL 60007NewMLS ID #12688281, Rosa Dante, Baird & Warner. MRED as distributed by MLS GRID
- $481,0003 bd2 ba1.3k sqft22 6th St, Downers Grove, IL 60515NewMLS ID #12705775, Tracy Driscoll, CSC, Platinum Partners Realtors. MRED as distributed by MLS GRID
- $325,0003 bd2 ba960 sqft3525 Prairie Ave, Brookfield, IL 60513ActiveMLS ID #12684183, Agnes Halmon, @properties Christie's International Real Estate. MRED as distributed by MLS GRID
- $469,0003 bd2 ba1.2k sqft707 S Gables Blvd, Wheaton, IL 60189NewMLS ID #12713521, Ryan Cherney, Circle One Realty. MRED as distributed by MLS GRID
- $347,0004 bd2 ba1k sqft4720 Lincoln Ave, Lisle, IL 60532ActiveMLS ID #12608695, Anissa Renteria, REMAX Legends. MRED as distributed by MLS GRID
- $349,0003 bd1 ba1k sqft249 Sunrise Ave, Willowbrook, IL 60527ActiveMLS ID #12702359, Sam Cusentino, Compass. MRED as distributed by MLS GRID
- $300,0003 bd1 ba960 sqft1629 Charles Dr, Glendale Heights, IL 60139ActiveMLS ID #12658217, Adam Stary, eXp Realty. MRED as distributed by MLS GRID
