
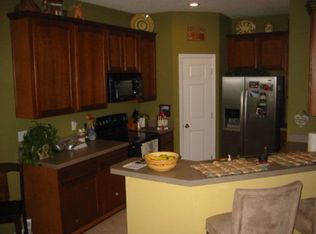
Beautiful 2 Bedroom 2 Bath Townhome in the gated community of Little Creek. The renovated townhouse is located at the end of a cul-de-sac. Split floor plan with lots of natural light. Interior laundry room upstairs and one car garage downstairs make living here super convenient. Gated community with wonderful pool. Close to Little Rd.and HWY 54 for shopping and dining at new shopping center.
Pre-foreclosure
Est. $197,800
8311 Shallow Creek Ct, New Port Richey, FL 34653
2beds
1,176sqft
Townhouse
Built in 2005
1,158 Square Feet Lot
$197,800 Zestimate®
$168/sqft
$285/mo HOA
Overview
- 136 days
- 20
- 0
Facts & features
Interior
Bedrooms & bathrooms
- Bedrooms: 2
- Bathrooms: 2
- Full bathrooms: 2
Heating
- Forced air
Cooling
- Central
Appliances
- Laundry: Inside
Features
- Split Bedroom
- Flooring: Carpet, Linoleum / Vinyl
Interior area
- Total interior livable area: 1,176 sqft
Property
Parking
- Parking features: Garage - Attached
Features
- Levels: Two
- Exterior features: Other, Stucco, Cement / Concrete
Lot
- Size: 1,158 Square Feet
- Features: Street Private, Cul-de-sac
Details
- Parcel number: 1126160100000000030
- Zoning: MPUD
Construction
Type & style
- Home type: Townhouse
Materials
- Frame
- Roof: Other
Condition
- Year built: 2005
Utilities & green energy
- Sewer: Public Sewer
- Water: Public
- Utilities for property: Cable Available, BB/HS Internet Available, Electricity Available
Community & HOA
Community
- Security: Gated Community
- Subdivision: LITTLE CREEK
HOA
- Has HOA: Yes
- Services included: Maintenance Grounds, Private Road, Maintenance Exterior, Community Pool
- HOA fee: $285 monthly
Location
- Region: New Port Richey
Financial & listing details
- Price per square foot: $168/sqft
- Tax assessed value: $181,130
- Annual tax amount: $1,480
Foreclosure details
Estimated market value
$197,800
$186,000 - $210,000
$1,655/mo
Price history
| Date | Event | Price |
|---|---|---|
| 5/21/2019 | Sold | $135,000$115/sqft |
Source: Public Record Report a problem | ||
| 3/15/2019 | Listed for sale | $135,000-3.5%$115/sqft |
Source: TRANS STATES REALTY #T3162778 Report a problem | ||
| 11/13/2018 | Listing removed | $139,900$119/sqft |
Source: TRANS STATES REALTY #T3140563 Report a problem | ||
| 11/6/2018 | Listed for sale | $139,900+80.2%$119/sqft |
Source: TRANS STATES REALTY #T3140563 Report a problem | ||
| 6/18/2014 | Sold | $77,629-0.5%$66/sqft |
Source: Public Record Report a problem | ||
| 3/12/2014 | Listing removed | $78,000$66/sqft |
Source: REALHome Services and Solutions #O5212985 Report a problem | ||
| 3/4/2014 | Price change | $78,000+17.1%$66/sqft |
Source: REALHome Services and Solutions #O5212985 Report a problem | ||
| 1/29/2014 | Listed for sale | $66,611-16.6%$57/sqft |
Source: REALHome Services and Solutions Report a problem | ||
| 12/5/2012 | Listing removed | $750$1/sqft |
Source: RealtyNET Properties Unlimited #U7564909 Report a problem | ||
| 11/19/2012 | Listed for rent | $750$1/sqft |
Source: RealtyNET Properties Unlimited #U7564909 Report a problem | ||
| 4/30/2011 | Listing removed | $79,900$68/sqft |
Source: Professional Realty #7467799 Report a problem | ||
| 6/19/2010 | Listed for sale | $79,900-60.5%$68/sqft |
Source: CENTURY 21 Professional Realty #7467799 Report a problem | ||
| 10/20/2005 | Sold | $202,450$172/sqft |
Source: Public Record Report a problem | ||
Public tax history
| Year | Property taxes | Tax assessment |
|---|---|---|
| 2025 | $1,480 +3.1% | $116,680 +2.9% |
| 2024 | $1,434 +4.7% | $113,400 |
| 2023 | $1,370 +12.4% | $113,400 +3% |
| 2022 | $1,219 +11.9% | $110,100 +6.1% |
| 2021 | $1,089 +2.5% | $103,790 +1.4% |
| 2020 | $1,062 -37.8% | $102,363 +8.3% |
| 2019 | $1,707 | $94,560 +0.3% |
| 2018 | $1,707 +6.5% | $94,233 +20.6% |
| 2017 | $1,604 +10.6% | $78,150 +57.7% |
| 2016 | $1,450 +12.9% | $49,553 -27.2% |
| 2015 | $1,284 +5.3% | $68,098 +3.2% |
| 2014 | $1,219 | $65,997 +8.3% |
| 2013 | -- | $60,952 +4.7% |
| 2012 | -- | $58,216 -12.3% |
| 2011 | -- | $66,408 -10.3% |
| 2010 | -- | $74,002 -13.1% |
| 2009 | -- | $85,197 -36.2% |
| 2008 | -- | $133,452 -8.5% |
| 2007 | -- | $145,900 +1.9% |
| 2006 | -- | $143,163 +695.4% |
| 2005 | -- | $18,000 |
Find assessor info on the county website
Monthly payment
Climate risks
Neighborhood: 34653
Nearby schools
Schools provided by the listing agent
- Elementary: Deer Park Elementary-PO
- Middle: River Ridge Middle-PO
- High: River Ridge High-PO
Source: The MLS. This data may not be complete. We recommend contacting the local school district to confirm school assignments for this home.
- $227,7002 bd2 ba1.2k sqft8311 Shallow Creek Ct, New Pt Richey, FL 34653Off Market
- $244,1003 bd3 ba1.6k sqft8309 Shallow Creek Ct, New Port Richey, FL 34653Off Market
- $282,6003 bd2 ba1.6k sqft8309 Shallow Creek Ct, New Pt Richey, FL 34653Off Market
- $250,0003 bd3 ba1.5k sqft8313 Shallow Creek Ct, New Port Richey, FL 34653Sold

Similar homes
- $204,9002 bd2 ba1.1k sqft8621 SHALLOW CREEK COURT, NEW PORT RICHEY, FL 34653For Sale

 MLS ID #W7888823, Nicholas Vavoulis, RE/MAX MARKETING SPECIALISTS. Stellar MLS
 - $229,9003 bd3 ba1.6k sqft8612 GREAT EGRET TRACE, NEW PORT RICHEY, FL 34653For Sale
 MLS ID #W7884240, April Solomon, GRI, SELLMORE REALTY CORP.. Stellar MLS
 - $199,9002 bd2 ba1.1k sqft7637 BALHARBOUR DRIVE, NEW PORT RICHEY, FL 34653For Sale
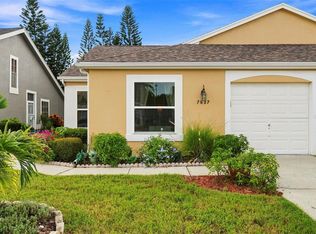 MLS ID #W7889010, John Brokalakis, FUTURE HOME REALTY. Stellar MLS
 - $218,0002 bd2 ba1.3k sqft4534 SLIPPERY ROCK ROAD, NEW PORT RICHEY, FL 34653For Sale
 MLS ID #TB8522757, Doug Pierson, COASTAL PROPERTIES GROUP INTERNATIONAL. Stellar MLS
 - $187,0002 bd2 ba1.1k sqft9545 DANVILLE COURT #42, NEW PORT RICHEY, FL 34655For SaleMLS ID #TB8546749, Matt Vigh, THE VAULT REALTY. Stellar MLS
- $250,9002 bd2 ba1.1k sqft8546 GREAT EGRET TRACE, NEW PORT RICHEY, FL 34653For SaleMLS ID #W7878357, MJ Milford, RE/MAX ALLIANCE GROUP. Stellar MLS
- $254,9003 bd3 ba1.6k sqft8525 SHALLOW CREEK, NEW PORT RICHEY, FL 34653For SaleMLS ID #TB8521508, Sandee Dillon-Mooney, RE/MAX REALTEC GROUP INC. Stellar MLS
- $189,9002 bd2 ba1.1k sqft4208 BOSTON CIRCLE, NEW PORT RICHEY, FL 34653For SaleMLS ID #W7884809, Stacey Dirksz, RE/MAX CHAMPIONS. Stellar MLS
- $184,9002 bd2 ba1k sqft7900 HARDWICK DRIVE #827, NEW PORT RICHEY, FL 34653For SaleMLS ID #W7885864, Irene Jonas, LLC, RE/MAX CHAMPIONS. Stellar MLS
- $189,0003 bd2 ba960 sqft4820 CAPRON STREET, NEW PORT RICHEY, FL 34653For SaleMLS ID #TB8512973, Clearesta Tan, DALTON WADE INC. Stellar MLS
- $175,0002 bd2 ba1k sqft7828 HARDWICK DRIVE #927, NEW PORT RICHEY, FL 34653For SaleMLS ID #TB8528604, Bert Baalbaki, CDP, CHARLES RUTENBERG REALTY INC. Stellar MLS
- $184,9002 bd2 ba935 sqft4833 MYRTLE OAK DRIVE #25, NEW PORT RICHEY, FL 34653For SaleMLS ID #W7887242, Pauline Nigels, PAULINE IVY NIGELS. Stellar MLS
- $188,6002 bd2 ba935 sqft6627 SPRING FLOWER DRIVE #14, NEW PORT RICHEY, FL 34653For SaleMLS ID #TB8489632, Sheila Gatons, TOM TUCKER REALTY. Stellar MLS
- $209,9002 bd2 ba1.2k sqft4911 CATHEDRAL COURT, NEW PORT RICHEY, FL 34655For SaleMLS ID #W7888854, Kathleen Despota, BHHS FLORIDA PROPERTIES GROUP. Stellar MLS
- $219,9002 bd2 ba1.1k sqft7705 BALHARBOUR DRIVE, NEW PORT RICHEY, FL 34653For SaleMLS ID #TB8528265, Lucas Forgette, REALTY HUB. Stellar MLS
- $199,9002 bd2 ba1.2k sqft4739 CARRINGTON COURT, NEW PORT RICHEY, FL 34655For SaleMLS ID #TB8536803, Zachary Boyle, LPT REALTY, LLC. Stellar MLS
- $203,0003 bd1 ba1.1k sqft7907 YUCCA DRIVE, NEW PORT RICHEY, FL 34653For SaleMLS ID #TB8501945, Bradley Dreher, GRAYSTONE REAL ESTATE. Stellar MLS
- $199,9992 bd2 ba1.3k sqft4809 WAKEFIELD COURT, NEW PORT RICHEY, FL 34655For SaleMLS ID #W7888336, Judy Taylor, BHHS FLORIDA PROPERTIES GROUP. Stellar MLS
- $219,9992 bd1 ba1k sqft6760 RUNNEL DRIVE, NEW PORT RICHEY, FL 34653For SaleMLS ID #TB8504149, Mariam Serra, AVENUE HOMES LLC. Stellar MLS
- $224,9002 bd2 ba1.1k sqft9528 BUNKER HILL COURT, NEW PORT RICHEY, FL 34655For SaleMLS ID #W7888928, Kathleen Despota, BHHS FLORIDA PROPERTIES GROUP. Stellar MLS
