Seller is offering to contribute $10,000 in Buyer's Closing Costs!! Welcome home to this beautifully designed 1-story residence offering 1,861 square feet of comfortable, functional living space with 4 bedrooms and 2 bathrooms—perfectly suited for both everyday living and entertaining. From the moment you arrive, you’ll appreciate the inviting curb appeal with accented exterior finishes, mature trees, striking agave landscaping, and a charming extended covered front porch—ideal for relaxing mornings or evening unwinding. Inside, the open-concept floor plan creates a seamless flow, anchored by a spacious kitchen designed to gather and entertain. Enjoy a wraparound quartz countertop, abundant cabinetry, a 5-burner gas range, and a generous pantry—making meal prep and hosting effortless. Luxury vinyl plank flooring enhances the main living areas, while plush carpet adds comfort to the bedrooms. The versatile 4th bedroom offers the perfect space for a private home office or flex room. Thoughtful details such as shaker-style trim, baseboards, and 5-panel interior doors elevate the home’s modern appeal. The private primary suite is tucked away at the back, offering space for a king-sized retreat, and features a spa-like bathroom with dual quartz vanities and two walk-in closets. Guest bedrooms are positioned at the front with a full bath, creating ideal separation and privacy. Additional conveniences include a refrigerator, washer, and dryer—all included—plus ceiling fans in Primary Bedroom and Living Room, a security system, and a camera doorbell. Step outside to a spacious, private backyard featuring over 300 square feet of extended wood decking—perfect for outdoor gatherings, grilling, or simply enjoying the Texas evenings. Ideally located near Hwy 183, this home offers easy access to downtown Austin, major employers, dining, and entertainment—bringing together comfort, style, and convenience in one exceptional opportunity.
Pending
Price cut: $4K (6/22)
$385,000
8312 City Top Blvd, Austin, TX 78724
4beds
1,861sqft
:
Get pre-qualified$2,767/mo
Single Family Residence
Built in 2019
7,209 Square Feet Lot
$-- Zestimate®
$207/sqft
$60/mo HOA
What's special
Wraparound quartz countertopStriking agave landscapingMature treesAbundant cabinetryGenerous pantry
- 112 days |
- 189 |
- 1 |
Zillow last checked:
Listing updated:
Listed by:
Mark Garner (512) 483-6000,
Berkshire Hathaway TX Realty (512) 483-6000
Source: Unlock MLS,MLS#: 9643680
Facts & features
Interior
Bedrooms & bathrooms
- Bedrooms: 4
- Bathrooms: 2
- Full bathrooms: 2
- Main level bedrooms: 4
Heating
- Central
Cooling
- Central Air
Appliances
- Included: Dishwasher, Disposal, Dryer, Microwave, Plumbed For Ice Maker, Free-Standing Gas Range, Refrigerator, Washer
Features
- Ceiling Fan(s), Quartz Counters, Double Vanity, Primary Bedroom on Main, Recessed Lighting, Walk-In Closet(s)
- Flooring: Carpet, Tile, Vinyl
- Windows: Blinds, Insulated Windows, Vinyl Windows, Window Treatments
Interior area
- Total interior livable area: 1,861 sqft
Property
Parking
- Total spaces: 2
- Parking features: Attached, Garage, Garage Door Opener, Garage Faces Front
- Attached garage spaces: 2
Accessibility
- Accessibility features: None
Features
- Levels: One
- Stories: 1
- Patio & porch: Deck, Front Porch, Patio
- Exterior features: Garden, Gutters Partial
- Pool features: None
- Fencing: Back Yard, Fenced, Privacy, Wood
- Has view: Yes
- View description: None
- Waterfront features: None
Lot
- Size: 7,209 Square Feet
- Features: Back Yard, Few Trees, Front Yard, Landscaped, Native Plants, Public Maintained Road, Sprinkler - Automatic, Sprinklers In Front, Sprinkler - In-ground, Sprinkler - Rain Sensor, Sprinkler - Side Yard
Details
- Additional structures: None
- Parcel number: 02214004010000
- Special conditions: Standard
Construction
Type & style
- Home type: SingleFamily
- Property subtype: Single Family Residence
Materials
- Foundation: Slab
- Roof: Shingle
Condition
- Resale
- New construction: No
- Year built: 2019
Utilities & green energy
- Sewer: Public Sewer
- Water: Public
- Utilities for property: Electricity Available, Internet-Cable, Internet-Fiber, Natural Gas Available, Phone Available, Sewer Connected, Water Available
Community & HOA
Community
- Features: Cluster Mailbox, Common Grounds, Playground, Pool
- Subdivision: Parker Station
HOA
- Has HOA: Yes
- Services included: Common Area Maintenance
- HOA fee: $60 monthly
- HOA name: Parker Station HOA
Location
- Region: Austin
Financial & listing details
- Price per square foot: $207/sqft
- Tax assessed value: $417,982
- Annual tax amount: $8,218
- Date on market: 4/9/2026
- Listing terms: Cash,Conventional,FHA,FMHA (Fannie Mae),VA Loan
- Electric utility on property: Yes
Estimated market value
Not available
Estimated sales range
Not available
Not available
Price history
| Date | Event | Price |
|---|---|---|
| 7/10/2026 | Pending sale | $385,000$207/sqft |
Source: BHHS broker feed #9643680 Report a problem | ||
| 7/9/2026 | Contingent | $385,000$207/sqft |
Source:  Unlock MLS #9643680 Report a problem Unlock MLS #9643680 Report a problem | ||
| 6/22/2026 | Price change | $385,000-1%$207/sqft |
Source: Unlock MLS #9643680 Report a problem | ||
| 4/9/2026 | Listed for sale | $389,000$209/sqft |
Source: Unlock MLS #9643680 Report a problem | ||
| 11/13/2019 | Sold | -- |
Source: Agent Provided Report a problem | ||
Public tax history
| Year | Property taxes | Tax assessment |
|---|---|---|
| 2025 | $5,940 +9% | $373,110 +10% |
| 2024 | $5,449 +16.9% | $339,191 +10% |
| 2023 | $4,662 -15.1% | $308,355 +10% |
| 2022 | $5,494 | $280,323 +10% |
| 2021 | -- | $254,839 +10% |
| 2020 | $5,232 +483% | $231,672 +543.5% |
| 2019 | $897 | $36,000 |
Find assessor info on the county website
Monthly payment
Est. payment
Payment breakdown
Explore the cost of this home by adjusting the details. Changes won't be saved.Climate risks
Neighborhood: 78724
Nearby schools
GreatSchools rating
- 1/10Decker Elementary SchoolGrades: PK-5Distance: 0.8 mi
- 2/10Decker Middle SchoolGrades: 6-8Distance: 0.6 mi
- 2/10Manor High SchoolGrades: 9-12Distance: 5.1 mi
Schools provided by the listing agent
- Elementary: Decker
- Middle: Decker
- High: Manor
- District: Manor ISD
Source: Unlock MLS. This data may not be complete. We recommend contacting the local school district to confirm school assignments for this home.
- $385,4003 bd2 ba1.9k sqft8308 City Top Blvd, Austin, TX 78724Off Market
- $412,4003 bd2 ba2k sqft8316 City Top Blvd, Austin, TX 78724Off Market
- $332,5003 bd2 ba1.4k sqft8304 City Top Blvd, Austin, TX 78724Off Market
- $364,6003 bd2 ba1.6k sqft8300 City Top Blvd, Austin, TX 78724Off Market
- $324,9003 bd2 ba1.4k sqft8309 Mimi Ln, Austin, TX 78724Off Market
- $342,5004 bd2 ba1.6k sqft8305 Mimi Ln, Austin, TX 78724Off Market
- $361,3004 bd2 ba1.7k sqft8317 City Top Blvd, Austin, TX 78724Off Market
- $353,2003 bd2 ba1.6k sqft8313 Mimi Ln, Austin, TX 78724Off Market
A local agent can set up tours, give advice and negotiate with sellers.
Similar homes
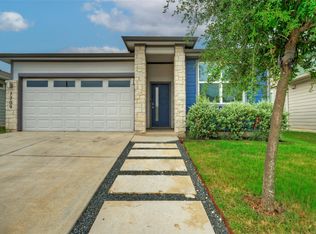
- $435,0004 bd2 ba1.8k sqft7709 City Top Blvd, Austin, TX 78724Active
 MLS ID #3438633, Katie Hobbs, Compass RE Texas, LLC. Unlock MLS
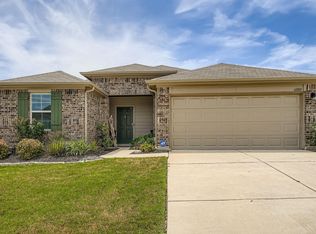
 - $319,0003 bd2 ba1.7k sqft6008 Shanjia Dr, Austin, TX 78724Active
 MLS ID #8747325, Wanzhen Li, Keller Williams Realty. Unlock MLS
 - $399,0005 bd3 ba2.6k sqft2005 Jacey Way, Austin, TX 78725Active
 MLS ID #9240297, Michele Storey, Compass RE Texas, LLC. Unlock MLS
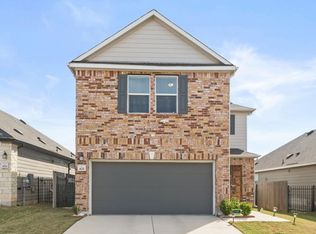
 - $396,5004 bd4 ba2.5k sqft4717 Colmar Dr, Manor, TX 78653Active
 MLS ID #8891752, Diego Corzo, Realty of America, LLC. Unlock MLS
 - $399,9004 bd3 ba2.4k sqft5820 Livorno Cv, Round Rock, TX 78665ActiveMLS ID #4075418, Lisa Hassel, Coldwell Banker Realty. Unlock MLS
- $410,0004 bd2 ba1.7k sqft2104 Sisterdale Ln, Austin, TX 78754ActiveMLS ID #6830243, Barie Ferguson, Magnolia Realty Round Rock. Unlock MLS
- $365,0003 bd2 ba1.7k sqft9905 Dalliance Ln, Manor, TX 78653ActiveMLS ID #3706280, John Crowe, Bramlett Partners. Unlock MLS
- $385,0004 bd3 ba2.5k sqft14005 McArthur Dr, Manor, TX 78653ActiveMLS ID #9291139, Dayla Murphy, Dayla Realty Group LLC. Unlock MLS
- $383,0004 bd2 ba2.3k sqft14001 James Garfield St, Manor, TX 78653ActiveMLS ID #1891404, Mabely Reyes, Realty One Group Prosper. Unlock MLS
- $312,0004 bd3 ba2k sqft1719 Roseburg Dr, Austin, TX 78754ActiveMLS ID #9301567, Kristie Bryant, Keller Williams Realty. Unlock MLS
- $424,9994 bd3 ba2.6k sqft14029 Heartland Dr, Manor, TX 78653ActiveMLS ID #6897346, Charlie Aghadiuno, All City Real Estate Ltd. Co. Unlock MLS
- $325,0003 bd2 ba1.4k sqft11917 Cimaizon Dr, Austin, TX 78725ActiveMLS ID #6323008, Cory Culpepper, Douglas Elliman Real Estate. Unlock MLS
- $359,0003 bd3 ba1.9k sqft12413 Ostrich Trl, Manor, TX 78653ActiveMLS ID #8750493, Laryssa Vieira, Spyglass Realty. Unlock MLS
- $399,0002 bd3 ba1.2k sqft4400 Vaughan St Unit B, Austin, TX 78723ActiveMLS ID #1892325, Ashley Jackson, Compass RE Texas, LLC. Unlock MLS
- $367,0004 bd4 ba2.5k sqft12000 Corsicana Trl, Manor, TX 78653ActiveMLS ID #7879427, Amy Chance, Compass RE Texas, LLC.. Unlock MLS
- $385,5004 bd3 ba2.3k sqft13825 Thomas Wheeler Way, Manor, TX 78653ActiveMLS ID #1334422, Steve Tran, Harvard Realty. Unlock MLS
- $469,9004 bd3 ba2.3k sqft2109 Ettalee Ct, Austin, TX 78754ActiveMLS ID #1079020, Tiffany Moore, Rise and Shine Realty, LLC. Unlock MLS
- $367,0004 bd3 ba2k sqft6509 Rounded Pebble Ln, Buda, TX 78610ActiveMLS ID #7448291, Kim Mitchell, Austin Homescapes Realty. Unlock MLS
- $394,0004 bd3 ba2.5k sqft16805 Bridgefarmer Blvd, Pflugerville, TX 78660ActiveMLS ID #4683331, Carol Van Waarde, StepStone Realty LLC. Unlock MLS
- $389,5003 bd3 ba1.7k sqft11904 Dispatch Way #62, Austin, TX 78748ActiveMLS ID #4374328, Catherine Blackwell, Platinum Realty-Austin. Unlock MLS
