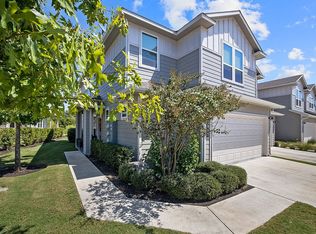
Welcome to 1719 Roseburg Drive, a well-designed 4-bedroom, 2.5-bath home built in 2020 that lives like a stand-alone home while offering the low-maintenance, lock-and-leave convenience buyers love. The open floor plan is ideal for everyday living and entertaining, with the kitchen, dining, and living areas flowing together in a comfortable and functional layout. The kitchen features granite countertops, white cabinetry, generous storage, and a breakfast bar, while high ceilings and abundant natural light enhance the spacious feel of the living area. The primary suite is conveniently located on the main level and offers dual vanities, a walk-in shower, and a spacious walk-in closet. Upstairs, three additional bedrooms and a versatile loft provide flexibility for a second living area, home office, playroom, or workout space. Step outside to a covered patio and private backyard backing to a peaceful greenbelt with mature trees and natural surroundings, creating the perfect setting for a morning cup of coffee or evening beverage while enjoying the local wildlife. The HOA covers landscaping, trash, recycling, and all exterior and structural components, including insurance for the roof, exterior walls, and foundation, making ownership especially convenient. Community amenities include a pool, sport court, shaded playground, and walking paths. The refrigerator, washer, dryer, bidets, and living room TV mount all convey. Major systems, including the roof, HVAC, and water heater, were installed in 2020, subject to buyer verification. Located in North Austin near Tech Ridge, the home offers convenient access to Samsung, Dell, and other major employers, with approximately 15 minutes to The Domain and 20 minutes to Downtown Austin and the airport.
Active
Price cut: $13K (7/30)
$312,000
1719 Roseburg Dr, Austin, TX 78754
4beds
2,016sqft
Single Family Residence
Built in 2020
4,469 Square Feet Lot
$-- Zestimate®
$155/sqft
$350/mo HOA
What's special
Versatile loftOpen floor planHigh ceilingsAbundant natural lightGranite countertopsCovered patioSpacious walk-in closet
- 159 days |
- 1,327 |
- 100 |
Zillow last checked:
Listing updated:
Listed by:
Kristie Bryant (512) 994-9206,
Keller Williams Realty (512) 448-4111,
Sarah Heckler (713) 816-7436,
Keller Williams Realty
Source: Unlock MLS,MLS#: 9301567
Facts & features
Interior
Bedrooms & bathrooms
- Bedrooms: 4
- Bathrooms: 3
- Full bathrooms: 2
- 1/2 bathrooms: 1
- Main level bedrooms: 1
Primary bedroom
- Features: Ceiling Fan(s), Tray Ceiling(s)
- Level: First
Bedroom
- Level: Second
Bedroom
- Features: Walk-In Closet(s)
- Level: Second
Bedroom
- Level: Second
Primary bathroom
- Features: Bidet, Granite Counters, Double Vanity, Storage, Walk-In Closet(s), Walk-in Shower
- Level: First
Bathroom
- Description: Tub/shower combo
- Features: Granite Counters, Full Bath, Shared Bath
- Level: Second
Bathroom
- Features: Bidet, Granite Counters, Half Bath
- Level: First
Family room
- Level: Second
Kitchen
- Features: Granite Counters, Dining Area, Open to Family Room, Pantry, Storage
- Level: First
Laundry
- Level: First
Living room
- Features: Ceiling Fan(s), High Ceilings
- Level: First
Heating
- Central
Cooling
- Ceiling Fan(s), Central Air
Appliances
- Included: Dishwasher, Disposal, Dryer, Microwave, Oven, Free-Standing Electric Range, Refrigerator, Washer, Washer/Dryer
Features
- Bidet, Ceiling Fan(s), Tray Ceiling(s), Granite Counters, Double Vanity, Multiple Living Areas, Primary Bedroom on Main, Walk-In Closet(s)
- Flooring: Carpet, Tile
- Windows: Blinds, Double Pane Windows
Interior area
- Total interior livable area: 2,016 sqft
Video & virtual tour
Property
Parking
- Total spaces: 2
- Parking features: Attached, Driveway, Garage
- Attached garage spaces: 2
Accessibility
- Accessibility features: None
Features
- Levels: Two
- Stories: 2
- Patio & porch: Covered, Patio
- Exterior features: None
- Pool features: None
- Fencing: None
- Has view: Yes
- View description: Park/Greenbelt, Trees/Woods
- Waterfront features: None
Lot
- Size: 4,469 Square Feet
- Features: Back to Park/Greenbelt, Back Yard
Details
- Additional structures: None
- Parcel number: 02453023450000
- Special conditions: Standard
Construction
Type & style
- Home type: SingleFamily
- Property subtype: Single Family Residence
Materials
- Foundation: Slab
- Roof: Shingle
Condition
- Resale
- New construction: No
- Year built: 2020
Utilities & green energy
- Sewer: Public Sewer
- Water: Public
- Utilities for property: Electricity Available, Electricity Connected, Sewer Available, Sewer Connected, Water Available, Water Connected
Community & HOA
Community
- Features: Cluster Mailbox, Common Grounds, Dog Park, Park, Playground, Pool, Sidewalks, Spa/Hot Tub, Sport Court(s)/Facility, Tennis Court(s)
- Subdivision: Creekside/Pioneer Xing West Co
HOA
- Has HOA: Yes
- Services included: See Remarks, Common Area Maintenance, Landscaping, Trash
- HOA fee: $350 monthly
- HOA name: Creekside at Pioneer Crossing
Location
- Region: Austin
Financial & listing details
- Price per square foot: $155/sqft
- Annual tax amount: $9,393
- Date on market: 3/14/2026
- Listing terms: Cash,Conventional,FHA,VA Loan
- Electric utility on property: Yes
Estimated market value
Not available
Estimated sales range
Not available
Not available
Price history
| Date | Event | Price |
|---|---|---|
| 7/30/2026 | Price change | $312,000-4%$155/sqft |
Source:  Unlock MLS #9301567 Report a problem Unlock MLS #9301567 Report a problem | ||
| 6/9/2026 | Price change | $325,000-1.5%$161/sqft |
Source: Unlock MLS #9301567 Report a problem | ||
| 5/5/2026 | Price change | $330,000-2.9%$164/sqft |
Source: Unlock MLS #9301567 Report a problem | ||
| 3/14/2026 | Listed for sale | $340,000-3.4%$169/sqft |
Source: Unlock MLS #9301567 Report a problem | ||
| 1/21/2021 | Listing removed | -- |
Source: Unlock MLS #1648412 Report a problem | ||
| 1/4/2021 | Pending sale | $352,000+9.3%$175/sqft |
Source: Unlock MLS #1648412 Report a problem | ||
| 9/17/2020 | Listing removed | $321,911$160/sqft |
Source: Walzel Properties #1648412 Report a problem | ||
| 6/19/2020 | Listed for sale | $321,911$160/sqft |
Source: Walzel Properties #1648412 Report a problem | ||
Public tax history
Tax history is unavailable.
Monthly payment
Est. payment
Payment breakdown
Explore the cost of this home by adjusting the details. Changes won't be saved.Climate risks
Neighborhood: Pioneer Crossing
Nearby schools
GreatSchools rating
- 2/10Pioneer Crossing Elementary SchoolGrades: PK-5Distance: 1.1 mi
- 2/10Decker Middle SchoolGrades: 6-8Distance: 4.8 mi
- 2/10Manor High SchoolGrades: 9-12Distance: 5.7 mi
Schools provided by the listing agent
- Elementary: Pioneer Crossing
- Middle: Decker
- High: Manor
- District: Manor ISD
Source: Unlock MLS. This data may not be complete. We recommend contacting the local school district to confirm school assignments for this home.
- $---- bd-- ba1.6k sqft1717 Roseburg Dr, Austin, TX 78754Sold
- $321,700-- bd-- ba-- sqft1601 Roseburg Dr, Austin, TX 78754Off Market
- $--3 bd2 ba1.9k sqft1800 Roseburg Dr #84, Austin, TX 78754Sold
- $357,7004 bd3 ba2k sqft1807 Roseburg Dr #32, Austin, TX 78754Off Market
- $--3 bd2 ba1.7k sqft1801 Roseburg Dr #29, Austin, TX 78754Sold
- $2,3003 bd3 ba1.7k sqft1802 Roseburg Dr, Austin, TX 78754For Rent
- $316,3003 bd2 ba1.6k sqft1709 Tun Tavern Trl UNIT 35, Austin, TX 78754Off Market
- $--4 bd3 ba1.9k sqft1711 Tun Tavern Trl, Austin, TX 78754Off Market
A local agent can set up tours, give advice and negotiate with sellers.
Similar homes
- $322,0004 bd3 ba1.9k sqft11315 Gadsen Ln, Austin, TX 78754Active
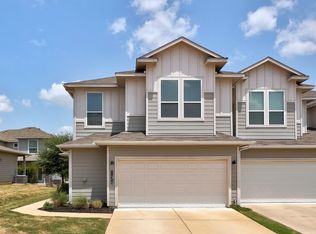
 MLS ID #7896412, Aaron Shedrick, Socius Real Estate. Unlock MLS
 - $324,9003 bd2 ba1.4k sqft11004 Furrow Hill Dr, Austin, TX 78754Active
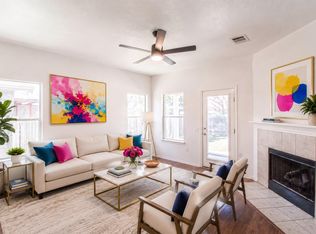 MLS ID #7405485, Kristen Scudder, Horizon Realty. Unlock MLS
 - $325,0004 bd2 ba1.3k sqft11313 Barns Trl, Austin, TX 78754Active
 MLS ID #4138732, Hanalei Myers, Coldwell Banker Realty. Unlock MLS
 - $379,0004 bd2 ba1.9k sqft9716 Baden Ln, Austin, TX 78754Active
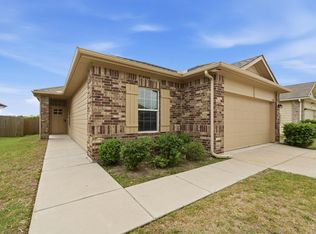 MLS ID #4678685, Cody Julian, Compass RE Texas, LLC. Unlock MLS
 - $325,0004 bd3 ba1.9k sqft12116 Walter Vaughn Dr, Manor, TX 78653ActiveMLS ID #5438325, Irene Mwathi, Orchard Brokerage. Unlock MLS
- $329,8954 bd4 ba1.8k sqft18418 Mammoth Cave Blvd, Pflugerville, TX 78660ActiveMLS ID #5826418, Andy Smith, Morris Green Properties. Unlock MLS
- $279,0003 bd2 ba1.4k sqft3613 Bach Dr, Pflugerville, TX 78660ActiveMLS ID #4870082, Rebecca Kellett, The Real ATX. Unlock MLS
- $425,0004 bd3 ba2.3k sqft7526 Rio Pass, Austin, TX 78724ActiveMLS ID #3141521, Nicole Cooper, NBC REALTY INC. Unlock MLS
- $396,5004 bd4 ba2.5k sqft4717 Colmar Dr, Manor, TX 78653ActiveMLS ID #8891752, Diego Corzo, Realty of America, LLC. Unlock MLS
- $295,0003 bd2 ba1.2k sqft9012 Southwick Dr, Austin, TX 78724ActiveMLS ID #7986790, Joshua Swan, Compass RE Texas, LLC. Unlock MLS
- $320,0003 bd2 ba1.3k sqft15331 Sweet Caddies Dr, Pflugerville, TX 78660ActiveMLS ID #8702610, Hannah Bui, Orchard Brokerage. Unlock MLS
- $309,9003 bd2 ba1.4k sqft5408 Daimler Dr, Austin, TX 78744ActiveMLS ID #1260601, Jackie Vaughn, eXp Realty, LLC. Unlock MLS
- $329,0004 bd2 ba1.9k sqft5817 Sardinia Dr, Round Rock, TX 78665For SaleMLS ID #17339214, Valarie Richardson, HomeSmart. HAR
- $365,0003 bd2 ba1.8k sqft18916 Alnwick Castle Dr, Pflugerville, TX 78660ActiveMLS ID #4140055, Wendy Jansky-Serra, Compass RE Texas, LLC. Unlock MLS
- $289,9003 bd2 ba1.2k sqft6403 Principale Dr, Pflugerville, TX 78660ActiveMLS ID #9975232, Daniel Ajwani, LPT Realty, LLC. Unlock MLS
- $300,0003 bd3 ba1.4k sqft1626 Parkfield Cir, Round Rock, TX 78664ActiveMLS ID #8065404, Maria Anton, Central Metro Realty. Unlock MLS
- $449,9993 bd3 ba2.2k sqft13501 Metric Blvd #14, Austin, TX 78727ActiveMLS ID #8344520, Theodore Arshawsky, Redfin Corporation. Unlock MLS
- $315,0003 bd3 ba1.8k sqft108 Schuster Ct, Georgetown, TX 78626ActiveMLS ID #9787566, Lucy Yang, Legacy Realty LLC. Unlock MLS
- $390,0003 bd2 ba1.4k sqft13135 Mill Stone Dr, Austin, TX 78729ActiveMLS ID #6332337, Vanessa Brown, Spyglass Realty. Unlock MLS
- $349,0003 bd2 ba1.5k sqft633 Arrowood Pl, Round Rock, TX 78665ActiveMLS ID #9186848, Jenny Rosas, Compass RE Texas, LLC. Unlock MLS
