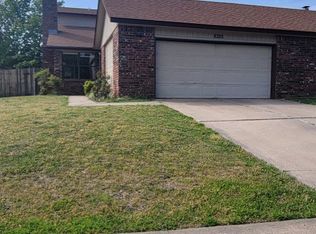
South Tulsa duplex near 65th & Memorial. 3 bedrooms / 2 full baths / 2 car garage on both sides with approximately 1440 SF (per courthouse records) each side. East (right) side 8317 is vacant and move in ready. West (left) side 8315 is occupied on a month-to-month lease. Brand new exterior siding and paint both sides. East side 8317 features; wood plank flooring throughout first floor, kitchen with 2023 stove and newer countertops, updated vinyl windows, new garage door & opener 2026, Lennox furnace 2023, AC 2018
and extra attic insulation. West side 8315 features new stove & dishwasher 2026, new water heater
2026, Furnace & AC 2018.
Pending
$295,000
8315 E 65th St, Tulsa, OK 74133
3beds
2,883sqft
Duplex, Multi Family
Built in 1980
-- sqft lot
$-- Zestimate®
$102/sqft
$-- HOA
What's special
Newer countertopsUpdated vinyl windowsExtra attic insulation
- 11 days
- 525
- 59
Zillow last checked:
Listing updated:
Listed by:
John F. Kaiser 918-798-5552,
Cochran & Co Realtors
Source: MLS Technology, Inc.,MLS#: 2636088 Originating MLS: MLS Technology
Originating MLS: MLS TechnologyFacts & features
Interior
Bedrooms & bathrooms
- Bedrooms: 3
- Bathrooms: 2
- Full bathrooms: 2
Primary bedroom
- Description: Primary Bedroom,Private Bath,Walk-in Closet
- Level: First
Bedroom
- Description: Bedroom,
- Level: Second
Bedroom
- Description: Bedroom,
- Level: Second
Primary bathroom
- Description: Primary Bath,Bathtub,Full Bath
- Level: First
Bathroom
- Description: Hall Bath,Bathtub,Full Bath
- Level: Second
Den
- Description: Den/Family Room,Fireplace
- Level: First
Dining room
- Description: Dining Room,Combo w/ Living
- Level: First
Kitchen
- Description: Kitchen,
- Level: First
Utility room
- Description: Utility Room,Inside
- Level: First
Heating
- Central, Gas
Cooling
- Central Air
Appliances
- Included: Dishwasher, Disposal, Gas Water Heater, Oven, Range, Stove
- Laundry: Washer Hookup, Electric Dryer Hookup, Gas Dryer Hookup
Features
- High Speed Internet, Laminate Counters, Cable TV, Wired for Data, Ceiling Fan(s), Electric Oven Connection, Electric Range Connection
- Flooring: Carpet, Tile, Vinyl, Wood Veneer
- Doors: Insulated Doors
- Windows: Aluminum Frames, Vinyl, Insulated Windows
- Number of fireplaces: 1
- Fireplace features: Wood Burning
Interior area
- Total structure area: 2,883
- Total interior livable area: 2,883 sqft
Property
Parking
- Total spaces: 2
- Parking features: Attached, Garage
- Attached garage spaces: 2
Features
- Patio & porch: Covered, Patio, Porch
- Exterior features: Concrete Driveway, Dog Run, Rain Gutters
- Pool features: None
- Fencing: Full,Privacy
Lot
- Size: 10,105 Square Feet
- Features: None
Details
- Additional structures: None
Construction
Type & style
- Home type: MultiFamily
- Architectural style: Other
- Property subtype: Duplex, Multi Family
Materials
- Brick, Wood Siding, Wood Frame
- Foundation: Slab
- Roof: Asphalt,Fiberglass
Condition
- Year built: 1980
Utilities & green energy
- Sewer: Public Sewer
- Water: Public
- Utilities for property: Cable Available, Electricity Available, Fiber Optic Available, Natural Gas Available, High Speed Internet Available, Phone Available, Water Available
Green energy
- Energy efficient items: Doors, Insulation, Windows
Community & HOA
Community
- Features: Gutter(s), Sidewalks
- Security: No Safety Shelter
- Subdivision: Burning Tree West Resub
HOA
- Has HOA: No
Location
- Region: Tulsa
Financial & listing details
- Price per square foot: $102/sqft
- Annual tax amount: $2,331
- Date on market: 10/1/2026
- Cumulative days on market: 12 days
- Listing terms: Conventional
Estimated market value
Not available
Estimated sales range
Not available
Not available
Price history
| Date | Event | Price |
|---|---|---|
| 10/6/2026 | Pending sale | $295,000$102/sqft |
Source:  MLS Technology, Inc. #2636088 Report a problem MLS Technology, Inc. #2636088 Report a problem | ||
| 10/1/2026 | Listed for sale | $295,000$102/sqft |
Source: MLS Technology, Inc. #2636088 Report a problem | ||
Public tax history
Tax history is unavailable.
Monthly payment
Est. payment
Payment breakdown
Explore the cost of this home by adjusting the details. Changes won't be saved.Climate risks
Neighborhood: Burning Tree
Nearby schools
Schools provided by the listing agent
- Elementary: Grove
- High: Union
- District: Union - Sch Dist (9)
Source: MLS Technology, Inc.. This data may not be complete. We recommend contacting the local school district to confirm school assignments for this home.


Similar homes
- $339,9003 bd4 ba2.4k sqft7202 S 66th East Ave #7204, Tulsa, OK 74133For Sale
 MLS ID #2636895, Crystal Moreau, Platinum Real Estate Professio. MLS Technology, Inc.
 - $289,9004 bd3 ba2.1k sqft(Undisclosed Address), Tulsa, OK 74133For Sale
 MLS ID #2633511, Jasmine Silvar, McGraw, REALTORS. MLS Technology, Inc.
 - $285,0004 bd2 ba2k sqft7732 S 69th East Pl, Tulsa, OK 74133For Sale
 MLS ID #2637084, Farah Dib, Coldwell Banker Select. MLS Technology, Inc.
 - $299,0003 bd3 ba2.4k sqft6524 S 66th East Ave, Tulsa, OK 74133For Sale
 MLS ID #2633024, Tomas Barrientos, HomeSmart Stellar Realty. MLS Technology, Inc.
