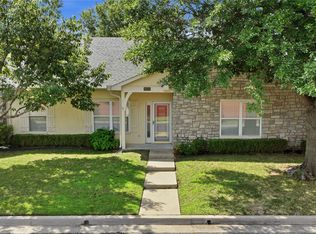
Pristine 3/2/2 absolute gem of a patio home in a delightful, gated neighborhood! Great curb appeal with well kept front yard, and super oversized, covered front porch. Perfect split floorplan also offering a living room which has attractive built in cabinetry, fireplace and display shelves, this room also has sound surround; the dining room which accommodates sizable dining furniture displaying charming decorative pillars. There are lovely hardwood floors in master, living and hallways. Master has spacious walk in closet and with really useful storage, the ensuite bathroom has a double vanity, tiled floors and a great two seated shower. Generous laundry room with drop down ironing board, hanging space and storage cupboards. Kitchen and vaulted ceiling breakfast nook are light, bright and well equipped, granite counters, tiled flooring, plenty of cupboards, the nook leads out to a delightful, private, carpeted and screened Florida style patio room with sound surround. There is a door to the outside, where there is a well stocked rear garden. Spacious hall bathroom between the 2nd and 3rd bedrooms has a tub and shower plus a large window. Elegant bull nosed arches adorn the hallways along with roomy closets. Sound surround is also present in the vaulted ceiling of the 3rd bedroom at the front of the house currently used as an office. A super home just waiting for a new homeowner!!
For sale
$312,000
8919 E 62nd Pl, Tulsa, OK 74133
3beds
1,693sqft
Single Family Residence
Built in 2002
5,532 Square Feet Lot
$-- Zestimate®
$184/sqft
$60/mo HOA
What's special
Well stocked rear gardenCharming decorative pillarsGreat curb appealPerfect split floorplanWell kept front yardDisplay shelvesRoomy closets
- 12 days
- 203
- 21
Zillow last checked:
Listing updated:
Listed by:
Janet L Ford 918-798-4428,
RE/MAX Results
Source: MLS Technology, Inc.,MLS#: 2630253 Originating MLS: MLS Technology
Originating MLS: MLS TechnologyFacts & features
Interior
Bedrooms & bathrooms
- Bedrooms: 3
- Bathrooms: 2
- Full bathrooms: 2
Primary bedroom
- Description: Primary Bedroom,Private Bath,Separate Closets
- Level: First
Bedroom
- Description: Bedroom,Walk-in Closet
- Level: First
Bedroom
- Description: Bedroom,Walk-in Closet
- Level: First
Primary bathroom
- Description: Primary Bath,Double Sink,Full Bath,Shower Only
- Level: First
Bathroom
- Description: Hall Bath,Bathtub,Full Bath
- Level: First
Bonus room
- Description: Additional Room,Florida
- Level: First
Dining room
- Description: Dining Room,Formal
- Level: First
Kitchen
- Description: Kitchen,Breakfast Nook,Eat-In
- Level: First
Living room
- Description: Living Room,Fireplace,Formal
- Level: First
Utility room
- Description: Utility Room,
- Level: First
Heating
- Central, Gas
Cooling
- Central Air
Appliances
- Included: Dryer, Dishwasher, Disposal, Gas Water Heater, Microwave, Oven, Range, Refrigerator, Stove, Washer, Plumbed For Ice Maker
- Laundry: Washer Hookup, Electric Dryer Hookup, Gas Dryer Hookup
Features
- Granite Counters, Other, Vaulted Ceiling(s), Ceiling Fan(s), Gas Range Connection, Gas Oven Connection
- Flooring: Carpet, Hardwood, Tile
- Doors: Insulated Doors, Storm Door(s)
- Windows: Aluminum Frames
- Number of fireplaces: 1
- Fireplace features: Gas Log
Interior area
- Total structure area: 1,693
- Total interior livable area: 1,693 sqft
Property
Parking
- Total spaces: 2
- Parking features: Attached, Garage
- Attached garage spaces: 2
Features
- Levels: One
- Stories: 1
- Patio & porch: Covered, Enclosed, Patio, Porch
- Exterior features: Sprinkler/Irrigation, Landscaping, Rain Gutters
- Pool features: None
- Fencing: Partial
Lot
- Size: 5,532 Square Feet
- Features: None
Details
- Additional structures: None
- Parcel number: 75430830179420
Construction
Type & style
- Home type: SingleFamily
- Property subtype: Single Family Residence
Materials
- Brick, Other, Wood Frame
- Foundation: Slab
- Roof: Asphalt,Fiberglass
Condition
- Year built: 2002
Utilities & green energy
- Sewer: Public Sewer
- Water: Public
- Utilities for property: Electricity Available, Natural Gas Available, Phone Available, Sewer Available, Water Available
Green energy
- Energy efficient items: Doors
Community & HOA
Community
- Features: Gutter(s)
- Security: No Safety Shelter, Security System Owned, Smoke Detector(s)
- Subdivision: The Cottages At Woodland Valley
HOA
- Has HOA: Yes
- Amenities included: Gated
- HOA fee: $180 quarterly
Location
- Region: Tulsa
Financial & listing details
- Price per square foot: $184/sqft
- Tax assessed value: $168,000
- Annual tax amount: $2,390
- Date on market: 8/27/2026
- Cumulative days on market: 12 days
- Listing terms: Conventional,FHA,VA Loan
Estimated market value
Not available
Estimated sales range
Not available
Not available
Price history
| Date | Event | Price |
|---|---|---|
| 8/27/2026 | Listed for sale | $312,000$184/sqft |
Source:  MLS Technology, Inc. #2630253 Report a problem MLS Technology, Inc. #2630253 Report a problem | ||
Public tax history
| Year | Property taxes | Tax assessment |
|---|---|---|
| 2025 | $2,390 +4.2% | $17,480 |
| 2024 | $2,294 +2.6% | $17,480 |
| 2023 | $2,235 -4% | $17,480 |
| 2022 | $2,329 -1.3% | $17,480 -5.4% |
| 2021 | $2,359 +1.5% | $18,480 |
| 2020 | $2,325 -3.4% | $18,480 |
| 2019 | $2,406 +0% | $18,480 +5.7% |
| 2018 | $2,406 +0.2% | $17,480 -5.4% |
| 2017 | $2,401 +1.7% | $18,480 |
| 2016 | $2,361 | $18,480 |
| 2015 | $2,361 -1.1% | $18,480 |
| 2014 | $2,387 | $18,480 |
| 2013 | -- | $18,480 |
| 2012 | -- | $18,480 |
| 2011 | -- | $18,480 |
| 2010 | -- | $18,480 |
| 2009 | -- | $18,480 |
| 2008 | -- | $18,480 |
| 2007 | -- | $18,480 |
| 2006 | -- | $18,480 |
| 2005 | -- | $18,480 |
| 2004 | $2,200 | $18,480 |
| 2003 | -- | $18,480 +2934.5% |
| 2001 | -- | $609 |
| 2000 | -- | $609 |
Find assessor info on the county website
Monthly payment
Est. payment
Payment breakdown
Explore the cost of this home by adjusting the details. Changes won't be saved.Climate risks
Neighborhood: 74133
Nearby schools
Schools provided by the listing agent
- Elementary: Grove
- High: Union
- District: Union - Sch Dist (9)
Source: MLS Technology, Inc.. This data may not be complete. We recommend contacting the local school district to confirm school assignments for this home.
Similar homes
- $289,9002 bd2 ba1.5k sqft8212 E 74th Ct, Tulsa, OK 74133For Sale
 MLS ID #2632164, Michelle Carlton, eXp Realty, LLC (BO). MLS Technology, Inc.
 - $290,0003 bd2 ba1.9k sqft8910 E 100th Pl, Tulsa, OK 74133For Sale
 MLS ID #2629636, Carrie L Wasson, Realty Network. MLS Technology, Inc.
 - $320,0003 bd2 ba1.9k sqft5737 E 58th St, Tulsa, OK 74135For Sale
 MLS ID #2629723, Kellie Wells, RE/MAX Results. MLS Technology, Inc.
 - $324,9004 bd3 ba2.2k sqft8308 E 107th Pl, Tulsa, OK 74133For Sale
 MLS ID #2631935, Angela Jamar, Keller Williams Advantage. MLS Technology, Inc.
