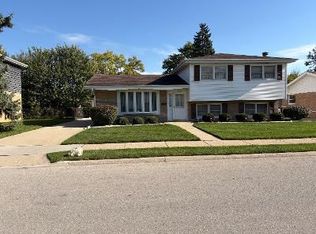
BEST VALUE IN NILES! Welcome to this updated 3-bedroom, 1.5-bath Cape Cod offering classic charm and modern updates. Features include an updated maple kitchen, ceramic-tile bathroom, and newer vinyl windows. The spacious lot boasts a large, fully fenced backyard and a spacious concrete patio-perfect for outdoor entertaining, summer barbecues, or simply relaxing outdoors. A detached 2-car garage adds convenience and extra storage. Ideally located just blocks from Golf Mill and its exciting redevelopment into Golf Mill Town Center, with shopping, dining, and transportation nearby. Enjoy a convenient Niles location with access to local schools and everyday amenities. Don't miss this fantastic opportunity to own an updated home offering space, value, and a great location!
Contingent
$365,000
8316 W Oak Ave, Niles, IL 60714
3beds
--sqft
Single Family Residence
Built in 1950
7,315 Square Feet Lot
$372,800 Zestimate®
$--/sqft
$-- HOA
What's special
Large fully fenced backyardUpdated maple kitchenNewer vinyl windowsSpacious lotCeramic-tile bathroom
- 17 days
- 887
- 88
Likely to sell faster than
Zillow last checked:
Listing updated:
Listed by:
Ralph Milito 847-692-5522,
@properties Christies International Real Estate
Source: MRED as distributed by MLS GRID,MLS#: 12791382
Facts & features
Interior
Bedrooms & bathrooms
- Bedrooms: 3
- Bathrooms: 2
- Full bathrooms: 1
- 1/2 bathrooms: 1
Rooms
- Room types: No additional rooms
Primary bedroom
- Features: Flooring (Ceramic Tile), Window Treatments (All), Bathroom (Half)
- Level: Main
- Area: 120 Square Feet
- Dimensions: 12X10
Bedroom 2
- Features: Flooring (Ceramic Tile), Window Treatments (All)
- Area: 195 Square Feet
- Dimensions: 15X13
Bedroom 3
- Features: Flooring (Carpet), Window Treatments (All)
- Area: 105 Square Feet
- Dimensions: 15X7
Dining room
- Features: Flooring (Ceramic Tile), Window Treatments (All)
- Level: Main
- Area: 72 Square Feet
- Dimensions: 9X8
Kitchen
- Features: Kitchen (Eating Area-Table Space), Flooring (Ceramic Tile), Window Treatments (All)
- Level: Main
- Area: 81 Square Feet
- Dimensions: 9X9
Laundry
- Features: Flooring (Ceramic Tile), Window Treatments (All)
- Level: Main
- Area: 56 Square Feet
- Dimensions: 8X7
Living room
- Features: Flooring (Ceramic Tile), Window Treatments (All)
- Level: Main
- Area: 260 Square Feet
- Dimensions: 20X13
Heating
- Forced Air
Cooling
- Central Air
Appliances
- Included: Range, Microwave, Dishwasher, Refrigerator, Washer, Dryer
Features
- Basement: Crawl Space
Interior area
- Total structure area: 0
Property
Parking
- Total spaces: 2
- Parking features: Concrete, Yes, Garage Owned, Detached, Garage
- Garage spaces: 2
Accessibility
- Accessibility features: No Disability Access
Features
- Stories: 1.5
- Patio & porch: Patio
- Fencing: Fenced
Lot
- Size: 7,315 Square Feet
- Dimensions: 55 x 133
Details
- Parcel number: 09144060260000
- Special conditions: None
Construction
Type & style
- Home type: SingleFamily
- Architectural style: Cape Cod
- Property subtype: Single Family Residence
Materials
- Vinyl Siding
- Foundation: Concrete Perimeter
- Roof: Asphalt
Condition
- New construction: No
- Year built: 1950
Utilities & green energy
- Electric: Circuit Breakers, 100 Amp Service
- Sewer: Public Sewer
- Water: Lake Michigan
Community & HOA
HOA
- Services included: None
Location
- Region: Niles
Financial & listing details
- Tax assessed value: $290,000
- Annual tax amount: $6,875
- Date on market: 10/26/2026
- Ownership: Fee Simple
Estimated market value
$372,800
$354,000 - $391,000
$2,686/mo
Price history
| Date | Event | Price |
|---|---|---|
| 10/29/2026 | Contingent | $365,000 |
Source:  MRED as distributed by MLS GRID #12791382 Report a problem | ||
| 10/26/2026 | Listed for sale | $365,000 |
Source: MRED as distributed by MLS GRID #12791382 Report a problem | ||
Public tax history
| Year | Property taxes | Tax assessment |
|---|---|---|
| 2024 | $2,643 -55.5% | $29,000 +0% |
| 2023 | $5,934 +127% | $28,999 |
| 2022 | $2,614 -8.6% | $28,999 +75.6% |
| 2021 | $2,859 +11.8% | $16,512 |
| 2020 | $2,556 +3% | $16,512 -21% |
| 2019 | $2,481 -9.8% | $20,902 -11% |
| 2018 | $2,751 +2.8% | $23,473 |
| 2017 | $2,676 -43.4% | $23,473 |
| 2016 | $4,729 +30.2% | $23,473 +30.4% |
| 2015 | $3,632 -4.3% | $17,998 -5.4% |
| 2014 | $3,796 -3.8% | $19,032 -4.8% |
| 2013 | $3,947 -8.1% | $19,995 -15.1% |
| 2012 | $4,295 0% | $23,561 |
| 2011 | $4,296 +0.4% | $23,561 |
| 2010 | $4,278 +9.7% | $23,561 -9% |
| 2009 | $3,898 +1% | $25,879 -18% |
| 2008 | $3,860 +16.5% | $31,559 |
| 2007 | $3,314 -2.6% | $31,559 +23% |
| 2006 | $3,401 -0.4% | $25,648 -3.1% |
| 2005 | $3,415 +5.2% | $26,473 |
| 2004 | $3,247 +7% | $26,473 +40.4% |
| 2003 | $3,035 -0.2% | $18,854 |
| 2002 | $3,043 +24.1% | $18,854 |
| 2001 | $2,453 +0.9% | $18,854 +24.2% |
| 2000 | $2,430 +1.7% | $15,182 |
| 1999 | $2,390 | $15,182 |
Find assessor info on the county website
Monthly payment
Est. payment
Payment breakdown
Explore the cost of this home by adjusting the details. Changes won't be saved.Climate risks
Neighborhood: Ballard Terrace
Nearby schools
Schools provided by the listing agent
- Elementary: Nelson Elementary School
- Middle: Gemini Junior High School
- High: Maine East High School
- District: 63
Source: MRED as distributed by MLS GRID. This data may not be complete. We recommend contacting the local school district to confirm school assignments for this home.
Similar homes
- $418,5003 bd2 ba1.7k sqft9025 N Greenwood Ave, Niles, IL 60714Active
 MLS ID #12785925, Elena Mojsova, Berkshire Hathaway HomeServices Chicago. MRED as distributed by MLS GRID
- $429,0003 bd2 ba1.2k sqft8026 W Churchill Ave, Niles, IL 60714Active
 MLS ID #12797200, Marty Piot, RE/MAX City. MRED as distributed by MLS GRID
- $365,0003 bd2 ba1.3k sqft8813 N Grand St, Niles, IL 60714Active
 MLS ID #12670069, Edmon Antar, American International Realty. MRED as distributed by MLS GRID
- $475,0003 bd2 ba1.1k sqft9261 N Maryland St, Niles, IL 60714For Sale By Owner