EXQUISITE BRAND-NEW CUSTOM ESTATE ON 1.2 ACRES WITH GUEST HOUSE, RV GARAGE & RESORT-STYLE BACKYARD! Welcome to 8318 W Williams Rd, where modern contemporary design meets luxury Arizona living. The stunning 4,492 SF main residence features 7 bedrooms, 7 bathrooms, a private office, soaring ceilings, expansive open-concept living spaces, and walls of glass creating an abundance of natural light and seamless indoor-outdoor living.
At the heart of the home is a spectacular chef's dream kitchen featuring dual oversized islands, custom cabinetry, premium appliances, statement lighting, and generous entertaining space. A fully built-out butler's kitchen offers a 36-inch range, extensive cabinetry, additional prep space, and incredible storage. The impressive great room is anchored by a sleek fireplace and flows effortlessly into the formal dining area and outdoor living spaces.
The private living quarters offer generously sized bedrooms and beautifully appointed, spa-inspired bathrooms with sophisticated contemporary finishes throughout.
Adding incredible versatility is an approximately 1,000 SF detached guest house featuring 1 bedroom, 1 bathroom, full kitchen, and living area, conveniently connected to the RV garage--ideal for extended family, guests, or multigenerational living.
Step outside to your own private resort. The expansive backyard showcases a spectacular 35,000-gallon pool, 14-person spa, generous outdoor living areas, and plenty of room to entertain and enjoy the Arizona lifestyle.
Car enthusiasts will appreciate the exceptional garage capacity, including an additional 4-car garage plus RV garage, providing abundant space for vehicles, recreational toys, and storage.
Brand-new construction, expansive acreage, exceptional garage capacity, private guest accommodations, and resort-style outdoor living come together to create a truly unique Arizona estate.
New construction
Price cut: $210K (10/22)
$3,650,000
8318 W WILLIAMS Road, Peoria, AZ 85383
7beds
5,497sqft
Single Family Residence
Built in 2025
1.19 Acres Lot
$-- Zestimate®
$664/sqft
$-- HOA
What's special
Rv garageSleek fireplaceSophisticated contemporary finishesExpansive open-concept living spacesSoaring ceilingsStatement lightingPrivate guest accommodations
- 35 days
- 2,769
- 264
Zillow last checked:
Listing updated:
Listed by:
Daniel Popescu 480-201-5255,
eXp Realty,
Bianca Buda 602-600-5409,
eXp Realty
Source: ARMLS,MLS#: 7086016
Facts & features
Interior
Bedrooms & bathrooms
- Bedrooms: 7
- Bathrooms: 8
- Full bathrooms: 7
- 1/2 bathrooms: 1
Heating
- Forced Air, Propane
Cooling
- HVAC SEER Rating, Central Air
Appliances
- Included: Washer/Dryer Stacked, Water Softener Owned, Refrigerator, Built-in Microwave, Dishwasher, Disposal, Gas Range, Gas Oven
Features
- Pantry, Double Vanity, Kitchen Island, Full Bth Master Bdrm, Separate Shwr & Tub
- Flooring: Wood
- Windows: Double Pane Windows
- Has basement: No
- Number of fireplaces: 1
- Fireplace features: Family Room
Interior area
- Total structure area: 5,497
- Total interior livable area: 5,497 sqft
Property
Parking
- Total spaces: 14
- Parking features: Attached, Gated, Garage Door Opener, Circular Driveway, RV Garage
- Attached garage spaces: 4
- Uncovered spaces: 10
Features
- Stories: 1
- Patio & porch: Patio
- Has private pool: Yes
- Pool features: Outdoor Pool, Play Pool, Fenced, Heated
- Has spa: Yes
- Spa features: Heated, Private
- Fencing: Front Yard,Back Yard,Block,Wrought Iron
- Has view: Yes
- View description: Mountain(s)
Lot
- Size: 1.19 Acres
- Features: Sprinklers In Rear, Sprinklers In Front, Synthetic Grass Frnt, Synthetic Grass Back, Auto Timer H2O Front, Auto Timer H2O Back
Details
- Parcel number: 20008018H
- Horses can be raised: Yes
Construction
Type & style
- Home type: SingleFamily
- Property subtype: Single Family Residence
Materials
- Spray Foam Insulation, Synthetic Stucco, Stucco, Wood Frame
- Foundation: Slab
- Roof: Tile
Condition
- Complete Spec Home,New Construction
- New construction: Yes
- Year built: 2025
Community & HOA
Community
- Subdivision: Peoria Estate
HOA
- Has HOA: No
- Services included: No Fees
Location
- Region: Peoria
Financial & listing details
- Price per square foot: $664/sqft
- Tax assessed value: $304,700
- Annual tax amount: $871
- Date on market: 9/27/2026
- Cumulative days on market: 35 days
- Listing terms: Cash,Conventional
- Ownership: Fee Simple
Estimated market value
Not available
Estimated sales range
Not available
Not available
Price history
| Date | Event | Price |
|---|---|---|
| 10/22/2026 | Price change | $3,650,000-5.4%$664/sqft |
Source:  ARMLS #7086016 Report a problem | ||
| 9/28/2026 | Listed for sale | $3,860,000+628.3%$702/sqft |
Source: ARMLS #7086016 Report a problem | ||
| 8/29/2024 | Sold | $530,000+14%$96/sqft |
Source: Public Record Report a problem | ||
| 6/21/2024 | Sold | $465,000+55.5%$85/sqft |
Source: Public Record Report a problem | ||
| 11/1/2019 | Sold | $299,000$54/sqft |
Source: Public Record Report a problem | ||
Public tax history
| Year | Property taxes | Tax assessment |
|---|---|---|
| 2025 | $850 +2.4% | $45,705 +3.2% |
| 2024 | $830 -2% | $44,280 +343.6% |
| 2023 | $847 -0.6% | $9,983 -63% |
| 2022 | $853 -7.2% | $26,955 +11.3% |
| 2021 | $919 +2.9% | $24,225 +12.7% |
| 2020 | $893 +2.8% | $21,495 -6.4% |
| 2019 | $869 | $22,965 +41.2% |
| 2018 | $869 -0.3% | $16,260 -3.5% |
| 2017 | $872 +1.8% | $16,845 +9.6% |
| 2016 | $856 +6.9% | $15,375 +17.8% |
| 2015 | $801 | $13,056 +70.4% |
| 2014 | -- | $7,664 +22.8% |
| 2013 | -- | $6,240 -41.4% |
| 2012 | -- | $10,640 -39% |
| 2011 | -- | $17,440 |
| 2010 | -- | -- |
| 2009 | -- | $45,081 |
Find assessor info on the county website
Monthly payment
Est. payment
Payment breakdown
Explore the cost of this home by adjusting the details. Changes won't be saved.Climate risks
Neighborhood: 85383
Nearby schools
Schools provided by the listing agent
- Elementary: Frontier Elementary School
- Middle: Frontier Elementary School
- High: Sunrise Mountain High School
- District: Peoria Unified School District
Source: ARMLS. This data may not be complete. We recommend contacting the local school district to confirm school assignments for this home.

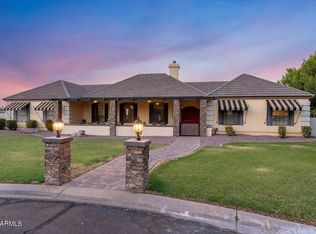
Similar homes
- $3,900,0004 bd5 ba5.9k sqft8095 W EXPEDITION Way, Peoria, AZ 85383For Sale
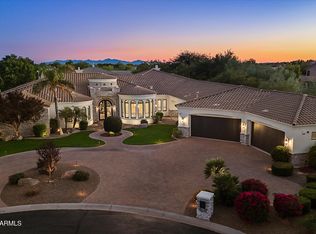 MLS ID #7095616, Jamie L Wong, RE/MAX Fine Properties. ARMLS
- $3,750,0004 bd5 ba5.1k sqft24008 N 73RD Lane, Peoria, AZ 85383For Sale
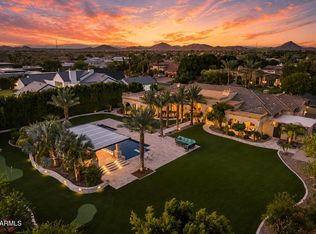 MLS ID #7061984, Katherine R Ortmeier, eXp Realty. ARMLS
- $3,295,0004 bd5 ba4.9k sqft6930 W CAMINO DE ORO --, Peoria, AZ 85383For Sale
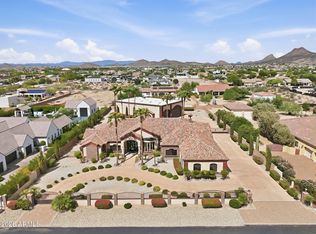 MLS ID #7085680, John T Angelo, Compass. ARMLS
- $4,000,0006 bd6 ba7.2k sqft9726 W MONTE LINDO --, Peoria, AZ 85383For Sale
 MLS ID #7061450, Frank Aazami, Compass. ARMLS
