Welcome to 832 Alexandria Lane, Joshua, TX! Built in 2023, this beautifully maintained two-story home offers 4 bedrooms, 3 bathrooms, and a bright, open floor plan filled with natural light. The spacious primary suite is conveniently located downstairs and features a double-sink vanity and a walk-in shower. The gourmet kitchen is equipped with granite countertops, stainless steel appliances, including an electric oven, microwave, and refrigerator, plus a walk-in pantry. Upstairs, you’ll find a large loft, two additional bedrooms, and a full bathroom, providing flexible space for family, guests, or a home office. Enjoy the nicely landscaped front yard, covered backyard patio, spacious lot, and attached 2-car garage. This move-in-ready home offers modern style, comfort, and functionality.
For sale
$425,000
832 Alexandria Ln, Joshua, TX 76058
4beds
3,006sqft
Single Family Residence
Built in 2023
9,077 Square Feet Lot
$421,000 Zestimate®
$141/sqft
$-- HOA
What's special
Large loftCovered backyard patioElectric ovenSpacious lotStainless steel appliancesNicely landscaped front yardGranite countertops
- 55 days
- 137
- 19
Zillow last checked:
Listing updated:
Listed by:
Christy Ray 0733103 469-604-1632,
HomeSmart Stars 972-798-5333
Source: NTREIS,MLS#: 21334261
Facts & features
Interior
Bedrooms & bathrooms
- Bedrooms: 4
- Bathrooms: 3
- Full bathrooms: 3
Primary bedroom
- Level: First
- Dimensions: 0 x 0
Bedroom
- Level: First
- Dimensions: 0 x 0
Bedroom
- Level: Second
- Dimensions: 0 x 0
Bedroom
- Level: Second
- Dimensions: 0 x 0
Kitchen
- Features: Breakfast Bar, Granite Counters, Walk-In Pantry
- Level: First
- Dimensions: 0 x 0
Living room
- Level: First
- Dimensions: 0 x 0
Loft
- Level: Second
- Dimensions: 0 x 0
Heating
- Central
Cooling
- Central Air
Appliances
- Included: Dishwasher, Disposal, Microwave
- Laundry: Laundry in Utility Room
Features
- Granite Counters, Kitchen Island, Loft, Open Floorplan
- Flooring: Carpet
- Has basement: No
- Has fireplace: No
Interior area
- Total interior livable area: 3,006 sqft
Video & virtual tour
Property
Parking
- Total spaces: 2
- Parking features: Driveway
- Attached garage spaces: 2
Features
- Levels: Two
- Stories: 2
- Patio & porch: Covered
- Pool features: None
Lot
- Size: 9,077 Square Feet
Details
- Parcel number: 126344950838
Construction
Type & style
- Home type: SingleFamily
- Architectural style: Contemporary/Modern,Detached
- Property subtype: Single Family Residence
Materials
- Stucco
- Foundation: Slab
- Roof: Composition
Condition
- Year built: 2023
Utilities & green energy
- Sewer: Public Sewer
- Water: Public
- Utilities for property: Sewer Available, Water Available
Community & HOA
Community
- Subdivision: Cooper Vly Ph 5
HOA
- Has HOA: No
Location
- Region: Joshua
Financial & listing details
- Price per square foot: $141/sqft
- Tax assessed value: $395,714
- Annual tax amount: $9,666
- Date on market: 7/17/2026
- Cumulative days on market: 55 days
- Listing terms: Cash,Conventional,FHA,VA Loan
Estimated market value
$421,000
$400,000 - $442,000
$3,335/mo
Price history
| Date | Event | Price |
|---|---|---|
| 7/17/2026 | Listed for sale | $425,000$141/sqft |
Source: NTREIS #21334261 Report a problem | ||
Public tax history
| Year | Property taxes | Tax assessment |
|---|---|---|
| 2025 | $7,549 +56.7% | $395,714 +99.9% |
| 2024 | $4,817 +982.2% | $197,944 +889.7% |
| 2023 | $445 | $20,000 |
Find assessor info on the county website
Monthly payment
Est. payment
Payment breakdown
Explore the cost of this home by adjusting the details. Changes won't be saved.Climate risks
Neighborhood: 76058
Nearby schools
Schools provided by the listing agent
- Elementary: Plum Creek
- Middle: Loflin
- High: Joshua
- District: Joshua ISD
Source: NTREIS. This data may not be complete. We recommend contacting the local school district to confirm school assignments for this home.
Similar homes
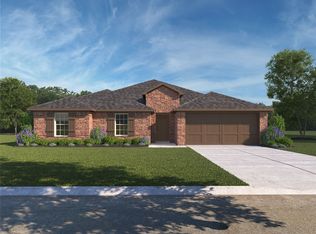
- $410,0004 bd3 ba2.3k sqft108 Lauren Ct, Joshua, TX 76058For Sale
 MLS ID #21204503, Erica Lawrence. NTREIS
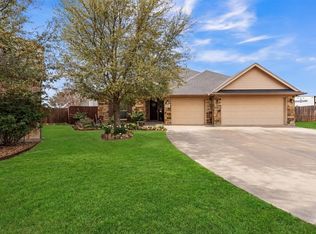
 - $382,9994 bd2 ba2.3k sqft500 Jolie Ct, Joshua, TX 76058For Sale
 MLS ID #21233585, Lisa Rasor. NTREIS
 - $484,9994 bd3 ba2.5k sqft4056 Running Brook Dr, Joshua, TX 76058For Sale
 MLS ID #21360236, Natalie Martinez. NTREIS
 - $--4 bd3 ba3.2k sqft22 Harrier St, Joshua, TX 76058Auction
 Xome
Xome
