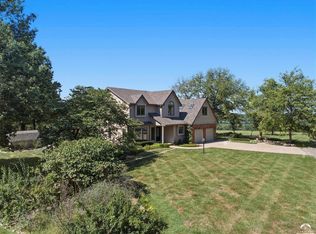
Remarkable is only one of the many descriptors for this property, lovingly crafted and with phenomenal attention to detail. From your first glimpse through the hand wrought gate, and the generously proportioned entry hall, and onward as you enter the Great Room incorporating the kitchen and living room, this wonderful home will fill you with joy. The lovely gourmet kitchen melds with the large living room, and the dual islands make a wonderful place for lounging and entertaining. The caterers pantry incorporate a laundry area, and the formal dining room beckons for creative dinner occasions. on the screened in porch, a cozy fireplace indicates the perfect spot for cool fall evenings, don't miss it. Two sleeping spaces and a luxurious principal bath area, with separate commodes and closets give privacy with togetherness. Take the elevator to the rooftop patio and garden, or just to the 2 bedrooms featuring their own ensuite full bathrooms. On the bottom level, a private non-conforming bedroom and attached bath allow some quiet time and a private area away from the main home, while the unfinished basement affords plenty of storage. A Telsla Powerwall provides generous energy for charginThe detached garage has been used as a woodshop, use it either as workspace or a spot for another vehicle. Marilyn will watch over it. Truly a one of a kind property, if you are looking for a unique home within spitting distance of downtown Lawrence, you have to see this house. Book your viewing today!
Under contract
$1,225,000
832 Ohio St, Lawrence, KS 66044
4beds
5,010sqft
Single Family Residence, Residential
Built in 2015
-- sqft lot
$-- Zestimate®
$245/sqft
$-- HOA
What's special
- 50 days
- 1,228
- 61
Zillow last checked:
Listing updated:
Listed by:
THOMAS E HOWE 785-550-1169,
MCGREW REAL ESTATE
Source: LBORMLS as distributed by MLS GRID,MLS#: 166371
Facts & features
Interior
Bedrooms & bathrooms
- Bedrooms: 4
- Bathrooms: 5
- Full bathrooms: 3
- 3/4 bathrooms: 1
- 1/2 bathrooms: 1
Primary bedroom
- Level: First
- Area: 255
- Dimensions: 17x15
Bedroom 2
- Level: First
- Area: 182
- Dimensions: 14x13
Bedroom 3
- Level: Second
- Area: 196
- Dimensions: 14x14
Bedroom 4
- Level: Second
- Area: 168
- Dimensions: 14x12
Bedroom 5
- Level: Basement
- Area: 140
- Dimensions: 14x10
Additional room
- Description: Office
- Level: First
- Area: 220
- Dimensions: 20x11
Additional room 2
- Description: Screen Por
- Area: 390
- Dimensions: 30x13
Dining room
- Level: First
- Area: 221
- Dimensions: 17x13
Kitchen
- Level: First
- Area: 600
- Dimensions: 25x24
Living room
- Level: First
- Area: 320
- Dimensions: 20x16
Utility room
- Level: First
- Area: 112
- Dimensions: 14x8
Heating
- Forced Air
Cooling
- Central Air
Appliances
- Included: Cooktop, Dishwasher, Wall Oven, Disposal, Refrigerator, Microwave, Washer, Dryer, Range Hood, Gas Range
Features
- Ceiling Fan(s), Eat-in Kitchen, Kitchen Island, Pantry, Appliance Gar.
- Flooring: Carpet, Hardwood, Tile
- Windows: Triple Pane Windows, Casement
- Basement: Full
- Number of fireplaces: 1
- Fireplace features: One, Living Room
Interior area
- Total structure area: 5,010
- Total interior livable area: 5,010 sqft
- Finished area below ground: 602
Video & virtual tour
Property
Parking
- Total spaces: 3
- Parking features: Garage Door Opener
- Attached garage spaces: 3
- Details: Attached, Detached
Features
- Levels: Two Level
- Patio & porch: Deck, Screened
- Spa features: Bath
- Fencing: Fenced,Wrought Iron
Details
- Additional structures: Workshop
- Parcel number: 0230793102010010000
- Zoning: R-1
- Other equipment: Air Purifier
Construction
Type & style
- Home type: SingleFamily
- Property subtype: Single Family Residence, Residential
Materials
- Other
- Roof: Composition,Flat
Condition
- New construction: No
- Year built: 2015
Details
- Builder name: Cardinal Construction
Utilities & green energy
- Sewer: Public Sewer
- Water: Public
- Utilities for property: Natural Gas Connected, Electricity, Internet
Community & HOA
Community
- Security: Security Lights
Location
- Region: Lawrence
Financial & listing details
- Price per square foot: $245/sqft
- Tax assessed value: $977,500
- Annual tax amount: $14,250
- Date on market: 9/5/2026
- Listing terms: Cash,New Loan
- Ownership type: Private
- Electric utility on property: Yes
- Road surface type: Hard Surface
Estimated market value
Not available
Estimated sales range
Not available
Not available
Price history
| Date | Event | Price |
|---|---|---|
| 10/16/2026 | Contingent | $1,225,000$245/sqft |
Source:  LBORMLS as distributed by MLS GRID #166371 Report a problem LBORMLS as distributed by MLS GRID #166371 Report a problem | ||
| 10/16/2026 | Pending sale | $1,225,000$245/sqft |
Source:  Heartland MLS as distributed by MLS GRID #2639836 Report a problem Heartland MLS as distributed by MLS GRID #2639836 Report a problem | ||
| 9/4/2026 | Listed for sale | $1,225,000$245/sqft |
Source: Heartland MLS as distributed by MLS GRID #2639836 Report a problem | ||
Public tax history
| Year | Property taxes | Tax assessment |
|---|---|---|
| 2024 | $14,250 -13.2% | $112,413 -10.8% |
| 2023 | $16,421 +3.8% | $125,972 +4.4% |
| 2022 | $15,828 -3.5% | $120,606 -1% |
| 2021 | $16,399 +5.8% | $121,774 +5.2% |
| 2019 | $15,497 +1.6% | $115,793 +2.3% |
| 2018 | $15,256 +5.7% | $113,161 +6.9% |
| 2017 | $14,430 +585.8% | $105,857 +225.9% |
| 2016 | $2,104 | $32,481 +74.1% |
| 2015 | -- | $18,653 -0.9% |
| 2014 | -- | $18,826 -2.3% |
| 2013 | -- | $19,263 |
| 2012 | -- | $19,263 +42.8% |
| 2003 | -- | $13,486 +46.6% |
| 2002 | -- | $9,200 -9% |
| 2000 | -- | $10,113 |
Find assessor info on the county website
Monthly payment
Est. payment
Payment breakdown
Explore the cost of this home by adjusting the details. Changes won't be saved.Climate risks
Neighborhood: Old West Lawrence
Nearby schools
Schools provided by the listing agent
- Elementary: Hillcrest
- Middle: Liberty Memorial Central
- High: Free State
Source: LBORMLS as distributed by MLS GRID. This data may not be complete. We recommend contacting the local school district to confirm school assignments for this home.
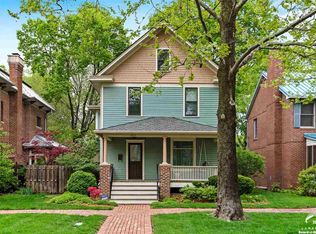

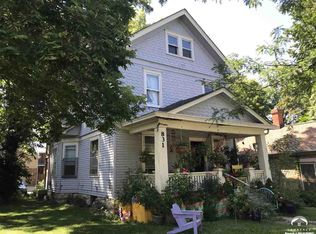
Similar homes
- $889,0005 bd5 ba4.1k sqft1006 Avalon Rd, Lawrence, KS 66044For Sale
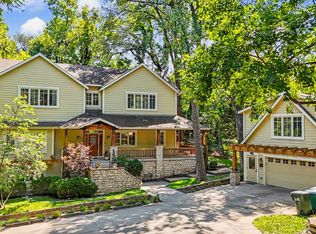 MLS ID #166330, THOMAS E HOWE, MCGREW REAL ESTATE. LBORMLS as distributed by MLS GRID
 - $1,190,0006 bd7 ba5.1k sqft4305 Nicklaus Dr, Lawrence, KS 66047For Sale
 MLS ID #166426, THOMAS E HOWE, MCGREW REAL ESTATE. LBORMLS as distributed by MLS GRID
 - $1,249,0004 bd5 ba3.5k sqft1548 N 800th Rd, Baldwin City, KS 66006For Sale
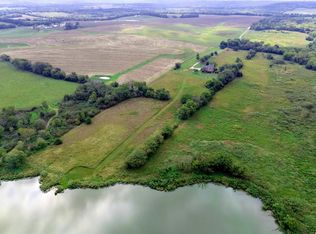 MLS ID #166579, RANDY RUSSELL, STEPHENS REAL ESTATE, INC. LBORMLS as distributed by MLS GRID
 - $1,250,0004 bd3 ba2.7k sqft856 E 1150th Rd, Baldwin City, KS 66006For Sale
 MLS ID #166385, KATIE MOORE, HECK. LBORMLS as distributed by MLS GRID
