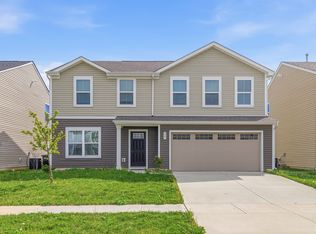
This beautifully maintained 4 bedroom, 2.5 bath home offers the perfect blend of comfort, functionality, & thoughtful updates including brand new carpeting and professional paint throughout in a highly desirable family-friendly setting! Situated on an oversized lot and located on the only cul-de-sac in the neighborhood directly across from the community playground, this home offers both privacy and convenience. The covered front porch, craftsman-inspired exterior details, and attractive rock landscaping create a warm and welcoming first impression! Step inside to an inviting open-concept layout designed for everyday living and entertaining. The spacious Great Room flows seamlessly into the dining area and kitchen, where a large breakfast bar creates the perfect gathering space. The kitchen features updated lighting, a motion-sensor faucet, and easy access to the outdoor living area. The recent updates will allow the buyer to move in worry free to what feels like a brand new home! The main level office provides flexible space for working from home, hobbies, or a playroom. Upstairs, the expansive loft offers additional living space ideal for a media room, playroom, or second family area. All bedrooms feature ceiling fans, and 3 of the 4 bedrooms include walk-in closets. The spacious primary suite offers both his and hers closets, including a custom-designed upgraded closet system for her. Enjoy relaxing evenings in the private backyard retreat featuring an open patio, Royal Spa hot tub with privacy screens, and a spacious yard perfect for entertaining. Additional features include a 2-car garage, adjustable lighting in the powder room, Ring cameras at the front and back of the home, and a hot water heater just over a year old. Thoughtfully updated and move-in ready, this home is a must see!
Pending
Price cut: $7.6K (6/25)
$324,900
832 Snowberry Run, Greenwood, IN 46143
4beds
2,128sqft
:
Get pre-qualified$2,073/mo
Residential, Single Family Residence
Built in 2017
8,276 Square Feet Lot
$319,700 Zestimate®
$153/sqft
$23/mo HOA
What's special
Open patioExpansive loftCovered front porchCraftsman-inspired exterior detailsSpacious great roomSpacious primary suiteAttractive rock landscaping
- 78 days |
- 645 |
- 26 |
Zillow last checked:
Listing updated:
Listed by:
Wendy McClellan 317-300-8855,
BRG Realty Partners
Source: MIBOR as distributed by MLS GRID,MLS#: 22098357
Facts & features
Interior
Bedrooms & bathrooms
- Bedrooms: 4
- Bathrooms: 3
- Full bathrooms: 2
- 1/2 bathrooms: 1
- Main level bathrooms: 1
Primary bedroom
- Level: Upper
- Area: 234 Square Feet
- Dimensions: 18x13
Bedroom 2
- Level: Upper
- Area: 132 Square Feet
- Dimensions: 12x11
Bedroom 3
- Level: Upper
- Area: 120 Square Feet
- Dimensions: 10x12
Bedroom 4
- Level: Upper
- Area: 100 Square Feet
- Dimensions: 10x10
Dining room
- Level: Main
- Area: 180 Square Feet
- Dimensions: 10x18
Great room
- Level: Main
- Area: 256 Square Feet
- Dimensions: 16x16
Kitchen
- Features: Other
- Level: Main
- Area: 156 Square Feet
- Dimensions: 13x12
Library
- Level: Main
- Area: 110 Square Feet
- Dimensions: 10x11
Loft
- Level: Upper
- Area: 160 Square Feet
- Dimensions: 10x16
Heating
- Electric, Heat Pump
Cooling
- Central Air, Heat Pump
Appliances
- Included: Dishwasher, Electric Water Heater, Disposal, MicroHood, Electric Oven, Refrigerator, Water Heater, Water Softener Owned
- Laundry: Laundry Room
Features
- Attic Access, Breakfast Bar, Entrance Foyer, Ceiling Fan(s), Pantry, Smart Thermostat, Walk-In Closet(s)
- Has basement: No
- Attic: Access Only
Interior area
- Total structure area: 2,128
- Total interior livable area: 2,128 sqft
Video & virtual tour
Property
Parking
- Total spaces: 2
- Parking features: Attached, Concrete, Garage Door Opener
- Attached garage spaces: 2
- Details: Garage Parking Other(Garage Door Opener)
Features
- Levels: Two
- Stories: 2
- Patio & porch: Covered, Patio
- Has spa: Yes
- Spa features: Above Ground, Private
Lot
- Size: 8,276 Square Feet
- Features: Cul-De-Sac, Sidewalks, Street Lights, Suburb, Trees-Small (Under 20 Ft)
Details
- Parcel number: 410509044087000030
- Horse amenities: None
Construction
Type & style
- Home type: SingleFamily
- Architectural style: Craftsman
- Property subtype: Residential, Single Family Residence
Materials
- Vinyl With Brick
- Foundation: Slab
Condition
- New construction: No
- Year built: 2017
Details
- Builder name: Arbor Homes
Utilities & green energy
- Water: Public
Community & HOA
Community
- Security: Other
- Subdivision: Briarstone
HOA
- Has HOA: Yes
- Amenities included: Insurance, Maintenance
- Services included: Entrance Common, Insurance, Maintenance
- HOA fee: $275 annually
- HOA phone: 317-253-1401
Location
- Region: Greenwood
Financial & listing details
- Price per square foot: $153/sqft
- Tax assessed value: $319,600
- Annual tax amount: $3,738
- Date on market: 5/8/2026
- Cumulative days on market: 79 days
Estimated market value
$319,700
$304,000 - $336,000
$2,270/mo
Price history
| Date | Event | Price |
|---|---|---|
| 7/23/2026 | Pending sale | $324,900$153/sqft |
Source:  MIBOR as distributed by MLS GRID #22098357 Report a problem MIBOR as distributed by MLS GRID #22098357 Report a problem | ||
| 6/25/2026 | Price change | $324,900-2.3%$153/sqft |
Source: MIBOR as distributed by MLS GRID #22098357 Report a problem | ||
| 5/27/2026 | Price change | $332,500-3.6%$156/sqft |
Source: MIBOR as distributed by MLS GRID #22098357 Report a problem | ||
| 5/8/2026 | Listed for sale | $344,900$162/sqft |
Source: MIBOR as distributed by MLS GRID #22098357 Report a problem | ||
Public tax history
| Year | Property taxes | Tax assessment |
|---|---|---|
| 2025 | $3,110 +3% | $319,600 +7.5% |
| 2024 | $3,021 +11.8% | $297,200 +2.6% |
| 2023 | $2,703 +30.9% | $289,700 +11.6% |
| 2022 | $2,064 +14.4% | $259,500 +31.1% |
| 2021 | $1,804 -1.6% | $197,900 +14.9% |
| 2020 | $1,834 +6.1% | $172,200 -1.6% |
| 2019 | $1,729 +15388.5% | $175,000 +6% |
| 2018 | $11 | $165,100 +41175% |
| 2017 | -- | $400 |
Find assessor info on the county website
Monthly payment
Est. payment
Payment breakdown
Explore the cost of this home by adjusting the details. Changes won't be saved.Climate risks
Neighborhood: 46143
Nearby schools
GreatSchools rating
- 7/10Grassy Creek Elementary SchoolGrades: PK-5Distance: 0.7 mi
- 7/10Clark Pleasant Middle SchoolGrades: 6-8Distance: 1 mi
- 5/10Whiteland Community High SchoolGrades: 9-12Distance: 2.1 mi
Schools provided by the listing agent
- Elementary: Grassy Creek Elementary School
- Middle: Clark Pleasant Middle School
- High: Whiteland Community High School
Source: MIBOR as distributed by MLS GRID. This data may not be complete. We recommend contacting the local school district to confirm school assignments for this home.
- $315,6004 bd3 ba2.1k sqft832 Snowberry Run, Greenwood, IN 46143Off Market
- $331,0004 bd2 ba2.2k sqft828 Snowberry Run, Greenwood, IN 46143Off Market
- $369,1005 bd3 ba3.3k sqft836 Snowberry Run, Greenwood, IN 46143Off Market
- $329,9003 bd3 ba2.3k sqft816 Snowberry, Greenwood, IN 46143Off Market
- $325,8003 bd2 ba2.5k sqft816 Snowberry Run, Greenwood, IN 46143Off Market
- $305,3003 bd3 ba2k sqft842 Snowberry Run, Greenwood, IN 46143Off Market
- $301,2003 bd3 ba2k sqft842 Snowberry, Greenwood, IN 46143Off Market
- $330,5004 bd2 ba2.3k sqft823 Starflower Trce, Greenwood, IN 46143Off Market
A local agent can set up tours, give advice and negotiate with sellers.
Similar homes
- $329,9004 bd3 ba2.2k sqft1167 Station Dr, Greenwood, IN 46143Active
 MLS ID #22109767, Brian Heaney, Mark Dietel Realty, LLC. MIBOR as distributed by MLS GRID
 - $332,5004 bd3 ba2.1k sqft6562 Clary Circle Dr, Greenwood, IN 46143Active
 MLS ID #22112640, Amber Lents, Keller Williams Indy Metro NE. MIBOR as distributed by MLS GRID
 - $369,9004 bd3 ba2.3k sqft992 Cherry Tree Ln, Greenwood, IN 46143Active
 MLS ID #22102321, Brandon Cooper, The Cooper Real Estate Group. MIBOR as distributed by MLS GRID
 - $319,5005 bd3 ba1.9k sqft327 Campus Ln, Greenwood, IN 46143Active
 MLS ID #22096951, Sharanpreet Kaur, Highrise Realty LLC. MIBOR as distributed by MLS GRID
 - $369,9003 bd3 ba2.5k sqft1334 Old Heritage Pl, Greenwood, IN 46143ActiveMLS ID #22099872, Susan Morris, Trueblood Real Estate. MIBOR as distributed by MLS GRID
- $390,0004 bd3 ba2.4k sqft2268 Maple Stone Ln, Greenwood, IN 46143ActiveMLS ID #22091175, Arjun Dhital, Serving You Realty. MIBOR as distributed by MLS GRID
- $389,9004 bd3 ba3.1k sqft5307 Misthaven Ln, Greenwood, IN 46143ActiveMLS ID #22113674, Kyle Gatesy, eXp Realty, LLC. MIBOR as distributed by MLS GRID
- $299,0003 bd2 ba1.6k sqft3463 Enclave Ln, Greenwood, IN 46143ActiveMLS ID #22106341, Misty Scholl, Coldwell Banker Stiles. MIBOR as distributed by MLS GRID
- $375,0004 bd3 ba2.4k sqft5415 Misthaven Ln, Greenwood, IN 46143ActiveMLS ID #22100501, Van Thawng, eXp Realty, LLC. MIBOR as distributed by MLS GRID
- $429,9003 bd3 ba2.4k sqft1697 Pelham Dr, Greenwood, IN 46143ActiveMLS ID #22100500, Van Thawng, eXp Realty, LLC. MIBOR as distributed by MLS GRID
- $415,0005 bd4 ba2.7k sqft1345 Sanderling Dr, Greenwood, IN 46143ActiveMLS ID #22096691, Greg Frazier, White Stag Realty, LLC. MIBOR as distributed by MLS GRID
- $399,9004 bd3 ba3.1k sqft903 Sugarland Way, Greenwood, IN 46143ActiveMLS ID #22114010, Lisa Kleinke, Pulte Realty of Indiana, LLC. MIBOR as distributed by MLS GRID
- $330,0004 bd3 ba2.8k sqft269 Switchgrass Ln, New Whiteland, IN 46184ActiveMLS ID #22090397, Brooke Arnold, BluPrint Real Estate Group. MIBOR as distributed by MLS GRID
- $289,9003 bd2 ba1.5k sqft561 Rickels Ct, Whiteland, IN 46184ActiveMLS ID #22110421, Kelley O'Connor, CENTURY 21 Scheetz. MIBOR as distributed by MLS GRID
- $389,9005 bd3 ba2.9k sqft3372 Clary Boulevard South Dr, Greenwood, IN 46143ActiveMLS ID #22062198, Denver Gray, Berkshire Hathaway Home. MIBOR as distributed by MLS GRID
- $320,0003 bd3 ba1.9k sqft1593 Woodside Cir, Franklin, IN 46131ActiveMLS ID #22107426, Jamie Shurig, AMR Real Estate LLC. MIBOR as distributed by MLS GRID
- $347,0003 bd3 ba2.4k sqft1947 Mach Ln, Franklin, IN 46131ActiveMLS ID #22107391, Kristina McIninch, Erin Anderson Realty. MIBOR as distributed by MLS GRID
- $349,9003 bd3 ba2.7k sqft1103 Spring Meadows Ct, Franklin, IN 46131ActiveMLS ID #22111734, Anthony Halbisch, Trueblood Real Estate. MIBOR as distributed by MLS GRID
- $270,0003 bd3 ba1.8k sqft10604 Pavilion Dr, Indianapolis, IN 46259ActiveMLS ID #22115414, Jake Stiles, Coldwell Banker Stiles. MIBOR as distributed by MLS GRID
- $314,9004 bd3 ba2.1k sqft5201 Mesa Verde Dr, Indianapolis, IN 46237ActiveMLS ID #22083998, Beau Matlock, Matlock Realty Group. MIBOR as distributed by MLS GRID
