Exceptional custom-built English-style home by renowned builder Andy McDonald, offering timeless architecture and extraordinary character in a highly desirable location. This 4-bedroom, 2.5-bath residence features antique pine and brick flooring, soaring 10-foot ceilings downstairs, arched doorways, imported English brass hardware, and beautiful craftsmanship throughout. The formal living and dining rooms are filled with natural light from walls of windows, highlighting the rich antique pine floors and elegant crown molding. A warm and inviting library/study features exquisite cypress built-in bookcases and wood flooring, creating the perfect home office or cozy retreat. The kitchen and keeping room are designed for everyday living and entertaining, complete with brick floors, gas cooktop, wall oven, large island, cypress cabinetry, beamed ceilings, fireplace, and abundant windows overlooking the picturesque backyard anchored by a magnificent oak tree. The spacious patio with swing and seating area offers a peaceful outdoor setting for relaxing or entertaining guests. Additional features include large fenced yard, generous storage, and a quiet dead-end street in a one-street neighborhood. Conveniently located near Interstate access, Towne Center shopping, medical facilities, and some of the area’s finest restaurants. A truly special Louisiana-style home filled with warmth, charm, and architectural detail
For sale
Price cut: $20.5K (8/14)
$774,500
8327 Cypress Lake Dr, Baton Rouge, LA 70809
4beds
3,144sqft
Single Family Residence, Residential
Built in 1988
0.25 Acres Lot
$-- Zestimate®
$246/sqft
$75/mo HOA
What's special
Exquisite cypress built-in bookcasesArched doorwaysLarge fenced yardElegant crown moldingWall ovenImported english brass hardwareCypress cabinetry
- 110 days
- 438
- 27
Zillow last checked:
Listing updated:
Listed by:
Quita Cutrer,
Burns & Co., Inc. 225-752-3100
Source: ROAM MLS,MLS#: 2026008693
Facts & features
Interior
Bedrooms & bathrooms
- Bedrooms: 4
- Bathrooms: 3
- Full bathrooms: 2
- Partial bathrooms: 1
Rooms
- Room types: Dining Room, Foyer, Kitchen, Living Room, Office, Keeping Room, Bedroom, Primary Bedroom
Primary bedroom
- Features: En Suite Bath, 2 Closets or More, Ceiling 9ft Plus, Ceiling Fan(s)
- Level: Second
- Area: 275.65
- Width: 18.5
Bedroom 1
- Level: Second
- Area: 205.11
- Width: 15.9
Bedroom 2
- Level: Second
- Area: 175.44
- Width: 13.6
Bedroom 3
- Level: Second
- Area: 175.5
- Dimensions: 13 x 13.5
Primary bathroom
- Features: Double Vanity, Separate Shower, Clawfoot Tub
Dining room
- Level: First
- Area: 256.71
Kitchen
- Features: Counters Solid Surface, Stone Counters, Counters Wood, Kitchen Island
- Level: First
- Area: 192.21
Living room
- Level: First
- Area: 352.63
Office
- Level: First
- Area: 289.06
Heating
- 2 or More Units Heat, Central
Cooling
- Multi Units, Central Air, Ceiling Fan(s)
Appliances
- Included: Gas Cooktop, Dishwasher, Disposal, Microwave, Oven
- Laundry: Inside
Features
- Built-in Features, Ceiling 9'+, Beamed Ceilings, Crown Molding, See Remarks
- Flooring: Brick, Wood
- Number of fireplaces: 2
Interior area
- Total structure area: 3,735
- Total interior livable area: 3,144 sqft
Property
Parking
- Total spaces: 2
- Parking features: 2 Cars Park, Garage
- Has garage: Yes
Features
- Stories: 1
- Patio & porch: Patio, Porch
- Fencing: Wood
Lot
- Size: 0.25 Acres
- Dimensions: 97 x 1148 x 96 x 109
- Features: Dead-End Lot, Landscaped
Details
- Parcel number: 00850780
- Special conditions: Standard
Construction
Type & style
- Home type: SingleFamily
- Architectural style: Traditional
- Property subtype: Single Family Residence, Residential
Materials
- Brick Siding, Frame
- Foundation: Slab
Condition
- New construction: No
- Year built: 1988
Utilities & green energy
- Gas: Atmos
- Sewer: Public Sewer
- Water: Public
Community & HOA
Community
- Security: Security System, Smoke Detector(s)
- Subdivision: Cypress Lake
HOA
- Has HOA: Yes
- Services included: Maint Subd Entry HOA
- HOA fee: $900 annually
Location
- Region: Baton Rouge
Financial & listing details
- Price per square foot: $246/sqft
- Tax assessed value: $617,700
- Annual tax amount: $6,787
- Price range: $774.5K - $774.5K
- Date on market: 5/12/2026
- Listing terms: Cash,Conventional
Estimated market value
Not available
Estimated sales range
Not available
Not available
Price history
| Date | Event | Price |
|---|---|---|
| 8/14/2026 | Price change | $774,500-2.6%$246/sqft |
Source:  ROAM MLS #2026008693 Report a problem ROAM MLS #2026008693 Report a problem | ||
| 7/15/2026 | Price change | $795,000-5.2%$253/sqft |
Source: ROAM MLS #2026008693 Report a problem | ||
| 5/12/2026 | Listed for sale | $839,000$267/sqft |
Source: ROAM MLS #2026008693 Report a problem | ||
| 7/12/2017 | Sold | -- |
Source: ROAM MLS #2016017335 Report a problem | ||
| 10/25/2004 | Sold | -- |
Source: Public Record Report a problem | ||
Public tax history
| Year | Property taxes | Tax assessment |
|---|---|---|
| 2025 | $6,787 +5.3% | $61,770 |
| 2024 | $6,446 -1.7% | $61,770 |
| 2023 | $6,559 -0.2% | $61,770 |
| 2022 | $6,575 +2.3% | $61,770 |
| 2021 | $6,426 +0.2% | $61,770 |
| 2020 | $6,414 -5.7% | $61,770 +10% |
| 2019 | $6,801 +1.3% | $56,150 |
| 2018 | $6,716 +13.5% | $56,150 +15.2% |
| 2017 | $5,916 +17.6% | $48,750 |
| 2016 | $5,031 +2.5% | $48,750 |
| 2015 | $4,909 +0.3% | $48,750 |
| 2014 | $4,896 | $48,750 |
| 2013 | $4,896 -13.6% | $48,750 |
| 2012 | $5,670 +8.8% | $48,750 |
| 2011 | $5,212 +0% | $48,750 |
| 2010 | $5,212 +15.5% | $48,750 |
| 2009 | $4,511 -0.6% | $48,750 |
| 2008 | $4,538 -0.8% | $48,750 |
| 2007 | $4,574 +0.9% | $48,750 |
| 2006 | $4,533 +56.2% | $48,750 +39.9% |
| 2004 | $2,901 +79.5% | $34,850 +58.4% |
| 2003 | $1,616 +0% | $22,000 |
| 2002 | $1,616 +0% | $22,000 |
| 2001 | $1,616 +8.9% | $22,000 |
| 2000 | $1,484 | $22,000 |
Find assessor info on the county website
Monthly payment
Est. payment
Payment breakdown
Explore the cost of this home by adjusting the details. Changes won't be saved.Climate risks
Neighborhood: Drusilla
Nearby schools
Schools provided by the listing agent
- District: East Baton Rouge
Source: ROAM MLS. This data may not be complete. We recommend contacting the local school district to confirm school assignments for this home.
- $503,300-- bd-- ba3.4k sqft8317 Cypress Lake Dr, Baton Rouge, LA 70809Off Market
- $641,6004 bd3 ba3.1k sqft8337 Cypress Lake Dr, Baton Rouge, LA 70809Off Market
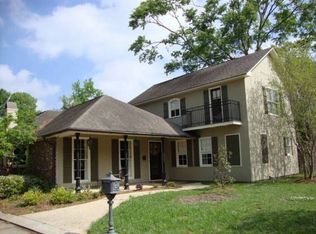
- $797,7005 bd5 ba3.9k sqft8328 Cypress Lake Dr, Baton Rouge, LA 70809Off Market
- $681,1004 bd3 ba3.2k sqft8338 Cypress Lake Dr, Baton Rouge, LA 70809Off Market

Similar homes
- $980,0004 bd4 ba4.1k sqft2130 Rue Bienvenue, Baton Rouge, LA 70809For Sale
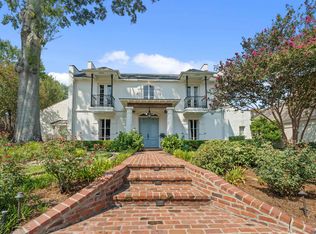
 MLS ID #2026004617, Blake Fowler, Exit Realty Group. ROAM MLS
 - $799,0004 bd5 ba4.2k sqft903 Crown Way, Baton Rouge, LA 70806For Sale
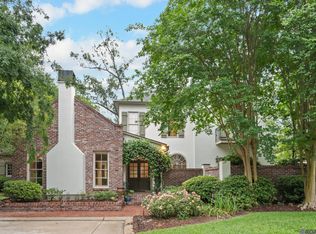 MLS ID #2026008017, Heather Kirkpatrick, Keller Williams Realty Premier Partners. ROAM MLS
 - $799,0004 bd3 ba3.2k sqft830 Keed Ave, Baton Rouge, LA 70806For Sale
 MLS ID #2026012283, Krista Rawlins, RE/MAX Professional. ROAM MLS
 - $750,0004 bd5 ba4.2k sqft7409 Rue Henri, Baton Rouge, LA 70806For Sale
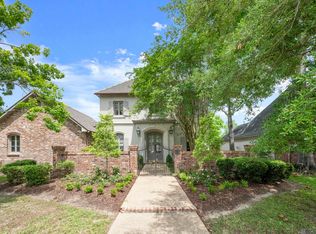 MLS ID #2026007489, Trey Willard, The W Group Real Estate LLC. ROAM MLS
 - $1,055,0004 bd4 ba3.8k sqft8792 W Fairway Dr, Baton Rouge, LA 70809For SaleMLS ID #2026009777, Jacqueline Colvin, Compass - Perkins. ROAM MLS
- $798,0003 bd2 ba2.5k sqft7045 Sheffield Ave, Baton Rouge, LA 70806For SaleMLS ID #2026011290, Ryn Jones, RE/MAX Professional. ROAM MLS
- $895,0004 bd4 ba3.1k sqft7613 Sevenoaks Ave, Baton Rouge, LA 70806For SaleMLS ID #2026011019, Ann Mullins, Compass - Perkins. ROAM MLS
- $939,9003 bd4 ba3.8k sqft11 Oak Aly, Baton Rouge, LA 70806For SaleMLS ID #2026011471, Heather Kirkpatrick, Keller Williams Realty Premier Partners. ROAM MLS
- $950,0005 bd4 ba4.2k sqft6735 Rue Bocage, Baton Rouge, LA 70809For SaleMLS ID #2026009752, Josh McKay, RE/MAX Professional. ROAM MLS
- $789,0004 bd3 ba2.7k sqft1916 Glasgow Ave, Baton Rouge, LA 70808For SaleMLS ID #2026006735, Leigh Adams, RE/MAX Professional. ROAM MLS
- $485,0003 bd4 ba2.3k sqft2109 Fairway Dr, Baton Rouge, LA 70809For SaleMLS ID #2026011582, Cheryl Leatherwood, RE/MAX Professional. ROAM MLS
- $825,0004 bd5 ba3.3k sqft1468 Aberdeen Ave, Baton Rouge, LA 70808For SaleMLS ID #2026013349, Miriam del Rio, Del Rio Real Estate, Inc.. ROAM MLS
- $875,0003 bd3 ba2.8k sqft1385 Lobdell Ave, Baton Rouge, LA 70806For SaleMLS ID #2026001486, Lauri Rome, Keller Williams Realty-First Choice. ROAM MLS
- $775,0004 bd3 ba4.2k sqft231 Grand Lakes Dr, Baton Rouge, LA 70810For SaleMLS ID #2026009438, Laurie Jones, Compass - Perkins. ROAM MLS
- $619,9003 bd3 ba2.9k sqft9510 Hunter Ct, Baton Rouge, LA 70809For SaleMLS ID #2026000452, Betty Whitt, Burns & Co., Inc.. ROAM MLS
- $749,9005 bd5 ba3.8k sqft16924 Sunset Point Ct, Baton Rouge, LA 70816For SaleMLS ID #2026011826, David Landry, David Landry Real Estate, LLC. ROAM MLS
- $849,0004 bd4 ba2.7k sqft8624 Billiu St, Baton Rouge, LA 70817For SaleMLS ID #2026015870, Tanya Creeden, Supreme. ROAM MLS
- $629,0004 bd4 ba2.5k sqft6212 Goodwood Ave, Baton Rouge, LA 70806For SaleMLS ID #2026012510, Matt Chaney, Amelia Fine Homes LLC. ROAM MLS
- $748,0004 bd4 ba3.3k sqft7046 Dianthus Dr, Baton Rouge, LA 70817For SaleMLS ID #2026012702, Danielle Musso, The Musso Group. ROAM MLS
