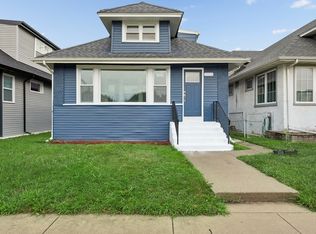
Enjoy the recent updates in this beautifully maintained home located in the heart of South Shore! Designed with both comfort and functionality in mind, this home offers four spacious bedrooms and two full bathrooms, including one that has been completely gutted and tastefully remodeled.The main level features newly sanded and refinished hardwood floors that create a warm, refreshed feel while complementing the home's classic architectural details, including the elegant arched entryway leading to the formal dining room. New window trim and updated light fixtures add a modern touch throughout the space. Upstairs, you'll find an abundance of storage with multiple closets, providing plenty of room for clothing, shoes, and everyday essentials. The full walk-out basement spans the entire length of the home, offering endless possibilities as a family room, recreation area, home gym, or entertainment space. Step outside to the large rear deck, perfect for relaxing or entertaining during the warmer months, and enjoy the convenience of a detached two-car garage. Ideally situated in the heart of South Shore, this home is just minutes from the Obama Presidential Center, Local Market, the South Shore Cultural Center, parks, beaches, dining, and much more. This is an excellent opportunity to own a thoughtfully updated home in one of Chicago's most vibrant and evolving neighborhoods.
Contingent
$218,000
8328 S Essex Ave, Chicago, IL 60617
4beds
1,200sqft
Single Family Residence
Built in ----
3,625 Square Feet Lot
$217,800 Zestimate®
$182/sqft
$-- HOA
What's special
- 41 days
- 252
- 25
Zillow last checked:
Listing updated:
Listed by:
Monique Neal 773-482-1917,
Compass
Source: MRED as distributed by MLS GRID,MLS#: 12694042
Facts & features
Interior
Bedrooms & bathrooms
- Bedrooms: 4
- Bathrooms: 2
- Full bathrooms: 2
Rooms
- Room types: Attic, Other Room, Walk In Closet, Deck, Tandem Room, Bonus Room, Sitting Room
Primary bedroom
- Features: Flooring (Hardwood), Window Treatments (Double Pane Windows)
- Level: Main
- Area: 154 Square Feet
- Dimensions: 14X11
Bedroom 2
- Features: Flooring (Hardwood), Window Treatments (Double Pane Windows)
- Level: Main
- Area: 143 Square Feet
- Dimensions: 13X11
Bedroom 3
- Features: Flooring (Hardwood)
- Level: Main
- Area: 143 Square Feet
- Dimensions: 13X11
Bedroom 4
- Level: Basement
- Area: 143 Square Feet
- Dimensions: 13X11
Other
- Level: Attic
- Area: 48 Square Feet
- Dimensions: 6X8
Bonus room
- Level: Basement
- Area: 338 Square Feet
- Dimensions: 26X13
Deck
- Features: Flooring (Other)
- Level: Main
- Area: 300 Square Feet
- Dimensions: 20X15
Dining room
- Features: Flooring (Hardwood), Window Treatments (Double Pane Windows)
- Level: Main
- Area: 195 Square Feet
- Dimensions: 13X15
Kitchen
- Features: Kitchen (Eating Area-Table Space, Pantry-Closet, Custom Cabinetry, Granite Counters, Updated Kitchen), Flooring (Porcelain Tile), Window Treatments (Double Pane Windows)
- Level: Main
- Area: 225 Square Feet
- Dimensions: 15X15
Laundry
- Features: Flooring (Other), Window Treatments (Garden Window(s))
- Level: Basement
- Area: 216 Square Feet
- Dimensions: 18X12
Living room
- Features: Flooring (Hardwood), Window Treatments (Double Pane Windows)
- Level: Main
- Area: 195 Square Feet
- Dimensions: 15X13
Other
- Level: Attic
- Area: 672 Square Feet
- Dimensions: 28X24
Sitting room
- Level: Basement
- Area: 176 Square Feet
- Dimensions: 16X11
Other
- Features: Flooring (Other)
- Level: Main
- Area: 60 Square Feet
- Dimensions: 10X6
Walk in closet
- Level: Attic
- Area: 128 Square Feet
- Dimensions: 16X8
Heating
- Natural Gas, Forced Air
Cooling
- Central Air
Appliances
- Included: Refrigerator, Range Hood, Gas Oven, Humidifier, Gas Water Heater
- Laundry: Gas Dryer Hookup, Electric Dryer Hookup
Features
- 1st Floor Bedroom, 1st Floor Full Bath, Built-in Features, Walk-In Closet(s), High Ceilings, Special Millwork, Granite Counters, Separate Dining Room
- Flooring: Hardwood
- Doors: Storm Door(s)
- Windows: Screens
- Basement: Partially Finished,Full
- Attic: Full
Interior area
- Total structure area: 0
- Total interior livable area: 1,200 sqft
Property
Parking
- Total spaces: 2.5
- Parking features: Off Alley, Garage Door Opener, Yes, Garage Owned, Detached, Garage
- Garage spaces: 2.5
- Has uncovered spaces: Yes
Accessibility
- Accessibility features: No Disability Access
Features
- Stories: 1
- Patio & porch: Deck, Porch
- Exterior features: Outdoor Grill, Lighting
- Fencing: Wood
Lot
- Size: 3,625 Square Feet
- Features: Level
Details
- Parcel number: 21313010300000
- Special conditions: None
Construction
Type & style
- Home type: SingleFamily
- Property subtype: Single Family Residence
Materials
- Frame, Stone
- Foundation: Brick/Mortar
- Roof: Asphalt
Condition
- New construction: No
Utilities & green energy
- Electric: 200+ Amp Service
- Sewer: Public Sewer
- Water: Lake Michigan, Public
Community & HOA
Community
- Features: Park, Tennis Court(s), Curbs, Street Lights, Street Paved, Sidewalks
HOA
- Services included: None
Location
- Region: Chicago
Financial & listing details
- Price per square foot: $182/sqft
- Tax assessed value: $101,000
- Annual tax amount: $1,061
- Date on market: 7/20/2026
- Ownership: Fee Simple
Estimated market value
$217,800
$207,000 - $229,000
$2,600/mo
Price history
| Date | Event | Price |
|---|---|---|
| 8/17/2026 | Contingent | $218,000$182/sqft |
Source:  MRED as distributed by MLS GRID #12694042 Report a problem MRED as distributed by MLS GRID #12694042 Report a problem | ||
| 7/20/2026 | Listed for sale | $218,000+28.2%$182/sqft |
Source: MRED as distributed by MLS GRID #12694042 Report a problem | ||
| 12/27/2024 | Sold | $170,000$142/sqft |
Source: MRED as distributed by MLS GRID #12169779 Report a problem | ||
| 11/22/2024 | Contingent | $170,000$142/sqft |
Source: MRED as distributed by MLS GRID #12169779 Report a problem | ||
| 11/7/2024 | Listed for sale | $170,000$142/sqft |
Source: MRED as distributed by MLS GRID #12169779 Report a problem | ||
| 10/21/2024 | Contingent | $170,000$142/sqft |
Source: MRED as distributed by MLS GRID #12169779 Report a problem | ||
| 10/1/2024 | Listed for sale | $170,000$142/sqft |
Source: MRED as distributed by MLS GRID #12169779 Report a problem | ||
Public tax history
| Year | Property taxes | Tax assessment |
|---|---|---|
| 2024 | $838 -21.1% | $10,100 -8.2% |
| 2023 | $1,062 +24.1% | $11,000 |
| 2022 | $856 -2% | $11,000 |
| 2021 | $873 -8.2% | $11,000 +5.1% |
| 2020 | $950 -1% | $10,471 -10% |
| 2019 | $960 -40.8% | $11,635 |
| 2018 | $1,620 +0.9% | $11,635 +7.4% |
| 2017 | $1,605 -3.8% | $10,830 |
| 2016 | $1,669 +11% | $10,830 |
| 2015 | $1,504 +18.8% | $10,830 +15.3% |
| 2014 | $1,266 +2.9% | $9,394 |
| 2013 | $1,230 -0.6% | $9,394 |
| 2012 | $1,238 -9.2% | $9,394 -21.3% |
| 2011 | $1,364 +18.4% | $11,939 |
| 2010 | $1,152 +14% | $11,939 |
| 2009 | $1,010 +2.8% | $11,939 -9.8% |
| 2008 | $983 +3.2% | $13,236 |
| 2007 | $953 +0.8% | $13,236 |
| 2006 | $945 -5.1% | $13,236 +42.6% |
| 2005 | $996 +1.9% | $9,284 |
| 2004 | $978 +4.5% | $9,284 |
| 2003 | $936 -5.4% | $9,284 +26.6% |
| 2002 | $990 +7.7% | $7,331 |
| 2001 | $919 +7.5% | $7,331 |
| 2000 | $855 +0.8% | $7,331 +13.7% |
| 1999 | $848 | $6,450 |
Find assessor info on the county website
Monthly payment
Est. payment
Payment breakdown
Explore the cost of this home by adjusting the details. Changes won't be saved.Climate risks
Neighborhood: South Chicago
Nearby schools
Similar homes
- $208,9004 bd2 ba1.5k sqft7768 S Luella Ave, Chicago, IL 60649Active
 MLS ID #12716173, David Brown, David Brown. MRED as distributed by MLS GRID
 - $215,0003 bd2 ba1k sqft9042 S Ellis Ave, Chicago, IL 60619Active
 MLS ID #12674067, Mariah Clinkscales, eXp Realty. MRED as distributed by MLS GRID
 - $259,5003 bd2 ba1.6k sqft7638 S Merrill Ave, Chicago, IL 60649Active
 MLS ID #12624202, Lori Spruiell, CSC, Baird & Warner. MRED as distributed by MLS GRID
 - $187,0002 bd2 ba986 sqft936 E 84th Pl APT A, Chicago, IL 60619Active
 MLS ID #12737962, Lori Spruiell, CSC, Baird & Warner. MRED as distributed by MLS GRID
 - $235,0003 bd1 ba1.3k sqft1624 Central Ave, Whiting, IN 46394For Sale
 MLS ID #840559, Joseph Young, Listing Leaders. NIRA as distributed by MLS GRID
