There are log homes…and then there are log homes that make you want to pour a cup of coffee, grab a rocking chair and stay awhile. Welcome to 8328 White Pine Ridge, a beautiful 2005 log home situated on three lots with peaceful golf course views. Step inside and look up at soaring two-story knotty pine ceilings, exposed log supports and log walls create the warm Up North atmosphere you've been looking for. Offering 2 bedrooms and 3 baths, bathrooms have radiant heated floors, loft that makes great office space, primary bedroom with large walk-in closet and a full bath, this home is made for relaxing and entertaining, with three fireplaces, a fully finished walkout basement and even your own sauna for warming up after a day of Northern Michigan adventures. Outside, the wraparound covered porch may quickly become your favorite “room” — morning coffee in a rocking chair, an afternoon watching the golfers go by, or a glass of wine as the day winds down. If roasting marsh mellows is you thing sit around the fire pit and tell tall tales with your family and friends. An insulated 2-car attached garage with workshop provides room for vehicles and projects, while the storage shed with lean-to handles the extra toys and gear. If mother nature sends bad weather, there is a whole house Generac generator to handle the situation. Seller is even leaving select furnishings, making it that much easier to settle in. Whether you're looking for a year-round home or an Up North escape, this is the kind of place where weekends have a way of turning into “maybe we should just stay.” Come for the log-home charm. Stay for the porch, fireplaces, sauna and view. Sellers are motivated, make your appointment to view this home sooner than later.
For sale
$649,900
8328 White Pine Rdg, Harrison, MI 48625
2beds
3,480sqft
Single Family Residence
Built in 2005
1.87 Acres Lot
$615,600 Zestimate®
$187/sqft
$51/mo HOA
What's special
Log homeThree fireplacesFire pitPeaceful golf course viewsFully finished walkout basementWraparound covered porchSituated on three lots
- 7 days
- 654
- 40
Zillow last checked:
Listing updated:
Listed by:
JOHN CARLSTROM 989-429-8053,
HARRISON REALTY INC. 989-539-2261
Source: MiRealSource,MLS#: 50222883 Originating MLS: Clare Gladwin Board of REALTORS
Originating MLS: Clare Gladwin Board of REALTORSFacts & features
Interior
Bedrooms & bathrooms
- Bedrooms: 2
- Bathrooms: 3
- Full bathrooms: 3
- Main level bathrooms: 1
- Main level bedrooms: 1
Bedroom 1
- Features: Wood
- Level: Upper
- Area: 567
- Dimensions: 27 x 21
Bedroom 2
- Features: Wood
- Level: Main
- Area: 196
- Dimensions: 14 x 14
Bathroom 1
- Features: Ceramic
- Level: Main
- Area: 88
- Dimensions: 11 x 8
Bathroom 2
- Features: Ceramic
- Level: Upper
- Area: 70
- Dimensions: 10 x 7
Bathroom 3
- Features: Ceramic
- Level: Basement
- Area: 56
- Dimensions: 8 x 7
Family room
- Features: Ceramic
- Level: Basement
- Area: 832
- Dimensions: 32 x 26
Kitchen
- Features: Ceramic
- Level: Main
- Area: 256
- Dimensions: 16 x 16
Living room
- Features: Wood
- Level: Main
- Area: 588
- Dimensions: 28 x 21
Office
- Level: Upper
- Area: 494
- Dimensions: 26 x 19
Heating
- Forced Air, Propane
Cooling
- Ceiling Fan(s), Central Air
Appliances
- Included: Dishwasher, Dryer, Microwave, Range/Oven, Refrigerator, Washer, Water Softener Owned, Electric Water Heater
Features
- Cathedral/Vaulted Ceiling, Spa/Sauna
- Flooring: Ceramic Tile, Wood
- Basement: Finished,Full,Walk-Out Access,Concrete
- Number of fireplaces: 3
- Fireplace features: Family Room, Gas, Living Room, Natural Fireplace, Electric
Interior area
- Total structure area: 3,480
- Total interior livable area: 3,480 sqft
- Finished area above ground: 2,360
- Finished area below ground: 1,120
Video & virtual tour
Property
Parking
- Total spaces: 2
- Parking features: Driveway, Attached, Electric in Garage, Garage Door Opener, Heated Garage, Workshop in Garage, Direct Access
- Attached garage spaces: 2
Features
- Levels: One and One Half
- Stories: 1.5
- Patio & porch: Deck, Patio, Porch
- Has view: Yes
- View description: Golf Course
- Frontage type: Road
- Frontage length: 472
Lot
- Size: 1.87 Acres
- Dimensions: 352 x 118 x 286 x 120 x 400
- Features: Dead End, Rural
Details
- Additional structures: Shed(s)
- Parcel number: 00363502200, 02100, 02300
- Zoning description: Residential
- Special conditions: Private
Construction
Type & style
- Home type: SingleFamily
- Architectural style: Log Home
- Property subtype: Single Family Residence
Materials
- Log
- Foundation: Basement, Concrete Perimeter
Condition
- Year built: 2005
Utilities & green energy
- Electric: 200+ Amp Service, Circuit Breakers, Generator
- Sewer: Septic Tank
- Water: Private Well
- Utilities for property: Cable Connected, Electricity Connected, Underground Utilities, Propane Tank Leased, Internet DSL Available
Community & HOA
Community
- Subdivision: Tamarack Ridge Estates
HOA
- Has HOA: Yes
- HOA fee: $612 annually
- HOA name: Tamarack Ridge Estates Condiminium
Location
- Region: Harrison
Financial & listing details
- Price per square foot: $187/sqft
- Tax assessed value: $283,700
- Annual tax amount: $3,650
- Date on market: 9/24/2026
- Cumulative days on market: 7 days
- Listing agreement: Exclusive Right To Sell
- Listing terms: Cash,Conventional,VA Loan,USDA Loan
- Road surface type: Paved
Estimated market value
$615,600
$585,000 - $646,000
$2,253/mo
Price history
| Date | Event | Price |
|---|---|---|
| 9/24/2026 | Listed for sale | $649,900+128%$187/sqft |
Source:  MiRealSource #50222883 Report a problem MiRealSource #50222883 Report a problem | ||
| 1/30/2020 | Sold | $285,000-1.7%$82/sqft |
Source: Agent Provided Report a problem | ||
| 12/16/2019 | Pending sale | $290,000$83/sqft |
Source: KW Metro #219080842 Report a problem | ||
| 9/4/2019 | Listed for sale | $290,000-16.9%$83/sqft |
Source: KW Metro #219080842 Report a problem | ||
| 7/23/2018 | Listed for sale | $349,000+13.7%$100/sqft |
Source: KW Metro #218068552 Report a problem | ||
| 2/29/2008 | Sold | $306,900$88/sqft |
Source: MiRealSource #41009637 Report a problem | ||
Public tax history
| Year | Property taxes | Tax assessment |
|---|---|---|
| 2025 | $2,809 +1.5% | $141,850 +1.7% |
| 2024 | $2,768 | $139,500 +14.9% |
| 2023 | -- | $121,400 +18.7% |
| 2022 | -- | $102,300 -3.3% |
| 2021 | -- | $105,800 +9.9% |
| 2020 | -- | $96,300 +9.5% |
| 2019 | -- | $87,950 -1.5% |
| 2018 | -- | $89,250 -7.5% |
| 2017 | -- | $96,500 +2.2% |
| 2016 | -- | $94,450 +2.3% |
| 2015 | -- | $92,300 -2% |
| 2014 | -- | $94,200 +6.8% |
| 2013 | -- | $88,200 -6.7% |
| 2012 | -- | $94,500 -2.2% |
| 2011 | -- | $96,600 |
Find assessor info on the county website
Monthly payment
Est. payment
Payment breakdown
Explore the cost of this home by adjusting the details. Changes won't be saved.Climate risks
Neighborhood: 48625
Nearby schools
Schools provided by the listing agent
- District: Harrison Community Schools
Source: MiRealSource. This data may not be complete. We recommend contacting the local school district to confirm school assignments for this home.
Similar homes
- $559,0003 bd3 ba2k sqft4375 W Haskell Lake Rd, Harrison, MI 48625For Sale
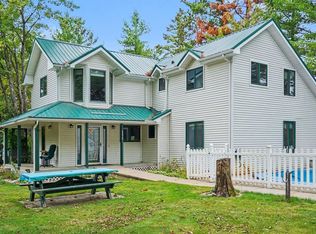
 MLS ID #50223176, Jeff Coates, RE/MAX of Midland. MiRealSource
 - $369,0003 bd3 ba2.9k sqft4262 S Canal Dr, Harrison, MI 48625For Sale
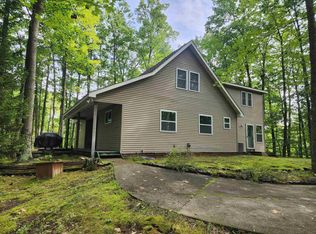 MLS ID #50220631, SHANNON CUMMINGS, CUMMINGS REALTY. MiRealSource
 - $389,0003 bd3 ba2.6k sqft1140 E Townline Lake Rd, Harrison, MI 48625For Sale
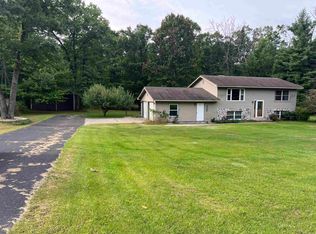 MLS ID #50222648, KARI GARBER, HARRISON REALTY INC.. MiRealSource
 - $489,9003 bd3 ba2.2k sqft4485 N Coolidge Ave, Harrison, MI 48625For Sale
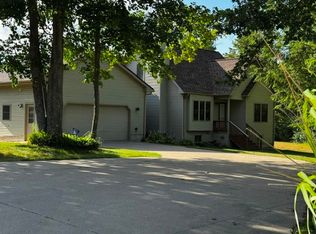 MLS ID #50216081, JOHN CARLSTROM, HARRISON REALTY INC.. MiRealSource
 - $525,0004 bd4 ba3.1k sqft3237 Grass Lake Rd, Gladwin, MI 48624For SaleMLS ID #50223104, REBECCA TOMAC, Cedar & Crow Realty. MiRealSource
- $779,0004 bd3 ba2.5k sqft4760 Queens Ct, Gladwin, MI 48624For Sale
 MLS ID #26051371, John Judge, Coldwell Banker Schmidt - Onekama. MichRIC
 - $325,0003 bd2 ba3.3k sqft161 Pepperell Ave, Houghton Lake, MI 48629For Sale
 MLS ID #201843115, Brian J Farrell, NextHome Up North. WWMLS
 - $380,0002 bd2 ba2.2k sqft700 S Jackson Ave, Harrison, MI 48625For SaleMLS ID #50220582, KARI GARBER, HARRISON REALTY INC.. MiRealSource
- $349,9004 bd2 ba1.7k sqft3068 Riley Rd, Gladwin, MI 48624For SaleMLS ID #50223537, BARBARA ARVOY, COLDWELL BANKER PROFESSIONALS. MiRealSource
- $669,9173 bd3 ba2.1k sqft4837 Buxton Ct, Gladwin, MI 48624For SaleMLS ID #50211522, IVIE BAKER, Baker-Kehoe Realty LLC. MiRealSource
- $925,0004 bd3 ba2.8k sqft5400 W Houghton Lake Dr, Houghton Lake, MI 48629For SaleMLS ID #201843109, Bethanne Masse, NextHome Up North. WWMLS
- $695,0003 bd2 ba1.8k sqft1849 E Pratt Lake Rd, Gladwin, MI 48624For SaleMLS ID #50212822, Jenna Ochab, LADY OF THE LAKES NORTH. MiRealSource
- $674,9003 bd2 ba4.2k sqft403 N Roscommon Rd, Roscommon, MI 48653For SaleMLS ID #201841063, Jeff Radzik, Century 21 Realty North Houghton Lake. WWMLS
- $595,0003 bd3 ba3.9k sqft1218 Headquarters Rd, Prudenville, MI 48651For SaleMLS ID #50200738, James Diedrich, Ayre/Rhinehart Bay REALTORS. MiRealSource
- $519,9004 bd4 ba2.6k sqft5675 Old Orchard Rd, Prudenville, MI 48651For SaleMLS ID #201842384, Johnathan Johnson, Midge & Co-Luxury Lakefront Homes. WWMLS
- $429,9934 bd2 ba2.5k sqft567 Mary Ln, Harrison, MI 48625For SaleMLS ID #50213271, IVIE BAKER, Baker-Kehoe Realty LLC. MiRealSource
- $549,9004 bd3 ba1.8k sqft1210 Long Point Dr, Houghton Lake, MI 48629For SaleMLS ID #201843029, Kimberly Kaminski, Homewaters, LLC - Houghton Lake. WWMLS
