PROJECTED COMPLETION END OF 2026 Beautiful 2026 new build in the heart of Old Town Scottsdale where every detail has been thoughtfully designed for maximum flow and elevated living. No detail was spared with data wiring, EV charger readiness, and high end finishes throughout. This 4 bed, 3.5 bath single level home features a desirable split floor plan with seamless indoor outdoor living, plus a private office separate from the four bedrooms. The open concept kitchen, dining, and family room create a central gathering space anchored by a large island and easy flow to the covered patio, ideal for entertaining or everyday living. The primary suite is privately situated with a spacious bath and walk-in closet, while three additional bedrooms offer flexibility for guests or family. The dedicated office near the entry adds functionality for today's work from home lifestyle while maintaining privacy from the sleeping areas. Additional features include a generous pantry, laundry room, and ample storage throughout. The covered patio extends the living space outdoors, creating a comfortable setting for relaxing or hosting. Complete with a 2 car garage and a well balanced layout that offers both openness and privacy, this home delivers comfort, style, and modern convenience in one of Scottsdale's most desirable locations.
Accepting backups
$1,800,000
8329 E Montecito Avenue, Scottsdale, AZ 85251
4beds
2,842sqft
Single Family Residence
Built in 2026
7,809 Square Feet Lot
$-- Zestimate®
$633/sqft
$-- HOA
What's special
- 181 days
- 85
- 0
Zillow last checked:
Listing updated:
Listed by:
Ariana Parry 602-910-1883,
The Brokery
Source: ARMLS,MLS#: 7016609
Facts & features
Interior
Bedrooms & bathrooms
- Bedrooms: 4
- Bathrooms: 4
- Full bathrooms: 3
- 1/2 bathrooms: 1
Heating
- Other
Cooling
- Central Air
Appliances
- Included: Refrigerator, Built-in Microwave, Disposal
- Laundry: Inside
Features
- Pantry, Quartz Countertops, Double Vanity, Eat-in Kitchen, Kitchen Island, Full Bth Master Bdrm, Separate Shwr & Tub
- Has basement: No
- Has fireplace: No
Interior area
- Total structure area: 2,842
- Total interior livable area: 2,842 sqft
Property
Parking
- Total spaces: 4
- Parking features: Garage, Open
- Garage spaces: 2
- Uncovered spaces: 2
Features
- Stories: 1
- Has private pool: Yes
- Pool features: Outdoor Pool
- Has spa: Yes
- Spa features: Heated
- Fencing: Other
Lot
- Size: 7,809 Square Feet
- Features: Desert Front, Gravel/Stone Front, Gravel/Stone Back
Details
- Parcel number: 17358140
Construction
Type & style
- Home type: SingleFamily
- Property subtype: Single Family Residence
Materials
- Stucco, Wood Frame
Condition
- Year built: 2026
Utilities & green energy
- Sewer: Public Sewer
Community & HOA
Community
- Subdivision: SCOTTSDALE ESTATES 9 LTS 1014-1183 INCL TR A
HOA
- Has HOA: No
- Services included: No Fees
Location
- Region: Scottsdale
Financial & listing details
- Price per square foot: $633/sqft
- Tax assessed value: $602,200
- Annual tax amount: $2,001
- Date on market: 4/20/2026
- Cumulative days on market: 179 days
- Listing terms: Cash,Conventional
- Ownership: Fee Simple
Estimated market value
Not available
Estimated sales range
Not available
Not available
Price history
| Date | Event | Price |
|---|---|---|
| 4/20/2026 | Listed for sale | $1,800,000+140%$633/sqft |
Source:  ARMLS #7016609 Report a problem ARMLS #7016609 Report a problem | ||
| 4/14/2026 | Sold | $750,000+37.6%$264/sqft |
Source: Public Record Report a problem | ||
| 3/18/2025 | Sold | $545,000$192/sqft |
Source: Public Record Report a problem | ||
Public tax history
| Year | Property taxes | Tax assessment |
|---|---|---|
| 2025 | $1,968 +119.3% | $60,220 +207.9% |
| 2024 | $897 -2.6% | $19,560 +29.5% |
| 2023 | $922 -1.8% | $15,104 -22.8% |
| 2022 | $938 -15.7% | $19,560 |
| 2021 | $1,113 +2.2% | $19,560 |
| 2020 | $1,089 +14.2% | $19,560 |
| 2019 | $954 | $19,560 |
| 2018 | $954 +3.5% | $19,560 |
| 2017 | $921 -29.6% | $19,560 |
| 2016 | $1,309 +2.8% | $19,560 +13.2% |
| 2015 | $1,274 | $17,280 +26.1% |
| 2014 | -- | $13,700 +1.3% |
| 2013 | -- | $13,520 +6.5% |
| 2012 | -- | $12,700 -21.5% |
| 2011 | -- | $16,180 -8.2% |
| 2010 | -- | $17,620 -14% |
| 2009 | -- | $20,500 -18.7% |
| 2008 | -- | $25,200 +16.7% |
| 2007 | -- | $21,600 +63% |
| 2006 | -- | $13,250 |
| 2005 | -- | $13,250 +8.6% |
| 2004 | -- | $12,200 |
| 2003 | -- | $12,200 +37.1% |
| 2002 | -- | $8,900 |
Find assessor info on the county website
Monthly payment
Est. payment
Payment breakdown
Explore the cost of this home by adjusting the details. Changes won't be saved.Climate risks
Neighborhood: 85251
Nearby schools
Schools provided by the listing agent
- Elementary: Navajo Elementary School
- Middle: Mohave Middle School
- High: Saguaro High School
- District: Scottsdale Unified District
Source: ARMLS. This data may not be complete. We recommend contacting the local school district to confirm school assignments for this home.
- $675,0003 bd3 ba2.1k sqft8335 E Montecito Ave, Scottsdale, AZ 85251Sold
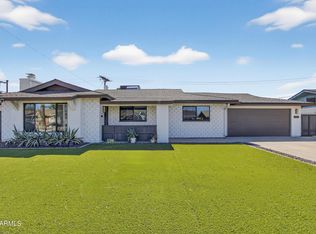
- $621,9003 bd2 ba1.4k sqft8323 E Montecito Ave, Scottsdale, AZ 85251Off Market

- $577,700-- bd2 ba1.7k sqft8328 E Glenrosa Ave, Scottsdale, AZ 85251Off Market
- $737,9004 bd2 ba1.7k sqft8334 E Glenrosa Ave, Scottsdale, AZ 85251Off Market

Similar homes
- $1,750,0004 bd4 ba2.8k sqft8531 E INDIANOLA Avenue, Scottsdale, AZ 85251New Construction
 MLS ID #7025320, Jardin Ratzken, Two Brothers Realty & Co. ARMLS
 - $1,325,0004 bd3 ba2.2k sqft8403 E HEATHERBRAE Drive, Scottsdale, AZ 85251For Sale
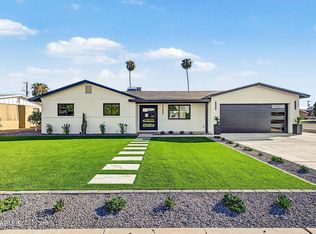 MLS ID #7091734, Andrew J Quist, Vantage Advisors LLC. ARMLS
 - $1,595,0004 bd3 ba2.4k sqft8402 E HEATHERBRAE Drive, Scottsdale, AZ 85251For Sale
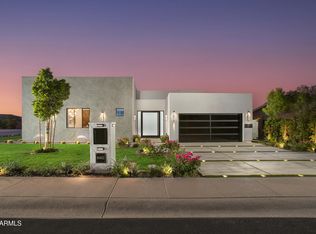 MLS ID #7045711, Eve R Treger, Vicsdale. ARMLS
 - $1,650,0004 bd4 ba2.7k sqft8361 E SAN RAFAEL Drive, Scottsdale, AZ 85258For Sale
 MLS ID #7088350, Chelsea Hamilton, Citiea. ARMLS
