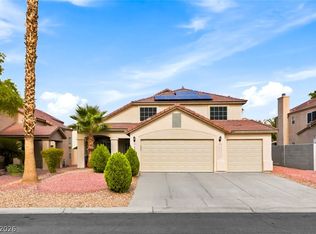
Spacious in Silverado Ranch - heated pool & above ground spa - very new a/c units & water heater - pool table / ping pong table incl. if wanted - corner lot - gas fire place inside - huge open living room area with stone wall & surround sound - bar area - large kitchen area and huge counter island - very large master bedroom w/dual sink & walk in closet - laundry room recently moved upstairs - this home is up to 5 bedrooms - upgraded bathrooms - stone fire pit outside - large privacy wall in back yard - 3 car garage with lots of cabinetry - wall mounted tv's in guest bedrooms incl. - refrigerator in garage included - pool comes with a cover and roll up device - most back yard furniture and bbq included if wanted - LEDs & misters in back yard - some furniture for sale - THIS HOME WON'T LAST :)
Closed
Est. $592,700
833 Lightgleam Ct, Las Vegas, NV 89123
3beds
2,776sqft
Single Family Residence
Built in 1997
6,534 Square Feet Lot
$592,700 Zestimate®
$214/sqft
$14/mo HOA
What's special
Gas fire placeSpacious in silverado ranchBar areaCorner lotVery large master bedroomSurround soundLarge kitchen area
- 175 days |
- 12 |
- 0 |
Zillow last checked:
Listing updated:
Listed by:
Austen Gardner S.0192767 (702)575-5520,
Platinum Real Estate Prof
Source: LVR,MLS#: 2504289 Originating MLS: Greater Las Vegas Association of Realtors Inc
Originating MLS: Greater Las Vegas Association of Realtors IncFacts & features
Interior
Bedrooms & bathrooms
- Bedrooms: 3
- Bathrooms: 3
- Full bathrooms: 1
- 3/4 bathrooms: 2
Primary bedroom
- Description: Ceiling Fan,Walk-In Closet(s)
- Dimensions: 14x25
Bedroom 2
- Description: Ceiling Fan
- Dimensions: 12x12
Bedroom 3
- Description: Ceiling Fan
- Dimensions: 12x12
Primary bathroom
- Description: Double Sink,Separate Shower,Separate Tub
Kitchen
- Description: Breakfast Bar/Counter,Garden Window,Granite Countertops,Island,Pantry,Stainless Steel Appliances
Living room
- Description: Surround Sound
- Dimensions: 26x21
Heating
- Central, Gas, Multiple Heating Units
Cooling
- Central Air, Electric, 2 Units
Appliances
- Included: Disposal, Gas Range, Microwave, Refrigerator
- Laundry: Gas Dryer Hookup, Upper Level
Features
- Ceiling Fan(s), Window Treatments
- Flooring: Hardwood, Tile
- Windows: Double Pane Windows, Drapes, Window Treatments
- Number of fireplaces: 1
- Fireplace features: Gas, Living Room
Interior area
- Total structure area: 2,776
- Total interior livable area: 2,776 sqft
Property
Parking
- Total spaces: 3
- Parking features: Attached, Epoxy Flooring, Garage, Garage Door Opener, Shelves, Storage
- Attached garage spaces: 3
Features
- Stories: 2
- Patio & porch: Covered, Patio
- Exterior features: Patio, Sprinkler/Irrigation
- Has private pool: Yes
- Pool features: Gas Heat, Heated, Waterfall
- Has spa: Yes
- Spa features: Above Ground
- Fencing: Block,Back Yard
Lot
- Size: 6,534 Square Feet
- Features: Drip Irrigation/Bubblers, Desert Landscaping, Landscaped, < 1/4 Acre
Details
- Parcel number: 17722810060
- Zoning description: Single Family
- Horse amenities: None
Construction
Type & style
- Home type: SingleFamily
- Architectural style: Two Story
- Property subtype: Single Family Residence
Materials
- Roof: Tile
Condition
- Good Condition,Resale
- Year built: 1997
Utilities & green energy
- Electric: Photovoltaics None
- Sewer: Public Sewer
- Water: Public
- Utilities for property: Underground Utilities
Green energy
- Energy efficient items: Windows
Community & HOA
Community
- Security: Prewired
- Subdivision: Silverado Estate Limited Partnership
HOA
- Has HOA: Yes
- Amenities included: None
- Services included: None
- HOA name: Moondance
- HOA phone: 702-750-0530
- Second HOA fee: $14 monthly
Location
- Region: Las Vegas
Financial & listing details
- Price per square foot: $214/sqft
- Tax assessed value: $394,483
- Annual tax amount: $2,664
- Date on market: 6/17/2023
- Listing agreement: Exclusive Right To Sell
- Listing terms: Cash,Conventional,FHA,VA Loan
- Ownership: Single Family Residential
Visit our professional directory to find a foreclosure specialist in your area that can help with your home search.
Find a foreclosure agentForeclosure details
Estimated market value
$592,700
$563,000 - $622,000
$2,839/mo
Price history
| Date | Event | Price |
|---|---|---|
| 10/18/2023 | Sold | $548,000$197/sqft |
Source:  LVR #2504289 Report a problem LVR #2504289 Report a problem | ||
| 7/4/2023 | Pending sale | $548,000$197/sqft |
Source: LVR #2504289 Report a problem | ||
| 6/17/2023 | Listed for sale | $548,000+38.7%$197/sqft |
Source: LVR #2504289 Report a problem | ||
| 8/29/2018 | Sold | $395,000-2.5%$142/sqft |
Source: LVR #2010082 Report a problem | ||
| 7/6/2018 | Listed for sale | $405,000+11%$146/sqft |
Source: Acclaim Real Estate #2010082 Report a problem | ||
| 7/4/2016 | Listing removed | $364,999$131/sqft |
Source: Keller Williams Southern Nevada #1629241 Report a problem | ||
| 5/5/2016 | Listed for sale | $364,999+113.4%$131/sqft |
Source: Keller Williams Southern Nevada #1629241 Report a problem | ||
| 10/24/1997 | Sold | $171,000$62/sqft |
Source: Public Record Report a problem | ||
Public tax history
| Year | Property taxes | Tax assessment |
|---|---|---|
| 2026 | $3,263 +10.1% | $138,069 -1.1% |
| 2025 | $2,962 +8% | $139,651 +6.5% |
| 2024 | $2,743 +3% | $131,136 +12.7% |
| 2023 | $2,664 +3% | $116,374 +5.6% |
| 2022 | $2,586 +3% | $110,198 +1.5% |
| 2021 | $2,510 +3% | $108,620 +1.8% |
| 2020 | $2,437 +3% | $106,663 +10.7% |
| 2019 | $2,366 +6.9% | $96,363 |
| 2018 | $2,213 | $96,363 -0.5% |
| 2017 | $2,213 | $96,837 +3.7% |
| 2016 | $2,213 +0.2% | $93,345 +16.7% |
| 2015 | $2,208 +3% | $80,011 +6.8% |
| 2014 | $2,144 | $74,902 |
| 2013 | -- | $74,902 +8.8% |
| 2012 | -- | $68,859 -11.1% |
| 2011 | -- | $77,474 +15.1% |
| 2010 | -- | $67,318 -34.2% |
| 2009 | -- | $102,233 |
| 2008 | -- | $102,233 -26.6% |
| 2007 | -- | $139,255 +3.3% |
| 2006 | -- | $134,835 +42.7% |
| 2005 | -- | $94,476 +22% |
| 2004 | -- | $77,427 +2.1% |
| 2003 | -- | $75,807 +7.7% |
| 2002 | -- | $70,380 +5.7% |
| 2001 | -- | $66,590 |
Find assessor info on the county website
Monthly payment
Climate risks
Neighborhood: Paradise
Nearby schools
GreatSchools rating
- 8/10Roberta C Cartwright Elementary SchoolGrades: PK-5Distance: 0.3 mi
- 5/10Charles Silvestri Junior High SchoolGrades: 6-8Distance: 0.3 mi
- 6/10Silverado High SchoolGrades: 9-12Distance: 1.1 mi
Schools provided by the listing agent
- Elementary: Cartwright, Roberta C.,Cartwright, Roberta C.
- Middle: Silvestri
- High: Silverado
Source: LVR. This data may not be complete. We recommend contacting the local school district to confirm school assignments for this home.
- $462,9004 bd2 ba1.9k sqft841 Lightgleam Ct, Las Vegas, NV 89123Off Market
- $498,1005 bd3 ba2.2k sqft832 Glitter Glen Ct, Las Vegas, NV 89123Off Market
- $577,5004 bd3 ba2.7k sqft849 Lightgleam Ct, Las Vegas, NV 89123Off Market

- $574,7004 bd3 ba2.7k sqft840 Glitter Glen Ct, Las Vegas, NV 89123Off Market
- $412,5004 bd3 ba2.7k sqft9610 Redstar St, Las Vegas, NV 89123Sold
- $550,7004 bd3 ba2.2k sqft9620 Redstar St, Las Vegas, NV 89123Off Market
- $457,8003 bd2 ba1.9k sqft832 Lightgleam Ct, Las Vegas, NV 89123Off Market
- $499,3004 bd2 ba1.9k sqft9600 Redstar St, Las Vegas, NV 89123Off Market
Similar homes
- $589,0004 bd3 ba2.9k sqft529 Clement Ct, Las Vegas, NV 89123For Sale
 MLS ID #2796860, Tracy A. Drown, RE/MAX Advantage. LVR
 - $600,0004 bd3 ba2.7k sqft825 Gleamstar Ave, Las Vegas, NV 89123For Sale
 MLS ID #2787459, Brandon Reyes, Galindo Group Real Estate. LVR
 - $580,0004 bd4 ba2.7k sqft9462 Wishingstar Ct, Las Vegas, NV 89123For Sale
 MLS ID #2799221, Randy Myers, Keller Williams MarketPlace. LVR
 - $569,0003 bd3 ba2.7k sqft9468 Coral Shine Ct, Las Vegas, NV 89123For Sale
 MLS ID #2790397, Priscilla Scott, Realty ONE Group, Inc. LVR
 - $595,0003 bd3 ba2.2k sqft9096 Nomo St, Las Vegas, NV 89123For SaleMLS ID #2787218, Brandy J. White Elk, Innovative Real Estate Strateg. LVR
- $599,0004 bd2 ba1.9k sqft9455 Supernova Ct, Las Vegas, NV 89123For SaleMLS ID #2788974, Karen Clark, AXXS Realty. LVR
- $649,9995 bd3 ba3.2k sqft1066 Aspen Valley Ave, Las Vegas, NV 89123For SaleMLS ID #2800311, Stephen Ord, KNJ Real Estate. LVR
- $615,0004 bd3 ba2.3k sqft8869 Pheasant Valley Way, Las Vegas, NV 89123For SaleMLS ID #2784295, Stacy Murillo, Realty ONE Group, Inc. LVR
- $575,9506 bd3 ba3k sqft9511 Coral Bell Ct, Las Vegas, NV 89123For SaleMLS ID #2793168, Nancy L. Mirabella, Keller Williams VIP. LVR
- $590,0005 bd4 ba3.4k sqft9367 Chateau Street Jean Dr, Las Vegas, NV 89123For SaleMLS ID #2775813, Sandee G. McDuffie, Keller Williams Realty Las Veg. LVR
- $450,0003 bd2 ba1.4k sqft9530 Redstar St, Las Vegas, NV 89123For Sale By Owner
- $579,0003 bd3 ba1.9k sqft880 Coldwater Falls Way, Las Vegas, NV 89123For SaleMLS ID #2790205, Jackie Akester, Real Estate By Design. LVR
- $599,0006 bd3 ba3k sqft1846 Autumn Gold Ave, Las Vegas, NV 89123For SaleMLS ID #2764739, Oscar A. Castaneda, Realty of America LLC. LVR
- $625,0004 bd3 ba2k sqft627 Landview Ct, Las Vegas, NV 89123For SaleMLS ID #2797151, Julian Tarnai, Realty ONE Group, Inc. LVR
- $547,0003 bd3 ba2.2k sqft8840 Quintane Ln, Las Vegas, NV 89123For SaleMLS ID #2773428, Natalie Cunningham, Simply Vegas. LVR
- $575,0004 bd3 ba1.9k sqft2050 Paterno Ave, Las Vegas, NV 89123For SaleMLS ID #2796744, John P. Knowlton, West Capital Real Estate & Inv. LVR
- $576,9004 bd3 ba2.1k sqft436 Franco Ct, Las Vegas, NV 89123For SaleMLS ID #2770384, George E. Morrissey III, Property Technology Group LLC. LVR
- $639,0004 bd3 ba2.6k sqft9594 Summer Cypress St, Las Vegas, NV 89123For SaleMLS ID #2789576, Hiep H. Tram, Signature Real Estate Group. LVR
- $497,0004 bd3 ba2.3k sqft1069 Coral Desert Dr, Las Vegas, NV 89123For SaleMLS ID #2798688, Margaretha Breytenbach, Real Broker LLC. LVR
- $529,0005 bd3 ba2.1k sqft435 Compo Ave, Las Vegas, NV 89123For SaleMLS ID #2752317, Jones C. Tantoco, O48 Realty. LVR
