5 years old but feels like new home! Urban, Contemporary and Modern single family home ready for move in! Bright and open concept living, dining and kitchen in 2nd floor. Kitchen features gas range, large island, pullout trash bin and plentiful cabinet space.
Great location, right in the center of DFW. Easy access to Hwy 183, 360 and 121.
This home is located at the end in the corner with GREAT water view from Kitchen, Family Area and Exercise area with full natural lights all day.
Master bedroom and 2 secondary bedrooms are located 3rd floor. 2 car garage in the front with storage space. HOA takes care of all maintenances of lawn and garden.
Pets are not allowed by the owner. NO SMOKING IN THE HOUSE OR GARAGE.
For sale
Price cut: $50K (7/2)
$500,000
833 Tennessee Dr, Euless, TX 76040
4beds
2,882sqft
:
Get pre-qualified$3,866/mo
Single Family Residence
Built in 2021
2,352 Square Feet Lot
$491,500 Zestimate®
$173/sqft
$150/mo HOA
What's special
Large islandKitchen features gas rangePullout trash binPlentiful cabinet space
- 38 days |
- 597 |
- 12 |
Zillow last checked:
Listing updated:
Listed by:
Stephen Park 0700914 972-834-5509,
Gregorio Real Estate Company 972-834-5509
Source: NTREIS,MLS#: 21302327
Facts & features
Interior
Bedrooms & bathrooms
- Bedrooms: 4
- Bathrooms: 4
- Full bathrooms: 4
Primary bedroom
- Features: Dual Sinks, Walk-In Closet(s)
- Level: Third
- Dimensions: 16 x 16
Bedroom
- Features: En Suite Bathroom, Walk-In Closet(s)
- Level: Third
- Dimensions: 12 x 13
Bedroom
- Features: Walk-In Closet(s)
- Level: Second
- Dimensions: 11 x 14
Bedroom
- Features: Walk-In Closet(s)
- Level: First
- Dimensions: 11 x 12
Den
- Level: First
- Dimensions: 11 x 11
Dining room
- Level: Second
- Dimensions: 14 x 11
Exercise room
- Level: Third
- Dimensions: 10 x 13
Kitchen
- Features: Built-in Features, Kitchen Island, Stone Counters, Walk-In Pantry
- Level: Second
- Dimensions: 18 x 15
Living room
- Level: Second
- Dimensions: 16 x 18
Heating
- Central, Electric
Cooling
- Central Air, Electric
Appliances
- Included: Convection Oven, Dishwasher, Gas Cooktop, Disposal, Microwave, Vented Exhaust Fan
Features
- High Speed Internet, Cable TV
- Flooring: Carpet, Ceramic Tile, Luxury Vinyl Plank
- Has basement: No
- Has fireplace: No
Interior area
- Total interior livable area: 2,882 sqft
Video & virtual tour
Property
Parking
- Total spaces: 2
- Parking features: Common, Door-Single
- Attached garage spaces: 2
Features
- Levels: Three Or More
- Pool features: None
- Fencing: None
- Has view: Yes
- View description: Water
- Has water view: Yes
Lot
- Size: 2,352 Square Feet
- Features: Corner Lot, No Backyard Grass, Sprinkler System
Details
- Parcel number: 42440899
Construction
Type & style
- Home type: SingleFamily
- Architectural style: Contemporary/Modern,Detached
- Property subtype: Single Family Residence
Materials
- Brick, Rock, Stone
- Roof: Shingle
Condition
- Year built: 2021
Utilities & green energy
- Sewer: Public Sewer
- Water: Public
- Utilities for property: Natural Gas Available, Sewer Available, Separate Meters, Water Available, Cable Available
Community & HOA
Community
- Features: Community Mailbox
- Subdivision: Euless Founders Parc Addition
HOA
- Has HOA: Yes
- Services included: All Facilities, Association Management, Maintenance Structure
- HOA fee: $1,800 annually
- HOA name: Sbb Community Management
- HOA phone: 972-960-2800
Location
- Region: Euless
Financial & listing details
- Price per square foot: $173/sqft
- Tax assessed value: $433,163
- Annual tax amount: $8,528
- Date on market: 6/15/2026
- Cumulative days on market: 39 days
- Road surface type: Asphalt
Estimated market value
$491,500
$467,000 - $516,000
$3,423/mo
Price history
| Date | Event | Price |
|---|---|---|
| 7/2/2026 | Price change | $500,000-9.1%$173/sqft |
Source: NTREIS #21302327 Report a problem | ||
| 6/15/2026 | Listed for sale | $550,000$191/sqft |
Source: NTREIS #21302327 Report a problem | ||
Public tax history
| Year | Property taxes | Tax assessment |
|---|---|---|
| 2025 | $8,528 +3.7% | $433,163 |
| 2024 | $8,221 -1.1% | $433,163 -2% |
| 2023 | $8,309 -8.1% | $442,029 +15.4% |
| 2022 | $9,039 +68.4% | $383,116 +134.6% |
| 2021 | $5,368 +90.3% | $163,309 +258.9% |
| 2020 | $2,822 -6.3% | $45,500 -5.4% |
| 2019 | $3,010 | $48,100 |
Find assessor info on the county website
Monthly payment
Est. payment
Payment breakdown
Explore the cost of this home by adjusting the details. Changes won't be saved.Climate risks
Neighborhood: 76040
Nearby schools
GreatSchools rating
- 8/10Wilshire Elementary SchoolGrades: PK-6Distance: 0.8 mi
- 6/10Euless Junior High SchoolGrades: 7-9Distance: 0.6 mi
- 6/10Trinity High SchoolGrades: 10-12Distance: 0.5 mi
Schools provided by the listing agent
- Elementary: Spring Garden
- Middle: Euless
- High: Trinity
- District: Hurst-Euless-Bedford ISD
Source: NTREIS. This data may not be complete. We recommend contacting the local school district to confirm school assignments for this home.
- $380,500-- bd-- ba1.9k sqft831 Tennessee Dr, Euless, TX 76040Off Market
- $364,900-- bd-- ba1.7k sqft829 Tennessee Dr, Euless, TX 76040Off Market
- $463,0004 bd4 ba2.8k sqft827 Tennessee Dr, Euless, TX 76040Off Market

- $433,800-- bd-- ba2.7k sqft825 Tennessee Dr, Euless, TX 76040Off Market
- $446,800-- bd-- ba2.8k sqft823 Tennessee Dr, Euless, TX 76040Off Market
- $510,2003 bd3 ba2.5k sqft812 Adam Way, Euless, TX 76040Off Market
- $523,1004 bd4 ba2.6k sqft810 Adam Way, Euless, TX 76040Off Market
- $422,6003 bd2 ba2.7k sqft219 Cassandra Ct, Euless, TX 76040Off Market
A local agent can set up tours, give advice and negotiate with sellers.
Similar homes
- $550,0003 bd2 ba2.4k sqft4502 Sapphire Falls Way, Arlington, TX 76005For Sale
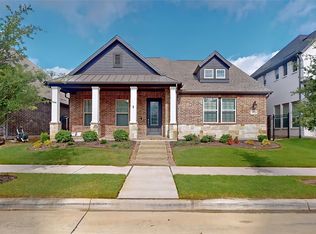 MLS ID #21306828, William Nelson. NTREIS
 - $450,0004 bd3 ba3.4k sqft5727 Mountain Hollow Dr, Dallas, TX 75249For Sale
 MLS ID #21335301, Patricia Watson Capps. NTREIS
 - $544,0004 bd4 ba3.1k sqft8312 Snow Goose Way, Fort Worth, TX 76118For Sale
 MLS ID #21253049, Amber Broadway. NTREIS
 - $485,0004 bd3 ba2.8k sqft10036 Bodega Bay Rd, Fort Worth, TX 76177For Sale
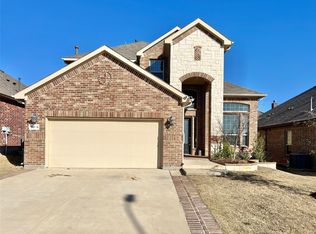 MLS ID #21329253, Jayant Malik. NTREIS
 - $499,5004 bd3 ba2.4k sqft1312 Wentworth Dr, Lewisville, TX 75067For SaleMLS ID #21268379, Brenda Zambrano. NTREIS
- $519,0004 bd4 ba3.1k sqft5159 Welara Dr, Grand Prairie, TX 75052For SaleMLS ID #21243914, Devesh Regmi. NTREIS
- $595,0003 bd3 ba2.4k sqft2954 Woodland Hills Dr, Grapevine, TX 76051For SaleMLS ID #21258291, Milton Semper. NTREIS
- $475,0003 bd2 ba2.5k sqft3602 Patty Ln, Arlington, TX 76016For SaleMLS ID #21248193, Shannon Jung Jung. NTREIS
- $473,0003 bd4 ba1.9k sqft3709 Sailing View Blvd, Arlington, TX 76005For SaleMLS ID #21258769, Kaitlyn Bomar. NTREIS
- $314,9003 bd2 ba1.4k sqft900 Prestwick St, Bedford, TX 76022For SaleMLS ID #21319159, Rena McCord. NTREIS
- $696,0004 bd4 ba3k sqft6756 Palo Duro Dr, Irving, TX 75063For SaleMLS ID #21326819, Amber Broadway. NTREIS
- $625,0004 bd4 ba2.3k sqft3524 Hathaway Ct, Irving, TX 75062For SaleMLS ID #21288666, Christie Cannon. NTREIS
- $510,0003 bd3 ba2.5k sqft2382 Usmen Dr, Irving, TX 75062For SaleMLS ID #21205527, Linda Awad. NTREIS
- from $461,9904 bd3 ba2.5k sqftBURROW Plan, Augusta Square, Fort Worth, TX 76120New ConstructionDR Horton
- $457,9104 bd3 ba2.3k sqft8224 Radiant Ridge Rd, Fort Worth, TX 76120New ConstructionDR Horton
- $474,4604 bd4 ba2.7k sqft1617 Harmony Haven Dr, Fort Worth, TX 76120New ConstructionDR Horton
- $459,0004 bd4 ba2.5k sqft810 N Jester Ave, Dallas, TX 75211For SaleMLS ID #21092151, Windella Windom. NTREIS
- $469,9003 bd4 ba2k sqft2739 Levee Ln, Lewisville, TX 75067For SaleMLS ID #21335011, Vipul Raval. NTREIS
- $710,0005 bd5 ba3.3k sqft4428 Batuta Ct, Irving, TX 75061For SaleMLS ID #21179180, Michelle Santana. NTREIS
- from $486,9904 bd3 ba2.1k sqftCopaiba Plan, California Meadows, Arlington, TX 76015New ConstructionDR Horton
