Welcome to this beautifully updated and freshly painted home located in the heart of Center Line! This spacious property offers 3 bedrooms on the main living levels, plus 3 additional rooms in the basement, providing flexible space for a variety of needs. Conveniently located within walking distance of elementary, middle, and high schools, with easy access to I-696, shopping centers, restaurants, and other local amenities.
The primary bedroom features a walk-in closet and convenient dual-entry half bathroom, while the second bedroom also offers a spacious walk-in closet. The third bedroom has been recently renovated from floor to ceiling. Major improvements include a central air conditioning system, furnace, and heating ductwork updated .
The basement offers 3 additional rooms, providing excellent potential for a home office, recreation space, guest accommodations, or additional living space. With numerous recent updates, a functional layout, and a desirable location, this home offers comfort, convenience, and exceptional value. Schedule your showing today! Buyer and buyer's agent to verify all property information, room measurements, and basement room usage.
For sale
$260,000
8330 Sunburst St, Center Line, MI 48015
3beds
2,615sqft
Single Family Residence
Built in 1962
6,534 Square Feet Lot
$257,800 Zestimate®
$99/sqft
$-- HOA
What's special
- 36 days
- 382
- 32
Zillow last checked:
Listing updated:
Listed by:
Azizur Rahman 313-590-2155,
Express Home Realty LLC 862-686-9012,
Istekar Sakib 313-775-0297,
Express Home Realty LLC
Source: Realcomp II,MLS#: 20261082386
Facts & features
Interior
Bedrooms & bathrooms
- Bedrooms: 3
- Bathrooms: 3
- Full bathrooms: 2
- 1/2 bathrooms: 1
Bedroom
- Level: Entry
- Area: 100
- Dimensions: 10 X 10
Bedroom
- Level: Entry
- Area: 132
- Dimensions: 11 X 12
Bedroom
- Level: Entry
- Area: 100
- Dimensions: 10 X 10
Other
- Level: Entry
- Area: 36
- Dimensions: 6 X 6
Other
- Level: Basement
- Area: 24
- Dimensions: 6 X 4
Other
- Level: Entry
- Area: 24
- Dimensions: 6 X 4
Dining room
- Level: Entry
- Area: 80
- Dimensions: 10 X 8
Family room
- Level: Entry
- Area: 168
- Dimensions: 14 X 12
Kitchen
- Level: Entry
- Area: 64
- Dimensions: 8 X 8
Living room
- Level: Entry
- Area: 168
- Dimensions: 14 X 12
Heating
- Forced Air, Natural Gas
Cooling
- Central Air
Features
- Basement: Finished
- Has fireplace: No
Interior area
- Total interior livable area: 2,615 sqft
- Finished area above ground: 1,565
- Finished area below ground: 1,050
Property
Parking
- Total spaces: 2
- Parking features: Two Car Garage, Attached
- Attached garage spaces: 2
Features
- Levels: One
- Stories: 1
- Entry location: GroundLevel
- Pool features: None
Lot
- Size: 6,534 Square Feet
- Dimensions: 60 x 112
Details
- Parcel number: 1322159002
- Special conditions: Short Sale No,Standard
Construction
Type & style
- Home type: SingleFamily
- Architectural style: Bungalow,Ranch
- Property subtype: Single Family Residence
Materials
- Brick
- Foundation: Basement, Block
Condition
- New construction: No
- Year built: 1962
Utilities & green energy
- Sewer: Public Sewer
- Water: Public
Community & HOA
Community
- Subdivision: TEMROWSKI VAN DYKE PARK SUB
HOA
- Has HOA: No
Location
- Region: Center Line
Financial & listing details
- Price per square foot: $99/sqft
- Tax assessed value: $103,800
- Annual tax amount: $6,580
- Date on market: 10/11/2026
- Cumulative days on market: 36 days
- Listing agreement: Exclusive Right To Sell
- Listing terms: Cash,Conventional,FHA,Va Loan
Estimated market value
$257,800
$245,000 - $271,000
$2,590/mo
Price history
| Date | Event | Price |
|---|---|---|
| 10/12/2026 | Listed for sale | $260,000+8.3%$99/sqft |
Source:  Realcomp II #20261082386 Report a problem | ||
| 4/30/2024 | Sold | $240,000-2.8%$92/sqft |
Source: Realcomp II #20240001406 Report a problem | ||
| 1/8/2024 | Listed for sale | $246,900$94/sqft |
Source: Realcomp II #20240001406 Report a problem | ||
| 11/13/2023 | Listing removed | -- |
Source: Realcomp II #20230085204 Report a problem | ||
| 10/5/2023 | Price change | $246,900+0.4%$94/sqft |
Source: Realcomp II #20230085204 Report a problem | ||
| 9/29/2023 | Price change | $245,900-3.2%$94/sqft |
Source: Realcomp II #20230058407 Report a problem | ||
| 9/26/2023 | Price change | $254,000-4.1%$97/sqft |
Source: Realcomp II #20230058407 Report a problem | ||
| 9/2/2023 | Listed for sale | $264,900+18.3%$101/sqft |
Source: Realcomp II #20230058407 Report a problem | ||
| 4/12/2022 | Listing removed | -- |
Source: Realcomp II #2220013843 Report a problem | ||
| 3/2/2022 | Listed for sale | $224,000-4.3%$86/sqft |
Source: Realcomp II #2220013843 Report a problem | ||
| 1/11/2022 | Listing removed | -- |
Source: Realcomp II #2210097539 Report a problem | ||
| 11/27/2021 | Listed for sale | $234,000+110.6%$89/sqft |
Source: Realcomp II #2210097539 Report a problem | ||
| 5/6/2021 | Sold | $111,100+1%$42/sqft |
Source: Public Record Report a problem | ||
| 1/20/2021 | Listing removed | -- |
Source:  MiRealSource Report a problem | ||
| 1/15/2021 | Listed for sale | $110,000$42/sqft |
Source: Neighborhood Realty Inc #50032318 Report a problem | ||
Public tax history
| Year | Property taxes | Tax assessment |
|---|---|---|
| 2026 | $6,580 +21.2% | $112,600 +8.5% |
| 2025 | $5,431 -4.4% | $103,800 +7.6% |
| 2024 | $5,681 +4% | $96,500 +10.8% |
| 2023 | $5,460 +95.7% | $87,100 +16.1% |
| 2022 | $2,790 | $75,000 +8.5% |
| 2021 | -- | $69,100 +8% |
| 2020 | -- | $64,000 +13.7% |
| 2019 | -- | $56,300 +22.4% |
| 2018 | $2,668 | $45,990 +9.7% |
| 2017 | -- | $41,920 |
| 2016 | -- | $41,920 +10% |
| 2015 | -- | $38,110 -21.1% |
| 2011 | -- | $48,310 -11.1% |
| 2010 | -- | $54,330 -1.6% |
| 2009 | -- | $55,190 -18% |
| 2008 | -- | $67,310 -14.7% |
| 2007 | -- | $78,920 +3.8% |
| 2006 | -- | $76,030 +4.1% |
| 2005 | -- | $73,030 |
| 2004 | -- | $73,030 +47% |
| 2001 | $2,598 +3.3% | $49,680 +3.2% |
| 2000 | $2,514 | $48,140 |
Find assessor info on the county website
Monthly payment
Est. payment
Payment breakdown
Explore the cost of this home by adjusting the details. Changes won't be saved.Climate risks
Neighborhood: 48015

Similar homes
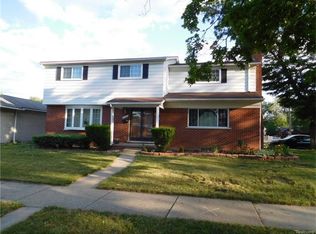
- $239,9993 bd2 ba2.3k sqft8634 Dale Ave, Center Line, MI 48015For Sale
 MLS ID #20261083675, Sultan Ahmed, Express Home Realty LLC. Realcomp II
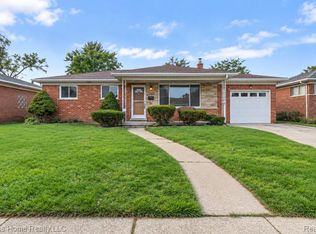
- $260,0003 bd2 ba1.9k sqft7278 Superior Ave, Center Line, MI 48015For Sale
 MLS ID #20261090916, Dilwar Hossan, Real Estate Advantage. Realcomp II
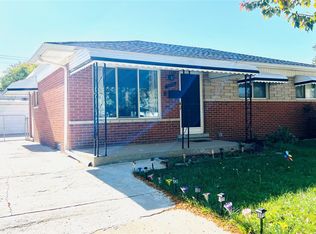
- $262,9003 bd2 ba2.1k sqft8334 McKinley Ave, Center Line, MI 48015For Sale
 MLS ID #20261060231, Kabir Ahmed, Home Pride Realty. Realcomp II
- $240,0003 bd1 ba2.3k sqft8335 Bernice Ave, Center Line, MI 48015For Sale
 MLS ID #20261077129, Eric Blaine, Real Estate One-Dbn Hts/Dbn. Realcomp II
- $225,0005 bd2 ba2k sqft8070 Dale Ave, Center Line, MI 48015For SaleMLS ID #20261080066, Abusaleh Tarek, NPG Real Estate. Realcomp II
- $240,0005 bd3 ba2k sqft8132 Theisen St, Center Line, MI 48015For SaleMLS ID #20261090416, Zakaria Uddin, KW Domain. Realcomp II
- $259,9003 bd3 ba1.4k sqft11136 Sunburst Ave, Warren, MI 48089For SaleMLS ID #20261090246, Sheikh Ali, Amin Realty. Realcomp II
- $244,9004 bd2 ba1.6k sqft8537 Superior Ave, Center Line, MI 48015For SaleMLS ID #20261074214, Joseph Rosasco, @properties Christie's Int'l R.E. Royal Oak. Realcomp II
- $265,0003 bd2 ba2.2k sqft11903 Champaign Ave, Warren, MI 48089For SaleMLS ID #20261087504, Jim Shaffer, Good Company. Realcomp II
- $227,0003 bd2 ba1.7k sqft11708 Hovey St, Warren, MI 48089For SaleMLS ID #20261092356, Tracy Termini, Berkshire Hathaway HomeServices Kee Realty New Ba. Realcomp II
- $259,0003 bd3 ba2.3k sqft12926 Stamford Ave, Warren, MI 48089For SaleMLS ID #20261087311, Victoria Baugh, Berkshire Hathaway HomeServices The Loft Warehouse. Realcomp II
- $239,9993 bd2 ba2.4k sqft13634 Melva Dr, Warren, MI 48088For SaleMLS ID #20261090919, Sherice Jarson, Keller Williams Realty-Great Lakes. Realcomp II
- $264,0003 bd3 ba2.3k sqft26651 Wagner Ave, Warren, MI 48089For SaleMLS ID #20261089011, Vic Shauni, KW Domain. Realcomp II
- $259,0003 bd2 ba2.4k sqft27580 Jean Rd, Warren, MI 48093For SaleMLS ID #20261083767, M N M Tanveer, Wasim International Realty. Realcomp II
- $184,0003 bd2 ba2.1k sqft7348 Helen Rd N, Center Line, MI 48015For SaleMLS ID #20261089083, Craig Minoletti, Signature Sotheby's International Realty Bham. Realcomp II
- $185,0003 bd1 ba1.8k sqft8430 Warren Blvd, Center Line, MI 48015For SaleMLS ID #20261091765, Istekar Sakib, Express Home Realty LLC. Realcomp II
- $270,0003 bd2 ba1.9k sqft13817 Beth Dr, Warren, MI 48088For SaleMLS ID #20261091558, Future D Davis, EXP Realty Main. Realcomp II
- $249,9003 bd2 ba2.7k sqft23801 Beierman Ave, Warren, MI 48091For SaleMLS ID #20261087058, Charles N Tamou, Top Agent Realty. Realcomp II
- $264,9003 bd3 ba2.7k sqft29210 Geraldine Ct, Warren, MI 48093For Sale
 MLS ID #50218457, Maria McGuire, RE/MAX Advisors. MiRealSource
- $145,0003 bd1 ba1.4k sqft8641 Harding Ave, Center Line, MI 48015For SaleMLS ID #50227474, David P Chapman, Chaps Realty. MiRealSource
