Updated brick Ranch in Centerline with 3 bedroom 1 bath and full finished basement with 9' ceilings! You will enjoy the covered front porch leading to the open floor plan including living room, dining room, eat in kitchen, full bath and 3 bedrooms all on the entry level. The primary bedroom has a door wall leading to the large new deck in the back yard with a large shed for storage. In the lower level you will find a large family room area with 9' ceilings, laundry room and a large mechanical room for storage. The home has updated flooring, lighting, paint, and the list goes on... Close to schools, shopping and highways. Bring your offer today!
For sale
$250,000
8335 Bernice Ave, Center Line, MI 48015
3beds
2,316sqft
Single Family Residence
Built in 1979
4,356 Square Feet Lot
$246,800 Zestimate®
$108/sqft
$-- HOA
What's special
- 8 days
- 183
- 22
Zillow last checked:
Listing updated:
Listed by:
Eric Blaine 248-808-4758,
Real Estate One-Dbn Hts/Dbn 313-565-3200
Source: Realcomp II,MLS#: 20261077129
Facts & features
Interior
Bedrooms & bathrooms
- Bedrooms: 3
- Bathrooms: 1
- Full bathrooms: 1
Primary bedroom
- Level: Entry
- Area: 176
- Dimensions: 16 X 11
Bedroom
- Level: Entry
- Area: 160
- Dimensions: 16 X 10
Bedroom
- Level: Entry
- Area: 120
- Dimensions: 12 X 10
Other
- Level: Entry
- Area: 72
- Dimensions: 12 X 6
Dining room
- Level: Entry
- Area: 100
- Dimensions: 10 X 10
Family room
- Level: Basement
- Area: 782
- Dimensions: 34 X 23
Kitchen
- Level: Entry
- Area: 192
- Dimensions: 16 X 12
Laundry
- Level: Basement
- Area: 200
- Dimensions: 20 X 10
Living room
- Level: Entry
- Area: 210
- Dimensions: 15 X 14
Other
- Level: Basement
- Area: 600
- Dimensions: 40 X 15
Heating
- Forced Air, Natural Gas
Cooling
- Ceiling Fans, Central Air
Appliances
- Included: Dishwasher, Dryer, Free Standing Gas Range, Free Standing Refrigerator, Microwave, Washer
- Laundry: Laundry Room
Features
- Basement: Finished,Full
- Has fireplace: No
Interior area
- Total interior livable area: 2,316 sqft
- Finished area above ground: 1,316
- Finished area below ground: 1,000
Video & virtual tour
Property
Parking
- Parking features: No Garage
Features
- Levels: One
- Stories: 1
- Entry location: GroundLevelwSteps
- Patio & porch: Deck, Porch
- Exterior features: Lighting
- Pool features: None
Lot
- Size: 4,356 Square Feet
- Dimensions: 40 x 112
Details
- Parcel number: 1322108011
- Special conditions: Short Sale No,Standard
Construction
Type & style
- Home type: SingleFamily
- Architectural style: Ranch
- Property subtype: Single Family Residence
Materials
- Brick
- Foundation: Basement, Block
Condition
- New construction: No
- Year built: 1979
Utilities & green energy
- Sewer: Public Sewer
- Water: Public
Community & HOA
Community
- Subdivision: A/P ELLIS SUPER-HGWY # 01
HOA
- Has HOA: No
Location
- Region: Center Line
Financial & listing details
- Price per square foot: $108/sqft
- Tax assessed value: $70,486
- Annual tax amount: $4,468
- Date on market: 9/24/2026
- Cumulative days on market: 8 days
- Listing agreement: Exclusive Right To Sell
- Listing terms: Cash,Conventional,FHA,Va Loan
Estimated market value
$246,800
$234,000 - $259,000
$1,788/mo
Price history
| Date | Event | Price |
|---|---|---|
| 9/24/2026 | Listed for sale | $250,000+163.4%$108/sqft |
Source:  Realcomp II #20261077129 Report a problem Realcomp II #20261077129 Report a problem | ||
| 9/5/2018 | Sold | $94,900$41/sqft |
Source: Public Record Report a problem | ||
| 8/17/2018 | Pending sale | $94,900$41/sqft |
Source: Coldwell Banker Weir Manuel #218078578 Report a problem | ||
| 8/14/2018 | Listed for sale | $94,900+35.6%$41/sqft |
Source: Coldwell Banker Weir Manuel-GPF #218078578 Report a problem | ||
| 3/24/2015 | Sold | $70,000-6%$30/sqft |
Source:  MiRealSource #31227840 Report a problem MiRealSource #31227840 Report a problem | ||
| 1/28/2015 | Listed for sale | $74,500+114.4%$32/sqft |
Source: Keller Williams Realty - Lakeside Market Center #31227840 Report a problem | ||
| 2/7/2012 | Sold | $34,756-6.1%$15/sqft |
Source: Public Record Report a problem | ||
| 11/24/2011 | Listed for sale | $37,000-1.3%$16/sqft |
Source: Millennium Properties & Mgt Co LLC #211122069 Report a problem | ||
| 3/8/2011 | Sold | $37,500-73.6%$16/sqft |
Source: Public Record Report a problem | ||
| 12/30/2005 | Sold | $142,300+9.5%$61/sqft |
Source: MiRealSource #524362 Report a problem | ||
| 10/28/2003 | Sold | $129,900$56/sqft |
Source: Public Record Report a problem | ||
Public tax history
| Year | Property taxes | Tax assessment |
|---|---|---|
| 2026 | $4,468 +1.1% | $101,700 +8.5% |
| 2025 | $4,418 +2.7% | $93,700 +6% |
| 2024 | $4,299 +3.1% | $88,400 +8.7% |
| 2023 | $4,170 -3.9% | $81,300 +12.8% |
| 2022 | $4,341 | $72,100 +7.3% |
| 2021 | -- | $67,200 +6% |
| 2020 | -- | $63,400 +9.1% |
| 2019 | -- | $58,100 +20.3% |
| 2018 | $3,291 | $48,280 +10.6% |
| 2017 | -- | $43,660 |
| 2016 | -- | $43,660 +10.7% |
| 2015 | -- | $39,450 -3.1% |
| 2011 | -- | $40,720 -5.7% |
| 2010 | -- | $43,200 -15.7% |
| 2009 | -- | $51,270 -17.8% |
| 2008 | -- | $62,410 -9.6% |
| 2007 | -- | $69,040 +4.1% |
| 2006 | -- | $66,330 +1.1% |
| 2005 | -- | $65,630 |
| 2004 | -- | $65,630 +47.8% |
| 2001 | $2,322 +3.3% | $44,400 +3.2% |
| 2000 | $2,247 | $43,030 |
Find assessor info on the county website
Monthly payment
Est. payment
Payment breakdown
Explore the cost of this home by adjusting the details. Changes won't be saved.Climate risks
Neighborhood: 48015
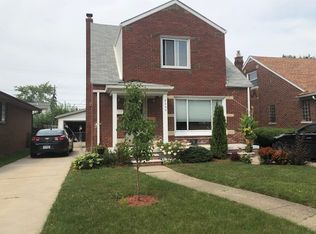
- $223,7004 bd2 ba1.6k sqft8345 Bernice St UNIT 1, Center Line, MI 48015Off Market
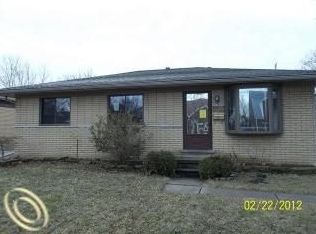
- $186,9003 bd2 ba980 sqft8340 Bernice Ave, Center Line, MI 48015Off Market
- $173,1003 bd2 ba960 sqft8350 Bernice Ave, Center Line, MI 48015Off Market
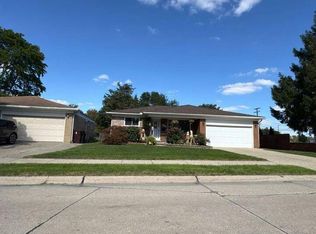
- $163,9002 bd1 ba1.2k sqft8353 Bernice Ave, Center Line, MI 48015Off Market
Similar homes
- $--3 bd2 ba1.3k sqft7395 Menge Ave, Center Line, MI 48015Auction
 Auction.com 2
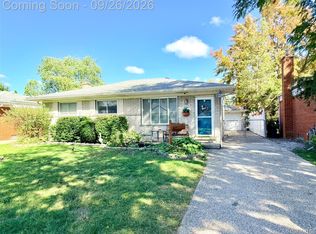
 - $224,9003 bd2 ba2.1k sqft8485 Helen St, Center Line, MI 48015For Sale
 MLS ID #20261077587, MD Islam, American Realtors. Realcomp II
 - $249,9004 bd2 ba1.6k sqft8537 Superior Ave, Center Line, MI 48015For Sale
 MLS ID #20261074214, Joseph Rosasco, @properties Christie's Int'l R.E. Royal Oak. Realcomp II
 - $235,0003 bd2 ba2.2k sqft8465 Helen St, Center Line, MI 48015For Sale
 MLS ID #20261071812, Julieta G Flores Allen, Keller Williams Realty-Great Lakes. Realcomp II
 - $262,9003 bd2 ba2.1k sqft8334 McKinley Ave, Center Line, MI 48015For SaleMLS ID #20261060231, Kabir Ahmed, Home Pride Realty. Realcomp II
- $228,0003 bd2 ba2.1k sqft27830 Lorraine Ave, Warren, MI 48093For Sale
 MLS ID #50223271, Sandra Nelson, Sandy & Associates LLC. MiRealSource
 - $274,9003 bd2 ba1.4k sqft11136 Sunburst Ave, Warren, MI 48089For SaleMLS ID #20261077423, Sheikh Ali, Amin Realty. Realcomp II
- $274,9003 bd2 ba1.6k sqft28200 Newland Dr, Warren, MI 48093For SaleMLS ID #20261078569, Masum Ahmed, NPG Real Estate. Realcomp II
- $214,0003 bd2 ba1.7k sqft8134 Sunburst St, Center Line, MI 48015For SaleMLS ID #20261056933, Mike Anderson, LPT Realty, LLC. Realcomp II
- $199,0003 bd2 ba2.3k sqft28014 Lorraine Ave, Warren, MI 48093For SaleMLS ID #50223572, Steve Jenkins, Berkshire Hathaway HomeServices Kee Realty. MiRealSource
- $196,0003 bd2 ba2.1k sqft7348 Helen Rd N, Center Line, MI 48015For SaleMLS ID #20261073395, Craig Minoletti, Signature Sotheby's International Realty Bham. Realcomp II
- $245,9003 bd2 ba2.1k sqft25132 Saint Clement Dr, Warren, MI 48089For SaleMLS ID #20261070926, Joyanta Deb, MR Realty Plus. Realcomp II
- $250,0003 bd1 ba2k sqft25862 Gunston Ave, Warren, MI 48089For SaleMLS ID #50216113, Crystal Meesseman, KW Platinum. MiRealSource
- $245,0003 bd2 ba2.4k sqft12319 E Eleven Mile Rd, Warren, MI 48093For SaleMLS ID #20261076113, Sayful Alam, NextDoor Realty Group. Realcomp II
- $155,0003 bd1 ba1.4k sqft8641 Harding Ave, Center Line, MI 48015For SaleMLS ID #50223375, David P Chapman, Chaps Realty. MiRealSource
- $245,0003 bd2 ba1.8k sqft26726 Kelsey Dr, Warren, MI 48091For SaleMLS ID #20261076675, Heather Covell, Good Company. Realcomp II
- $259,0003 bd2 ba2.4k sqft28644 Grobbel Ave, Warren, MI 48092For SaleMLS ID #20261078000, Jasna M Hoyt, Hoyt Real Estate Inc. Realcomp II
