Welcome Home! This charming brick ranch in the heart of Center Line offers 3 bedrooms, 1.5 bathrooms, and comfortable living space with plenty of potential. The inviting interior features beautiful hardwood floors, fresh paint, and an updated kitchen with granite countertops, soft-close cabinets, and drawers. The partially finished basement provides additional living space, a convenient half bathroom, and a spacious storage room with built-in shelving. Enjoy relaxing or entertaining in the bright three-season room overlooking the large backyard, offering plenty of room for outdoor gatherings, gardening, or creating your own backyard retreat. Additional highlights include a one-car attached garage and a convenient location near schools, shopping, and major freeways. Don't miss this wonderful opportunity to make this inviting home your own!
For sale
Price cut: $5K (11/6)
$239,999
8634 Dale Ave, Center Line, MI 48015
3beds
2,351sqft
Single Family Residence
Built in 1957
0.26 Acres Lot
$238,500 Zestimate®
$102/sqft
$-- HOA
What's special
- 34 days
- 478
- 54
Zillow last checked:
Listing updated:
Listed by:
Sultan Ahmed 313-455-0614,
Express Home Realty LLC 862-686-9012,
Istekar Sakib 313-775-0297,
Express Home Realty LLC
Source: Realcomp II,MLS#: 20261083675
Facts & features
Interior
Bedrooms & bathrooms
- Bedrooms: 3
- Bathrooms: 2
- Full bathrooms: 1
- 1/2 bathrooms: 1
Bedroom
- Level: Entry
- Area: 120
- Dimensions: 10 X 12
Bedroom
- Level: Entry
- Area: 108
- Dimensions: 9 X 12
Bedroom
- Level: Entry
- Area: 96
- Dimensions: 8 X 12
Primary bathroom
- Level: Basement
- Area: 20
- Dimensions: 4 X 5
Other
- Level: Entry
- Area: 45
- Dimensions: 5 X 9
Heating
- Forced Air, Natural Gas
Features
- Basement: Finished,Full
- Has fireplace: No
Interior area
- Total interior livable area: 2,351 sqft
- Finished area above ground: 1,182
- Finished area below ground: 1,169
Property
Parking
- Total spaces: 1
- Parking features: One Car Garage, Attached
- Attached garage spaces: 1
Features
- Levels: One
- Stories: 1
- Entry location: GroundLevel
- Pool features: None
Lot
- Size: 0.26 Acres
- Dimensions: 62 x 182
Details
- Parcel number: 1322333011
- Special conditions: Short Sale No,Standard
Construction
Type & style
- Home type: SingleFamily
- Architectural style: Raised Ranch
- Property subtype: Single Family Residence
Materials
- Brick
- Foundation: Basement, Block
Condition
- New construction: No
- Year built: 1957
Utilities & green energy
- Sewer: Public Sewer
- Water: Public
Community & HOA
Community
- Subdivision: H H RENSHAWS CENTERLINE
HOA
- Has HOA: No
Location
- Region: Center Line
Financial & listing details
- Price per square foot: $102/sqft
- Tax assessed value: $93,821
- Annual tax amount: $6,698
- Date on market: 10/14/2026
- Cumulative days on market: 34 days
- Listing agreement: Exclusive Right To Sell
- Listing terms: Cash,Conventional,FHA,Va Loan
Estimated market value
$238,500
$227,000 - $250,000
$2,336/mo
Price history
| Date | Event | Price |
|---|---|---|
| 11/6/2026 | Price change | $239,999-2%$102/sqft |
Source:  Realcomp II #20261083675 Report a problem | ||
| 10/23/2026 | Price change | $245,000-1.6%$104/sqft |
Source: Realcomp II #20261083675 Report a problem | ||
| 10/15/2026 | Listed for sale | $249,000+6%$106/sqft |
Source: Realcomp II #20261083675 Report a problem | ||
| 12/22/2023 | Listing removed | -- |
Source: Zillow Rentals Report a problem | ||
| 12/3/2023 | Listed for rent | $1,700$1/sqft |
Source: Zillow Rentals Report a problem | ||
| 11/23/2023 | Sold | $235,000+0%$100/sqft |
Source: Realcomp II #20230087859 Report a problem | ||
| 10/23/2023 | Pending sale | $234,900$100/sqft |
Source: Realcomp II #20230087859 Report a problem | ||
| 10/14/2023 | Listed for sale | $234,900+22%$100/sqft |
Source: Realcomp II #20230087859 Report a problem | ||
| 6/15/2021 | Sold | $192,500+13.9%$82/sqft |
Source: Public Record Report a problem | ||
| 4/13/2021 | Pending sale | $169,000$72/sqft |
Source: Realcomp II #2210010158 Report a problem | ||
| 4/8/2021 | Listed for sale | $169,000$72/sqft |
Source: Realcomp II #2210010158 Report a problem | ||
| 2/22/2021 | Pending sale | $169,000$72/sqft |
Source: Realcomp II #2210010158 Report a problem | ||
| 2/19/2021 | Listed for sale | $169,000$72/sqft |
Source: Realcomp II #2210010158 Report a problem | ||
Public tax history
| Year | Property taxes | Tax assessment |
|---|---|---|
| 2026 | $6,698 +2% | $122,400 +6.3% |
| 2025 | $6,566 +30.8% | $115,100 +26.5% |
| 2024 | $5,022 +5.2% | $91,000 +10.2% |
| 2023 | $4,775 +83.9% | $82,600 +16.3% |
| 2022 | $2,596 | $71,000 +8.1% |
| 2021 | -- | $65,700 +8.6% |
| 2020 | -- | $60,500 +13.9% |
| 2019 | -- | $53,100 +20.7% |
| 2018 | $2,475 | $43,990 +11.4% |
| 2017 | -- | $39,480 |
| 2016 | -- | $39,480 +11.9% |
| 2015 | -- | $35,290 -17% |
| 2011 | -- | $42,520 -14.3% |
| 2010 | -- | $49,640 -15.6% |
| 2009 | -- | $58,850 -27.7% |
| 2007 | -- | $81,420 +4% |
| 2006 | -- | $78,300 +4.4% |
| 2005 | -- | $75,000 |
| 2004 | -- | $75,000 +55.2% |
| 2001 | $2,527 +3.3% | $48,330 +3.2% |
| 2000 | $2,446 | $46,840 |
Find assessor info on the county website
Monthly payment
Est. payment
Payment breakdown
Explore the cost of this home by adjusting the details. Changes won't be saved.Climate risks
Neighborhood: 48015
Similar homes
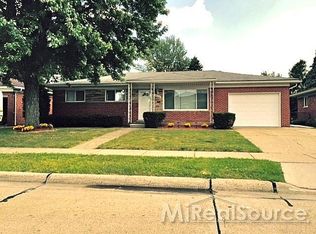
- $260,0003 bd3 ba2.6k sqft8330 Sunburst St, Center Line, MI 48015For Sale

 MLS ID #20261082386, Azizur Rahman, Express Home Realty LLC. Realcomp II
- $260,0003 bd2 ba1.9k sqft7278 Superior Ave, Center Line, MI 48015For Sale
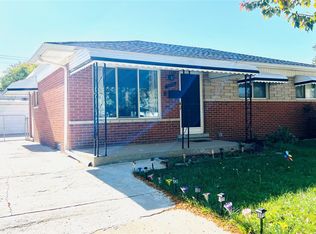 MLS ID #20261090916, Dilwar Hossan, Real Estate Advantage. Realcomp II
- $244,9004 bd2 ba1.6k sqft8537 Superior Ave, Center Line, MI 48015For Sale
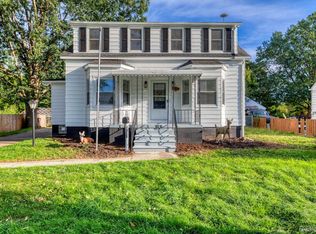 MLS ID #20261074214, Joseph Rosasco, @properties Christie's Int'l R.E. Royal Oak. Realcomp II
- $240,0005 bd3 ba2k sqft8132 Theisen St, Center Line, MI 48015For Sale
 MLS ID #20261090416, Zakaria Uddin, KW Domain. Realcomp II
- $240,0003 bd1 ba2.3k sqft8335 Bernice Ave, Center Line, MI 48015For SaleMLS ID #20261077129, Eric Blaine, Real Estate One-Dbn Hts/Dbn. Realcomp II
- $225,0005 bd2 ba2k sqft8070 Dale Ave, Center Line, MI 48015For SaleMLS ID #20261080066, Abusaleh Tarek, NPG Real Estate. Realcomp II
- $227,0003 bd2 ba1.7k sqft11708 Hovey St, Warren, MI 48089For SaleMLS ID #20261092356, Tracy Termini, Berkshire Hathaway HomeServices Kee Realty New Ba. Realcomp II
- $185,0003 bd1 ba1.8k sqft8430 Warren Blvd, Center Line, MI 48015For SaleMLS ID #20261091765, Istekar Sakib, Express Home Realty LLC. Realcomp II
- $239,9993 bd2 ba2.4k sqft13634 Melva Dr, Warren, MI 48088For SaleMLS ID #20261090919, Sherice Jarson, Keller Williams Realty-Great Lakes. Realcomp II
- $262,9003 bd2 ba2.1k sqft8334 McKinley Ave, Center Line, MI 48015For SaleMLS ID #20261060231, Kabir Ahmed, Home Pride Realty. Realcomp II
- $239,9003 bd2 ba1.8k sqft26834 Fairfield Ave, Warren, MI 48089For Sale
 MLS ID #50227280, Jerome Fennell, Real Estate One Chesterfield. MiRealSource
- $239,9003 bd2 ba2k sqft26665 Roan Ave, Warren, MI 48089For SaleMLS ID #20261086490, Lisa Robinson, Jason Mitchell Real Estate Group Michigan LLC. Realcomp II
- $259,9003 bd3 ba1.4k sqft11136 Sunburst Ave, Warren, MI 48089For SaleMLS ID #20261090246, Sheikh Ali, Amin Realty. Realcomp II
- $234,9003 bd2 ba1.3k sqft25015 Wagner Ave, Warren, MI 48089For SaleMLS ID #50227139, Justin Zehel, Keller Williams Paint Creek. MiRealSource
- $184,0003 bd2 ba2.1k sqft7348 Helen Rd N, Center Line, MI 48015For SaleMLS ID #20261089083, Craig Minoletti, Signature Sotheby's International Realty Bham. Realcomp II
- $145,0003 bd1 ba1.4k sqft8641 Harding Ave, Center Line, MI 48015For SaleMLS ID #50227474, David P Chapman, Chaps Realty. MiRealSource
- $174,0005 bd2 ba1.8k sqft7335 Wiegand Blvd, Center Line, MI 48015For Sale
 MLS ID #26060055, Bryce Thompson, eXp Realty, LLC. MichRIC
- $229,9003 bd2 ba2.1k sqft13354 Bloomfield Ave, Warren, MI 48089For SaleMLS ID #20261090693, Daniel McCleary, JEM Realty Group, Inc. Realcomp II
- $234,9003 bd2 ba2.4k sqft12319 E Eleven Mile Rd, Warren, MI 48093For SaleMLS ID #20261086523, Sayful Alam, NextDoor Realty Group. Realcomp II
- $164,9003 bd1 ba1.6k sqft8640 Harding St, Center Line, MI 48015For SaleMLS ID #20261086871, Steven Safran, National Realty Centers, Inc. Realcomp II
