Tucked away on two wooded acres, this distinctive contemporary home offers a rare blend of privacy, character, and opportunity. With three bedrooms, three full baths, and a two-car garage, there is room to make this property your own and create something truly special. The home has a personality all its own, with artistic touches and unique details reflecting the creativity of its former owner. Woodsy, cottage-like exterior features and a secluded setting give this property a feel that is increasingly hard to find. Whether you dream of restoring its original charm, reimagining the space with your own creative vision, or exploring its potential as an investment or a distinctive short-term getaway, the possibilities are worth a closer look. The home may offer the opportunity to move in and make improvements over time, or take on a more extensive transformation to create something beautiful for years to come. Offered as an estate sale and sold strictly as-is, this is an opportunity for buyers willing to think outside the box and see beyond the present to what could be. Investors and creative visionaries are welcome! **BRING ALL OFFERS!** Come discover what this unique property could become! Home is being video monitored.
Accepting backups
$549,000
8337 Morningside Dr, Manassas, VA 20112
3beds
2,000sqft
Single Family Residence
Built in 1984
1.91 Acres Lot
$541,500 Zestimate®
$275/sqft
$-- HOA
What's special
Two-car garageUnique detailsWoodsy cottage-like exterior featuresWooded acresSecluded settingArtistic touchesThree bedrooms
- 16 days
- 1,740
- 130
Likely to sell faster than
Zillow last checked:
Listing updated:
Listed by:
Jess Miller 703-402-2966,
Samson Properties (703) 378-8810
Source: Bright MLS,MLS#: VAPW2133350
Facts & features
Interior
Bedrooms & bathrooms
- Bedrooms: 3
- Bathrooms: 3
- Full bathrooms: 3
- Main level bathrooms: 2
- Main level bedrooms: 2
Basement
- Area: 0
Heating
- Heat Pump, Electric
Cooling
- Central Air, Ceiling Fan(s), Electric
Appliances
- Included: Electric Water Heater
Features
- Has basement: No
- Has fireplace: No
Interior area
- Total structure area: 2,000
- Total interior livable area: 2,000 sqft
- Finished area above ground: 2,000
- Finished area below ground: 0
Property
Parking
- Parking features: Driveway
- Has uncovered spaces: Yes
Accessibility
- Accessibility features: Accessible Entrance
Features
- Levels: Two
- Stories: 2
- Pool features: None
- Fencing: Back Yard
Lot
- Size: 1.91 Acres
Details
- Additional structures: Above Grade, Below Grade
- Parcel number: 7793958693
- Zoning: A1
- Special conditions: Standard
Construction
Type & style
- Home type: SingleFamily
- Architectural style: Contemporary
- Property subtype: Single Family Residence
Materials
- Wood Siding
- Foundation: Slab
Condition
- New construction: No
- Year built: 1984
Utilities & green energy
- Sewer: Septic Exists
- Water: Well
Community & HOA
Community
- Subdivision: Bell Forest West
HOA
- Has HOA: No
Location
- Region: Manassas
Financial & listing details
- Price per square foot: $275/sqft
- Tax assessed value: $477,800
- Annual tax amount: $4,628
- Date on market: 10/29/2026
- Listing agreement: Exclusive Right To Sell
- Listing terms: Cash,Conventional,FHA,VA Loan
- Exclusions: The Chairlift Will Be Removed Before Closing. The Seller Reserves The Right To Remove Any Item(s) From The Property Until The Day Before Closing But Some May Remain In The Home.
- Ownership: Fee Simple
Estimated market value
$541,500
$514,000 - $569,000
$3,027/mo
Price history
| Date | Event | Price |
|---|---|---|
| 10/29/2026 | Listed for sale | $549,000+270.2%$275/sqft |
Source:  Bright MLS #VAPW2133350 Report a problem | ||
| 3/1/1989 | Sold | $148,300$74/sqft |
Source: Agent Provided Report a problem | ||
Public tax history
| Year | Property taxes | Tax assessment |
|---|---|---|
| 2025 | $4,561 +4.7% | $465,200 +6.2% |
| 2024 | $4,358 +0.1% | $438,200 +4.7% |
| 2023 | $4,354 +0.3% | $418,500 +9.6% |
| 2022 | $4,343 +4.8% | $381,800 +13.4% |
| 2021 | $4,143 +4.5% | $336,800 +5.5% |
| 2020 | $3,965 +111.5% | $319,300 +2.8% |
| 2019 | $1,875 -49.2% | $310,500 +1.5% |
| 2018 | $3,694 +3% | $305,900 +2.9% |
| 2017 | $3,586 +0.4% | $297,200 +2.6% |
| 2016 | $3,571 +0.9% | $289,700 +2.8% |
| 2015 | $3,540 | $281,700 +0.2% |
| 2014 | $3,540 | $281,000 +5.4% |
| 2013 | -- | $266,700 +4.2% |
| 2012 | -- | $256,000 +1.4% |
| 2010 | -- | $252,500 -6.1% |
| 2009 | -- | $268,900 -29.6% |
| 2008 | -- | $382,000 -8.7% |
| 2007 | -- | $418,400 +7.5% |
| 2006 | -- | $389,100 +166.7% |
| 2005 | -- | $145,900 -40% |
| 2004 | -- | $243,000 +5.8% |
| 2003 | -- | $229,700 +13.6% |
| 2002 | -- | $202,200 +24% |
| 2001 | -- | $163,000 |
Find assessor info on the county website
Monthly payment
Est. payment
Payment breakdown
Explore the cost of this home by adjusting the details. Changes won't be saved.Climate risks
Neighborhood: 20112
Nearby schools
Schools provided by the listing agent
- Elementary: Marshall
- Middle: Benton
- High: Charles J. Colgan Senior
- District: Prince William County Public Schools
Source: Bright MLS. This data may not be complete. We recommend contacting the local school district to confirm school assignments for this home.

Similar homes
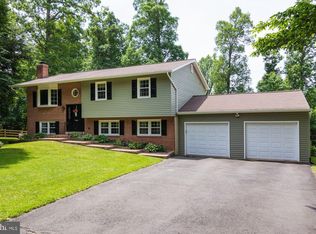
- $650,0004 bd3 ba2.4k sqft8915 Helen St, Manassas, VA 20112For Sale

 MLS ID #VAPW2132736, Wes Stearns, M.O. Wilson Properties. Bright MLS
- $750,0003 bd3 ba2.3k sqft8126 King Arthurs Ct, Manassas, VA 20112For Sale
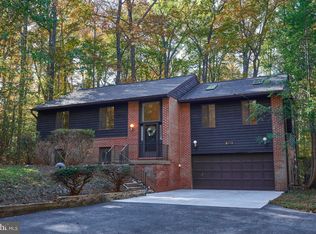 MLS ID #VAPW2133440, Annette Greco, Samson Properties. Bright MLS
- $695,0004 bd3 ba2.5k sqft8140 Sinclair Mill Rd, Manassas, VA 20112For Sale
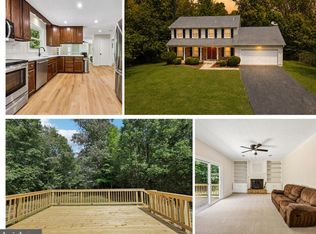 MLS ID #VAPW2128152, Gunther Hemmer, Samson Properties. Bright MLS
- $549,9004 bd2 ba2.1k sqft10829 Moore Dr, Manassas, VA 20111For Sale
 MLS ID #VAPW2121148, Frances Bissett, Samson Properties. Bright MLS
- $595,0004 bd3 ba2k sqft9410 Waterford Dr, Manassas, VA 20110For SaleMLS ID #VAMN2012180, Chris Craddock, EXP Realty, LLC. Bright MLS
- $615,0004 bd3 ba1.8k sqft9990 Marian Dr, Manassas, VA 20111For SaleMLS ID #VAPW2131404, ROGER Cresswell, Pearson Smith Realty, LLC. Bright MLS
- $559,9003 bd2 ba1k sqft10303 Abbott Rd, Manassas, VA 20110For SaleMLS ID #VAMN2011088, Sandy Dotson, Samson Properties. Bright MLS
- $649,9003 bd3 ba2.6k sqft6415 Yates Ford Rd, Manassas, VA 20111For SaleMLS ID #VAPW2126370, Shannon Lauren-Connor, RE/MAX Real Estate Connections. Bright MLS
- $740,0004 bd3 ba2.4k sqft13661 Van Doren Rd, Manassas, VA 20112For SaleMLS ID #VAPW2131024, Megan Boisvert, Pearson Smith Realty, LLC. Bright MLS
- $610,0003 bd3 ba2k sqft13868 Racine Ct, Woodbridge, VA 22193For SaleMLS ID #VAPW2129640, Jean Garrell, Keller Williams Realty. Bright MLS
- $539,9003 bd3 ba1.6k sqft515 Shelton Shop Rd, Stafford, VA 22554For SaleMLS ID #VAST2054244, Amy Cherry Taylor, Porch & Stable Realty, LLC. Bright MLS
- $590,0004 bd2 ba1.3k sqft8705 Jackson Ave, Manassas, VA 20110For SaleMLS ID #VAMN2011976, Anavictoria Torres Perez, Spring Hill Real Estate, LLC.. Bright MLS
- $600,0004 bd3 ba1.4k sqft12510 Basswood Dr, Manassas, VA 20112For SaleMLS ID #VAPW2126304, Cherish Green, Coldwell Banker Elite. Bright MLS
- $538,0004 bd3 ba2.2k sqft5529 Neddleton Ave, Woodbridge, VA 22193For SaleMLS ID #VAPW2125674, Susie Branco Zinn, RE/MAX Gateway, LLC. Bright MLS
- $595,0003 bd4 ba2.7k sqft88 Autumn Dr, Stafford, VA 22556For SaleMLS ID #VAST2055274, Rebecca Straley, Samson Properties. Bright MLS
- $569,9004 bd2 ba1.5k sqft7907 Maplewood Dr, Manassas, VA 20111For SaleMLS ID #VAPW2124138, Jorge A Alas, Coldwell Banker Realty. Bright MLS
- $599,0005 bd3 ba2k sqft7905 Ashland Ave, Manassas, VA 20109For SaleMLS ID #VAPW2130206, Mark Riyadh, Samson Properties. Bright MLS
- $500,0003 bd3 ba1.7k sqft14328 Silverdale Dr, Woodbridge, VA 22193For SaleMLS ID #VAPW2133270, Greg Stiger, Integrity Real Estate Group. Bright MLS
- $549,0003 bd2 ba1.4k sqft9103 Meetze Rd, Warrenton, VA 20187For SaleMLS ID #VAFQ2023276, Stephanie Paige, Coldwell Banker Elite. Bright MLS
- $549,9005 bd3 ba2.1k sqft14109 Grayson Rd, Woodbridge, VA 22191For SaleMLS ID #VAPW2133472, Dave Snyder, Samson Properties. Bright MLS
