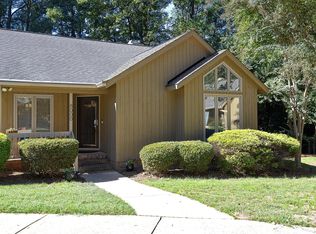
Natural light, thoughtful updates, and a convenient North Raleigh location make this end-unit townhome stand out! Nine-foot ceilings and crown molding carry throughout the downstairs. The bright kitchen features LVP flooring, white cabinets, granite counters, and stainless steel appliances. An end-unit bonus: a bay window brings extra light into the dining room, which opens to the family room with a wood-burning fireplace. Upstairs, the primary bedroom features a beautifully renovated ensuite bathroom with a large walk-in shower, two niches, and a frameless glass door. Two additional bedrooms and a full bath complete the upstairs. Enjoy your morning coffee on the private deck, or take advantage of the community pool and two tennis courts. Multiple shopping centers are approximately one mile away—an easy walk! Newer roof and windows, plus HVAC replaced in 2018.
For sale
$369,000
8338 Wycombe Ln, Raleigh, NC 27615
3beds
1,665sqft
Townhouse
Built in 1985
2,613 Square Feet Lot
$360,900 Zestimate®
$222/sqft
$240/mo HOA
What's special
Wood-burning fireplaceNatural lightBeautifully renovated ensuite bathroomEnd-unit townhomePrivate deckNine-foot ceilingsCrown molding
- 26 days
- 527
- 44
Zillow last checked:
Listing updated:
Listed by:
Linda S Nuxoll 919-696-5854,
EXP Realty LLC,
Maya Codelli Ress 919-247-5418,
EXP Realty LLC
Source: Doorify MLS,MLS#: 10197642
Facts & features
Interior
Bedrooms & bathrooms
- Bedrooms: 3
- Bathrooms: 3
- Full bathrooms: 2
- 1/2 bathrooms: 1
Primary bedroom
- Level: Second
- Area: 185.22 Square Feet
- Dimensions: 14.7 x 12.6
Bedroom 2
- Level: Second
- Area: 143 Square Feet
- Dimensions: 13.0 x 11.0
Bedroom 3
- Level: Second
- Area: 108.9 Square Feet
- Dimensions: 9.9 x 11.0
Dining room
- Level: Main
- Area: 129.6 Square Feet
- Dimensions: 16.2 x 8.0
Other
- Level: Main
- Area: 107.36 Square Feet
- Dimensions: 8.8 x 12.2
Family room
- Level: Main
- Area: 293.58 Square Feet
- Dimensions: 23.3 x 12.6
Kitchen
- Level: Main
- Area: 159.9 Square Feet
- Dimensions: 13.0 x 12.3
Heating
- Electric, Heat Pump
Cooling
- Central Air, Heat Pump
Appliances
- Included: Dryer, Dishwasher, Electric Range, Electric Water Heater, Microwave, Refrigerator, Stainless Steel Appliance(s), Washer
- Laundry: Laundry Closet, In Hall, Upper Level
Features
- Ceiling Fan(s), Crown Molding, Entrance Foyer, Eat-in Kitchen, Granite Counters, High Ceilings, Pantry, Recessed Lighting, Storage, Walk-In Closet(s), Living/Dining Room Combination, Bathtub/Shower Combination, Walk-In Shower, Smooth Ceilings
- Flooring: Carpet, Hardwood, Luxury Vinyl
- Windows: Blinds, Bay Window(s), Insulated Windows
- Number of fireplaces: 1
- Fireplace features: Family Room, Masonry
- Common walls with other units/homes: 1 Common Wall,End Unit
Interior area
- Total structure area: 1,665
- Total interior livable area: 1,665 sqft
- Finished area above ground: 1,665
- Finished area below ground: 0
Property
Parking
- Total spaces: 2
- Parking features: Assigned, Parking Lot, Side By Side
Features
- Levels: Two
- Stories: 2
- Patio & porch: Deck, Porch
- Exterior features: Rain Gutters
- Fencing: None
Lot
- Size: 2,613 Square Feet
- Features: Cul-De-Sac
Details
- Parcel number: 1707792930
- Zoning: R-4
- Special conditions: Standard
Construction
Type & style
- Home type: Townhouse
- Architectural style: Traditional
- Property subtype: Townhouse
Materials
- Fiber Cement, Masonite
- Foundation: Crawlspace
- Roof: Shingle
Condition
- New construction: No
- Year built: 1985
Utilities & green energy
- Sewer: Public Sewer
- Water: Public
- Utilities for property: Electricity Connected
Community & HOA
Community
- Features: Pool, Tennis Court(s)
- Subdivision: Wycombe Manor
HOA
- Has HOA: Yes
- Amenities included: Clubhouse, Maintenance Grounds, Pool, Tennis Court(s)
- Services included: Maintenance Grounds, Road Maintenance
- HOA fee: $240 monthly
- HOA name: Towne Properties
- HOA phone: 919-878-8787
Location
- Region: Raleigh
Financial & listing details
- Price per square foot: $222/sqft
- Tax assessed value: $288,900
- Annual tax amount: $2,646
- Date on market: 10/14/2026
- Listing agreement: Exclusive Right To Sell
- Listing terms: Cash,Conventional,FHA,VA Loan
- Ownership type: Townhouse
Estimated market value
$360,900
$343,000 - $379,000
$1,853/mo
Price history
| Date | Event | Price |
|---|---|---|
| 10/14/2026 | Listed for sale | $369,000+88.3%$222/sqft |
Source:  Doorify MLS #10197642 Report a problem | ||
| 5/19/2017 | Sold | $196,000+0.6%$118/sqft |
Source: Doorify MLS #2120594 Report a problem | ||
| 4/9/2017 | Listed for sale | $194,900+22.6%$117/sqft |
Source: Wieland Properties, Inc. #2120594 Report a problem | ||
| 4/26/2006 | Sold | $159,000+4.3%$95/sqft |
Source: Public Record Report a problem | ||
| 8/31/2001 | Sold | $152,500+13%$92/sqft |
Source: Doorify MLS #604826 Report a problem | ||
| 6/8/1999 | Sold | $135,000-1.8%$81/sqft |
Source: Public Record Report a problem | ||
| 12/2/1997 | Sold | $137,500$83/sqft |
Source: Public Record Report a problem | ||
Public tax history
| Year | Property taxes | Tax assessment |
|---|---|---|
| 2025 | $2,540 +0.4% | $288,900 |
| 2024 | $2,529 +11.3% | $288,900 +39.8% |
| 2023 | $2,273 +7.6% | $206,705 |
| 2022 | $2,113 +4% | $206,705 |
| 2021 | $2,031 +1.8% | $206,705 |
| 2020 | $1,994 +7.7% | $206,705 +30.8% |
| 2019 | $1,852 | $158,048 |
| 2018 | $1,852 +11.3% | $158,048 |
| 2017 | $1,664 +2.1% | $158,048 |
| 2016 | $1,630 -3.4% | $158,048 -1.9% |
| 2015 | $1,688 +5.4% | $161,058 |
| 2014 | $1,601 | $161,058 |
| 2013 | -- | $161,058 |
| 2012 | -- | $161,058 |
| 2011 | -- | $161,058 |
| 2010 | -- | $161,058 |
| 2009 | -- | $161,058 |
| 2008 | -- | -- |
| 2007 | -- | -- |
| 2006 | -- | -- |
| 2005 | -- | -- |
| 2004 | -- | -- |
| 2003 | -- | -- |
| 2002 | -- | -- |
| 2001 | -- | -- |
Find assessor info on the county website
Monthly payment
Est. payment
Payment breakdown
Explore the cost of this home by adjusting the details. Changes won't be saved.Climate risks
Neighborhood: North Raleigh
Nearby schools
Schools provided by the listing agent
- Elementary: Wake - North Ridge Elementary
- Middle: Wake - West Millbrook Middle
- High: Wake - Sanderson High
Source: Doorify MLS. This data may not be complete. We recommend contacting the local school district to confirm school assignments for this home.


Similar homes
- $379,3933 bd3 ba1.6k sqft8325 Wycombe Ln, Raleigh, NC 27615For Sale

 MLS ID #10195823, Carl Johnson. Doorify MLS
- $369,9003 bd2 ba1.5k sqft516 Drolmond Dr, Raleigh, NC 27615For Sale
 MLS ID #10200543, Tom Fanjoy. Doorify MLS
- $359,9002 bd2 ba1.2k sqft8000 Grey Oak Dr, Raleigh, NC 27615For Sale
 MLS ID #10199695, Gracie Goins. Doorify MLS
- $319,9002 bd2 ba1.2k sqft8407 Wycombe Lane, Raleigh, NC 27615For Sale

 MLS ID #100607097, Jennifer Dwyer, WPI Realty LLC. Hive MLS
- $439,0003 bd3 ba2.1k sqft720 Weathergreen Dr, Raleigh, NC 27615For SaleMLS ID #10199657, Dana Louise Quinn. Doorify MLS
- $415,0003 bd2 ba1.5k sqft8021 Mourning Dove Rd, Raleigh, NC 27615For SaleMLS ID #10199068, Ashley Braswell. Doorify MLS
- $399,9003 bd4 ba2.2k sqft445 Van Thomas Dr, Raleigh, NC 27615For SaleMLS ID #10195970, Tyler Chestnutt. Doorify MLS
- $369,0004 bd2 ba1.8k sqft7816 Foxwood Dr, Raleigh, NC 27615For SaleMLS ID #10182860, Thomas Ladane Shoupe. Doorify MLS
- $369,0003 bd3 ba1.9k sqft6814 Gloucester Rd, Raleigh, NC 27612For SaleMLS ID #10194855, Judy Hart. Doorify MLS
- $339,9003 bd2 ba1k sqft1013 Trollingwood Ln, Raleigh, NC 27615For SaleMLS ID #10200021, Bradley Murray. Doorify MLS
- $400,0002 bd3 ba2k sqft8146 Upper Lake Dr, Raleigh, NC 27615For SaleMLS ID #10187630, Jim Allen. Doorify MLS
- $330,0002 bd2 ba1.3k sqft8031 Grey Oak Dr, Raleigh, NC 27615For SaleMLS ID #10195530, Steven Elliot. Doorify MLS
- $359,0003 bd2 ba1.1k sqft7401 Longstreet Dr, Raleigh, NC 27615For SaleMLS ID #10190216, Sophia Griffies. Doorify MLS
- $424,9003 bd3 ba1.8k sqft825 Swan Neck Ln, Raleigh, NC 27615For SaleMLS ID #10195848, Jim Allen. Doorify MLS
- $369,8003 bd2 ba1.5k sqft6260 Fountainhead Dr, Raleigh, NC 27609For SaleMLS ID #10196495, Petra Thomas. Doorify MLS
- $380,0003 bd2 ba1.5k sqft8324 Bellingham Cir, Raleigh, NC 27615For SaleMLS ID #10194932, Dustin Bennett. Doorify MLS
- $410,0003 bd2 ba1.5k sqft617 Sawmill Rd, Raleigh, NC 27615For SaleMLS ID #10199366, Janet Robinson Petrozelle. Doorify MLS
- $346,4003 bd2 ba1.1k sqft800 Plentywood Ct, Raleigh, NC 27615For SaleMLS ID #10131584, Matthew Peedin. Doorify MLS
