Welcome to this beautifully maintained end-unit townhome offering comfort, space, and an unbeatable lifestyle. This 3-bedroom, 2.5-bath home features a highly desirable primary suite on the main level, complete with vaulted ceilings, dual vanities, a relaxing garden tub, separate shower, and a spacious walk-in closet. The main living area impresses with a bright, open feel thanks to soaring vaulted ceilings and a generous layout that flows seamlessly from the kitchen to the large dining area and into the expansive living room—perfect for both everyday living and entertaining. Upstairs, you’ll find two additional bedrooms, a full bath, and a large walk-in attic providing excellent storage space. As an end unit, this home enjoys added privacy and natural light. The community amenities elevate the lifestyle even further, offering an outdoor pool, clubhouse, pickle-ball and tennis courts, playground, and multiple walking and biking trails. Location is a standout—walk to Birkdale Village for shopping, dining, and entertainment, or hop on your bike and head to Lake Norman for a day on the water. A rare opportunity to own a well-appointed home in one of Huntersville’s most desirable and convenient communities.
Active
$439,900
8339 Brickle Ln, Huntersville, NC 28078
3beds
1,444sqft
Townhouse
Built in 1999
0.05 Acres Lot
$430,700 Zestimate®
$305/sqft
$286/mo HOA
What's special
Outdoor poolVaulted ceilingsGenerous layoutSeparate showerSpacious walk-in closetDual vanitiesRelaxing garden tub
- 51 days |
- 352 |
- 10 |
Zillow last checked:
Listing updated:
Listed by:
Frank Cantadore frank@dmaherproperties.com,
DM Properties & Associates
Source: Canopy MLS as distributed by MLS GRID,MLS#: 4384384
Facts & features
Interior
Bedrooms & bathrooms
- Bedrooms: 3
- Bathrooms: 3
- Full bathrooms: 2
- 1/2 bathrooms: 1
- Main level bedrooms: 1
Primary bedroom
- Level: Main
Bedroom s
- Level: Upper
Bathroom full
- Level: Main
Bathroom half
- Level: Main
Bathroom full
- Level: Upper
Dining room
- Level: Main
Great room
- Level: Main
Kitchen
- Level: Main
Heating
- Central
Cooling
- Central Air
Appliances
- Included: Dishwasher, Disposal, Electric Range
- Laundry: Electric Dryer Hookup, Main Level, Washer Hookup
Features
- Soaking Tub
- Flooring: Carpet, Laminate, Tile
- Doors: Insulated Door(s)
- Windows: Insulated Windows
- Has basement: No
- Attic: Walk-In
Interior area
- Total structure area: 1,444
- Total interior livable area: 1,444 sqft
- Finished area above ground: 1,444
- Finished area below ground: 0
Property
Parking
- Total spaces: 1
- Parking features: Attached Garage, Parking Space(s), Garage on Main Level
- Attached garage spaces: 1
Features
- Levels: Two
- Stories: 2
- Entry location: Main
- Patio & porch: Covered, Patio, Side Porch
- Pool features: Community
Lot
- Size: 0.05 Acres
Details
- Parcel number: 00537468
- Zoning: NR
- Special conditions: Standard
Construction
Type & style
- Home type: Townhouse
- Property subtype: Townhouse
Materials
- Vinyl
- Foundation: Slab
Condition
- New construction: No
- Year built: 1999
Utilities & green energy
- Sewer: Public Sewer
- Water: City
- Utilities for property: Cable Available, Electricity Connected
Community & HOA
Community
- Features: Clubhouse, Playground, Tennis Court(s), Walking Trails
- Security: Carbon Monoxide Detector(s), Smoke Detector(s)
- Subdivision: Townhomes at Birkdale Village
HOA
- Has HOA: Yes
- HOA fee: $490 semi-annually
- HOA name: Braza Management
- Second HOA fee: $204 monthly
- Second HOA name: First Service Residential
Location
- Region: Huntersville
Financial & listing details
- Price per square foot: $305/sqft
- Tax assessed value: $352,300
- Date on market: 6/1/2026
- Listing terms: Cash,FHA
- Electric utility on property: Yes
- Road surface type: Concrete, Paved
Estimated market value
$430,700
$409,000 - $452,000
$1,989/mo
Price history
| Date | Event | Price |
|---|---|---|
| 6/1/2026 | Listed for sale | $439,900+266.6%$305/sqft |
Source:  Canopy MLS as distributed by MLS GRID #4384384 Report a problem Canopy MLS as distributed by MLS GRID #4384384 Report a problem | ||
| 12/29/2023 | Listing removed | -- |
Source: Zillow Rentals Report a problem | ||
| 8/9/2023 | Price change | $1,975-6%$1/sqft |
Source: Zillow Rentals Report a problem | ||
| 6/26/2023 | Listed for rent | $2,100+40.5%$1/sqft |
Source: Zillow Rentals Report a problem | ||
| 8/22/2017 | Listing removed | $1,495$1/sqft |
Source: Dazcon Properties #3264745 Report a problem | ||
| 5/30/2017 | Price change | $1,495-6.3%$1/sqft |
Source: Dazcon Properties Report a problem | ||
| 3/28/2017 | Listed for rent | $1,595+22.7%$1/sqft |
Source: Dazcon Properties Report a problem | ||
| 7/16/2011 | Listing removed | $1,300$1/sqft |
Source: Dazcon Properties Report a problem | ||
| 7/8/2011 | Price change | $1,300+13%$1/sqft |
Source: Dazcon Enterprises, LLC #2024762 Report a problem | ||
| 6/17/2011 | Listed for rent | $1,150$1/sqft |
Source: Dazcon Properties Report a problem | ||
| 2/14/2000 | Sold | $120,000$83/sqft |
Source: Public Record Report a problem | ||
Public tax history
| Year | Property taxes | Tax assessment |
|---|---|---|
| 2025 | -- | $352,300 |
| 2024 | -- | $352,300 |
| 2023 | -- | $352,300 +63.8% |
| 2022 | -- | $215,100 |
| 2021 | -- | $215,100 |
| 2020 | -- | $215,100 |
| 2019 | $1,961 | $215,100 +27.2% |
| 2018 | -- | $169,100 |
| 2017 | $1,988 | $169,100 |
| 2016 | $1,988 | $169,100 |
| 2015 | $1,988 +0.3% | $169,100 |
| 2014 | $1,982 | $169,100 |
| 2013 | -- | $169,100 |
| 2012 | -- | $169,100 |
| 2011 | -- | $169,100 +37.4% |
| 2010 | -- | $123,100 |
| 2009 | -- | $123,100 |
| 2008 | -- | $123,100 |
| 2007 | -- | $123,100 |
| 2006 | -- | $123,100 |
| 2005 | -- | $123,100 |
| 2004 | -- | $123,100 |
| 2003 | -- | $123,100 +8.9% |
| 2002 | -- | $112,990 |
| 2001 | -- | $112,990 +47.5% |
| 2000 | -- | $76,590 |
Find assessor info on the county website
Monthly payment
Est. payment
Payment breakdown
Explore the cost of this home by adjusting the details. Changes won't be saved.Climate risks
Neighborhood: 28078
Nearby schools
GreatSchools rating
- 9/10J.V. Washam ElementaryGrades: K-5Distance: 1.7 mi
- 10/10Bailey Middle SchoolGrades: 6-8Distance: 3 mi
- 7/10William Amos Hough HighGrades: 9-12Distance: 3.5 mi
Schools provided by the listing agent
- Elementary: J.V. Washam
- Middle: Bailey
- High: William Amos Hough
Source: Canopy MLS as distributed by MLS GRID. This data may not be complete. We recommend contacting the local school district to confirm school assignments for this home.
- $332,2002 bd2 ba1.3k sqft8335 Brickle Ln, Huntersville, NC 28078Off Market
- $379,7003 bd2 ba1.4k sqft8349 Brickle Ln, Huntersville, NC 28078Off Market
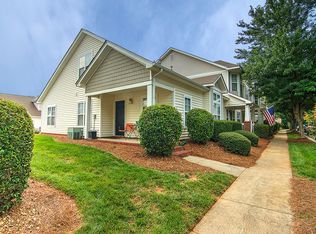
- $100-- bd-- ba-- sqftBrickle Ln, Huntersville, NC 28078Off Market
- $349,0002 bd3 ba1.3k sqft8331 Brickle Ln, Huntersville, NC 28078Off Market

- $339,6002 bd2 ba1.3k sqft8353 Brickle Ln, Huntersville, NC 28078Off Market
- $360,4002 bd2 ba1.3k sqft8327 Brickle Ln, Huntersville, NC 28078Off Market
- $380,7003 bd2 ba1.4k sqft17341 Villanova Rd, Huntersville, NC 28078Off Market
- $349,0002 bd3 ba1.3k sqft8357 Brickle Ln, Huntersville, NC 28078Sold
A local agent can set up tours, give advice and negotiate with sellers.
Similar homes
- $480,0003 bd2 ba1.6k sqft8011 Maxwelton Dr, Huntersville, NC 28078For Sale

 MLS ID #4390521, Kristen Reese, Reese Real Estate Group LLC. Canopy MLS as distributed by MLS GRID
 - $367,0002 bd3 ba1.3k sqftTownhomes at Birkdale Village, Huntersville, NC 28078For Sale
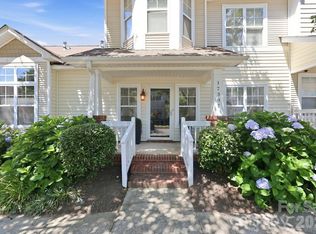 MLS ID #4397215, Mitzi Lieberman, Howard Hanna Allen Tate Lake Norman. Canopy MLS as distributed by MLS GRID
 - $450,0003 bd2 ba1.6k sqft16904 Taft Ct, Huntersville, NC 28078For Sale
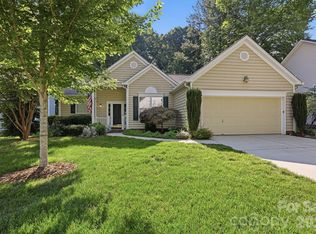 MLS ID #4394406, Tracey Stehle, Regency On the Lake. Canopy MLS as distributed by MLS GRID
 - $372,5002 bd3 ba1.3k sqft8350 Brickle Ln, Huntersville, NC 28078For Sale
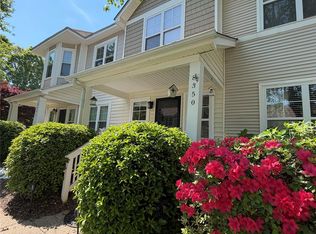 MLS ID #4378123, Bill Ahls, NHB Group, Inc.. Canopy MLS as distributed by MLS GRID
 - $475,0003 bd2 ba1.5k sqft8214 Ballymore Ct, Huntersville, NC 28078For SaleMLS ID #4377717, Jim Shields, Better Homes and Gardens Real Estate Paracle. Canopy MLS as distributed by MLS GRID
- $440,0003 bd3 ba1.6k sqft15224 Waterfront Dr, Huntersville, NC 28078For SaleMLS ID #4374936, Matt Sarver, Keller Williams Lake Norman. Canopy MLS as distributed by MLS GRID
- $585,0003 bd3 ba1.6k sqft16925 Pennington Dr, Huntersville, NC 28078For SaleMLS ID #4404614, Eric McCauley, Lake Norman Realty, Inc.. Canopy MLS as distributed by MLS GRID
- $430,0003 bd2 ba1.7k sqft15318 Hugh Torance Pkwy, Huntersville, NC 28078For SaleMLS ID #4367647, Mike Jarvis, Mike Jarvis Group LLC. Canopy MLS as distributed by MLS GRID
- $465,0003 bd2 ba1.5k sqft16808 Knoxwood Dr, Huntersville, NC 28078For SaleMLS ID #4350764, Kelly Myers, NextHome World Class. Canopy MLS as distributed by MLS GRID
- $539,9003 bd3 ba1.7k sqft15116 Norman View Ln, Huntersville, NC 28078For SaleMLS ID #4386174, Tanner Clark, Stephen Cooley Real Estate. Canopy MLS as distributed by MLS GRID
- $449,9003 bd3 ba1.9k sqft7619 Mariner Cove Dr, Cornelius, NC 28031For SaleMLS ID #4357290, Jay White, Keller Williams Ballantyne Area. Canopy MLS as distributed by MLS GRID
- $342,4003 bd3 ba1.8k sqft16874 Hugh Torance Pkwy, Huntersville, NC 28078For SaleMLS ID #4404023, Don Gomez, C-A-RE Realty. Canopy MLS as distributed by MLS GRID
- $439,9003 bd3 ba1.8k sqft20528 Harbor View Dr, Cornelius, NC 28031For SaleMLS ID #4387578, Teri Smith, Newport Properties. Canopy MLS as distributed by MLS GRID
- $345,9993 bd3 ba1.8k sqft8157 Bridgegate Dr, Huntersville, NC 28078For SaleMLS ID #4389686, Paul Posta, White Stag Realty NC LLC. Canopy MLS as distributed by MLS GRID
- $534,9003 bd3 ba1.8k sqft7416 Lochrein Ridge Dr, Huntersville, NC 28078For SaleMLS ID #4399700, Jenny Loretto, TAH North Carolina LLC. Canopy MLS as distributed by MLS GRID
- $487,9003 bd3 ba1.8k sqft15715 Taviston St, Huntersville, NC 28078For SaleMLS ID #4401975, Matt Sarver, Keller Williams Lake Norman. Canopy MLS as distributed by MLS GRID
- $489,0004 bd3 ba2.1k sqft17120 Caldwell Track Dr, Huntersville, NC 28078For SaleMLS ID #4402971, Arlene Arciero, Southern Homes of the Carolinas, Inc. Canopy MLS as distributed by MLS GRID
- $415,0003 bd3 ba2k sqft18347 The Commons Blvd #3203, Cornelius, NC 28031For SaleMLS ID #4396500, Suzette Lozier Gerhardt, Howard Hanna Allen Tate Lake Norman. Canopy MLS as distributed by MLS GRID
- $429,9003 bd3 ba1.8k sqft20524 Harbor View Dr, Cornelius, NC 28031For SaleMLS ID #4400251, Sharon Eyler, Howard Hanna Allen Tate Lake Norman. Canopy MLS as distributed by MLS GRID
- $365,0003 bd3 ba1.5k sqftMonteith Park, Huntersville, NC 28078For SaleMLS ID #4380132, Alyssa Roccanti, Savvy + Co Real Estate. Canopy MLS as distributed by MLS GRID
