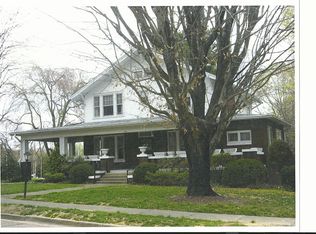
834 West Locust Street in the heart of Johnson City's highly sought-after Historic Tree Streets offers the perfect blend of timeless character, modern updates, and unbeatable lifestyle convenience. One of the standout features of this property is the fully furnished and functional Airbnb apartment located in the basement with its own private entrance. This income-producing space consistently generates $1,950+ per month in rental income, making it an incredible opportunity for supplemental income, guest accommodations, or private living quarters. Located just minutes -- and even walking distance -- from ETSU, South Side Elementary, downtown Johnson City, parks, restaurants, shopping, breweries, coffee shops, and medical facilities, this location truly puts the best of the city right at your doorstep.
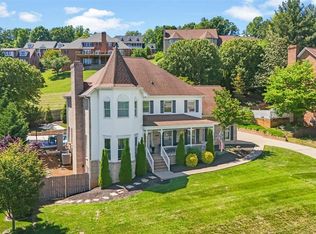
Originally built in 1930, this beautifully updated historic home features over 4,800 finished square feet with 5 bedrooms, 3 full baths, 1 half bath, multiple living areas, hardwood flooring, fireplaces, sunroom, restored architectural details, and incredible charm throughout. The spacious layout offers flexibility for entertaining, multigenerational living, or working from home while still preserving the warmth and character that make Tree Streets homes so desirable.
Outside, enjoy mature landscaping, multiple outdoor living spaces, detached garage, carport, fenced backyard, and all the charm that comes with one of Johnson City's most iconic and walkable neighborhoods. This is more than just a home -- it's a lifestyle opportunity in one of East Tennessee's most beloved historic communities.
All information within taken from tax records and/or past appraisal and as such is deemed reliable but is not guaranteed and must be verified buy the buyer and/or the buyer's agent.
R# 2002
For sale
Price increase: $46.2K (9/19)
$826,200
834 W Locust St, Johnson City, TN 37604
5beds
4,878sqft
Single Family Residence, Residential
Built in 1930
-- sqft lot
$779,900 Zestimate®
$169/sqft
$-- HOA
What's special
Detached garageFenced backyardTimeless characterIncredible charm throughoutModern updatesRestored architectural detailsHardwood flooring
- 127 days
- 867
- 49
Zillow last checked:
Listing updated:
Listed by:
Kimberly Leonard 423-946-3166,
REMAX Checkmate, Inc. Realtors 423-282-0432
Source: TVRMLS,MLS#: 9995838
Facts & features
Interior
Bedrooms & bathrooms
- Bedrooms: 5
- Bathrooms: 4
- Full bathrooms: 3
- 1/2 bathrooms: 1
Heating
- Fireplace(s), Heat Pump
Cooling
- Heat Pump
Appliances
- Included: Dishwasher, Dryer, Electric Range, Refrigerator, Washer
- Laundry: Electric Dryer Hookup, Washer Hookup, Sink
Features
- Built-in Features, Cedar Closet(s), Eat-in Kitchen, Laminate Counters, Pantry, Remodeled, Restored, Walk-In Closet(s)
- Flooring: Ceramic Tile, Hardwood, Parquet, Vinyl
- Doors: French Doors, Mirrored Closet Door(s), Storm Door(s)
- Windows: Double Pane Windows, Insulated Windows, Single Pane Windows, Storm Window(s), Window Treatment-Some
- Basement: Exterior Entry,Interior Entry,Partial Cool,Partial Heat,Partially Finished,Walk-Out Access,Workshop
- Number of fireplaces: 3
- Fireplace features: Living Room, Recreation Room, See Remarks
Interior area
- Total structure area: 5,543
- Total interior livable area: 4,878 sqft
- Finished area below ground: 1,000
Video & virtual tour
Property
Parking
- Total spaces: 2
- Parking features: Driveway, Asphalt, Attached, Carport, Circular Driveway, Detached
- Garage spaces: 1
- Carport spaces: 1
- Covered spaces: 2
- Has uncovered spaces: Yes
Features
- Levels: Three Or More
- Stories: 2
- Patio & porch: Back, Covered, Deck, Front Porch
- Fencing: Back Yard
Lot
- Dimensions: 127 x 20 x 97 x 141 x 110
- Topography: Level, Part Wooded
Details
- Additional structures: Garage(s)
- Parcel number: 054f D 04201 000
- Zoning: R 2
Construction
Type & style
- Home type: SingleFamily
- Property subtype: Single Family Residence, Residential
Materials
- Brick, Other, Plaster
- Roof: Metal
Condition
- Updated/Remodeled,Above Average
- New construction: No
- Year built: 1930
Utilities & green energy
- Sewer: Public Sewer
- Water: Public
Community & HOA
Community
- Features: Sidewalks, Curbs
- Security: Smoke Detector(s)
- Subdivision: Southwest Add
HOA
- Has HOA: No
- Amenities included: Landscaping
Location
- Region: Johnson City
Financial & listing details
- Price per square foot: $169/sqft
- Tax assessed value: $576,700
- Annual tax amount: $4,418
- Date on market: 5/23/2026
- Listing terms: Cash,Conventional,FHA,VA Loan
Estimated market value
$779,900
$741,000 - $819,000
$3,717/mo
Price history
| Date | Event | Price |
|---|---|---|
| 9/19/2026 | Price change | $826,200+5.9%$169/sqft |
Source: TVRMLS #9995838 Report a problem | ||
| 7/21/2026 | Price change | $779,999-2.4%$160/sqft |
Source: TVRMLS #9995838 Report a problem | ||
| 7/1/2026 | Price change | $799,000-3.3%$164/sqft |
Source: TVRMLS #9995838 Report a problem | ||
| 5/23/2026 | Listed for sale | $826,200+154.2%$169/sqft |
Source: TVRMLS #9995838 Report a problem | ||
| 6/29/2020 | Sold | $325,000+18.2%$67/sqft |
Source: TVRMLS #9908028 Report a problem | ||
| 4/2/2019 | Sold | $275,000+17.5%$56/sqft |
Source: Public Record Report a problem | ||
| 8/3/2017 | Sold | $234,000-1.5%$48/sqft |
Source: TVRMLS #389903 Report a problem | ||
| 5/15/2015 | Sold | $237,500$49/sqft |
Source: Public Record Report a problem | ||
Public tax history
| Year | Property taxes | Tax assessment |
|---|---|---|
| 2024 | $4,418 +34.3% | $144,175 +81% |
| 2023 | $3,291 +11.4% | $79,675 +4.6% |
| 2022 | $2,955 | $76,150 |
| 2021 | $2,955 +0.5% | $76,150 |
| 2020 | $2,939 +79.5% | $76,150 |
| 2019 | $1,637 | $76,150 +17.9% |
| 2018 | -- | $64,600 |
| 2017 | $2,758 | $64,600 |
Find assessor info on the county website
Monthly payment
Est. payment
Payment breakdown
Explore the cost of this home by adjusting the details. Changes won't be saved.Climate risks
Neighborhood: South Side
Nearby schools
Schools provided by the listing agent
- Elementary: South Side
- Middle: Indian Trail
- High: Science Hill
Source: TVRMLS. This data may not be complete. We recommend contacting the local school district to confirm school assignments for this home.
Similar homes
- $799,9005 bd6 ba5.1k sqft3335 Bondwood Cir, Johnson City, TN 37604For Sale
 MLS ID #10000404, Seth Jervis. TVRMLS
 - $877,7775 bd5 ba5.1k sqft1 Emerald Ct, Johnson City, TN 37604For Sale
 MLS ID #9997732, Petra Becker. TVRMLS
 - $900,0004 bd3 ba2.5k sqft2517 Sinking Creek Rd, Johnson City, TN 37604For Sale
 MLS ID #9999293, Amy Patterson. TVRMLS
 - $775,0004 bd4 ba4.4k sqft2308 Granite Dr, Johnson City, TN 37604For Sale
 MLS ID #9995355, Melissa Gray. TVRMLS
