Welcome to 8349 Bear Paw Trail, a beautifully crafted residence by Marsh Construction, located in the prestigious gated community of Flipper Bend on Signal Mountain. Thoughtfully designed with exceptional attention to detail, this 5-bedroom, 4-bath home offers refined living paired with timeless craftsmanship. The main level showcases a light-filled, open-concept living area ideal for both everyday comfort and upscale entertaining. Four spacious bedrooms and three full bathrooms are conveniently located on the main level, allowing for effortless one-level living. Step onto the covered porch and enjoy a serene retreat surrounded by the natural beauty of Signal Mountain. The finished basement expands the home's versatility, featuring a private guest suite with a bedroom and full bathroom, a generous family room perfect for gatherings or relaxation, and a second laundry room, offering added convenience for guests or multi-generational living. An additional covered porch completes the lower level, designed for year-round enjoyment. Complete with a three-car garage and built to Marsh Construction's high standards, this exceptional home blends luxury, functionality, and location in one of Signal Mountain's most sought-after neighborhoods.
Pending
$1,569,000
8349 Bear Paw Trl #105, Signal Mountain, TN 37377
5beds
4,100sqft
:
Get pre-qualified$9,154/mo
Single Family Residence
Built in 2026
1.62 Acres Lot
$1,548,700 Zestimate®
$383/sqft
$250/mo HOA
What's special
Finished basementCovered porchThree-car garageRefined livingFour spacious bedrooms
- 194 days |
- 21 |
- 1 |
Zillow last checked:
Listing updated:
Listed by:
Travis Close 423-886-6577,
Real Estate Partners Chattanooga LLC 423-886-6577
Source: Greater Chattanooga Realtors,MLS#: 1527351
Facts & features
Interior
Bedrooms & bathrooms
- Bedrooms: 5
- Bathrooms: 4
- Full bathrooms: 4
Primary bedroom
- Level: First
Bedroom
- Level: First
Bedroom
- Level: First
Bedroom
- Level: First
Bedroom
- Level: Basement
Primary bathroom
- Level: First
Bathroom
- Level: First
Bathroom
- Level: First
Bathroom
- Level: Basement
Den
- Level: Basement
Dining room
- Level: First
Great room
- Level: First
Kitchen
- Level: First
Laundry
- Level: First
Laundry
- Level: Basement
Heating
- Central
Cooling
- Central Air, Ceiling Fan(s), Electric
Appliances
- Included: Dishwasher, Microwave, Oven, Stainless Steel Appliance(s)
- Laundry: Lower Level, Laundry Room, Main Level, See Remarks
Features
- Ceiling Fan(s), Entrance Foyer, Eat-in Kitchen, Open Floorplan, Pantry, Soaking Tub, Separate Shower, Tub/shower Combo, Separate Dining Room
- Flooring: Hardwood, Tile
- Basement: Crawl Space,Partial
- Number of fireplaces: 1
- Fireplace features: Gas Starter, Gas Log, Great Room
Interior area
- Total structure area: 4,100
- Total interior livable area: 4,100 sqft
- Finished area above ground: 4,100
Property
Parking
- Total spaces: 3
- Parking features: Driveway, Garage, Garage Faces Side, Kitchen Level
- Attached garage spaces: 3
Features
- Levels: One
- Stories: 1
- Patio & porch: Porch - Covered
- Exterior features: None
Lot
- Size: 1.62 Acres
- Dimensions: 185 x 569 x 75 x 527
- Features: Level, Wooded
Details
- Parcel number: 072e A 079
Construction
Type & style
- Home type: SingleFamily
- Architectural style: Contemporary
- Property subtype: Single Family Residence
Materials
- Brick Veneer, Vinyl Siding
- Foundation: Concrete Perimeter, Slab
- Roof: Asphalt,Shingle
Condition
- Under Construction
- New construction: Yes
- Year built: 2026
Details
- Builder name: Ron Marsh Construction
Utilities & green energy
- Sewer: Septic Tank
- Water: Public
- Utilities for property: Cable Available, Electricity Available, Water Available
Community & HOA
Community
- Features: Clubhouse, Gated, Other, Pool
- Security: Gated Community
- Subdivision: Flipper Bend
HOA
- Has HOA: Yes
- Amenities included: Clubhouse, Gated, Jogging Path, Meeting Room, Other, Pool, Party Room, Snow Removal, Trail(s)
- Services included: Snow Removal
- HOA fee: $250 monthly
Location
- Region: Signal Mountain
Financial & listing details
- Price per square foot: $383/sqft
- Date on market: 1/26/2026
- Listing terms: Cash,Conventional,FHA,VA Loan
- Road surface type: Asphalt, Paved
Estimated market value
$1,548,700
$1.47M - $1.63M
$4,883/mo
Price history
| Date | Event | Price |
|---|---|---|
| 2/10/2026 | Pending sale | $1,569,000$383/sqft |
Source: Greater Chattanooga Realtors #1527351 Report a problem | ||
| 1/26/2026 | Listed for sale | $1,569,000+774.6%$383/sqft |
Source: Greater Chattanooga Realtors #1527351 Report a problem | ||
| 8/29/2024 | Sold | $179,400$44/sqft |
Source: Greater Chattanooga Realtors #1398357 Report a problem | ||
Public tax history
Tax history is unavailable.
Monthly payment
Est. payment
Payment breakdown
Explore the cost of this home by adjusting the details. Changes won't be saved.Climate risks
Neighborhood: 37377
Getting around
0 / 100
Car-DependentNearby schools
GreatSchools rating
- 9/10Nolan Elementary SchoolGrades: PK-5Distance: 7.2 mi
- 9/10Signal Mountain Middle/High SchoolGrades: 6-12Distance: 7.5 mi
Schools provided by the listing agent
- Elementary: Nolan Elementary
- Middle: Signal Mountain Middle
- High: Signal Mtn
Source: Greater Chattanooga Realtors. This data may not be complete. We recommend contacting the local school district to confirm school assignments for this home.
- $275,0001.62 acres8349 Bear Paw Trl, Signal Mountain, TN 37377Off Market
- $275,0001.35 acres8307 Bear Paw Trl #106, Signal Mountain, TN 37377Pending
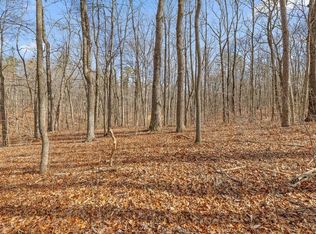
- $192,4001.47 acres8443 Bear Paw Trl, Signal Mountain, TN 37377Sold
- $195,0002.02 acres8351 Bear Paw Trl #104, Signal Mountain, TN 37377Sold
- $295,0002 acres8283 Bear Paw Trl #107, Signal Mountain, TN 37377Sold
- $1,239,4365 bd4 ba3.2k sqft8385 Bear Paw Trl #104, Signal Mountain, TN 37377Sold
- $283,5001.97 acres8411 Bear Paw Trl #103, Signal Mountain, TN 37377Sold
- $195,0003,920 sqft8332 Bear Paw Trl #112, Signal Mountain, TN 37377Sold
A local agent can set up tours, give advice and negotiate with sellers.
Similar homes
- $1,899,0004 bd4 ba4.3k sqft1434 Bent Hickory Rd Unit 135, Signal Mountain, TN 37377New Construction
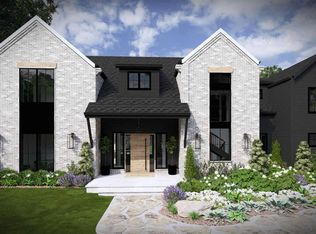 MLS ID #1540198, Travis Close. Greater Chattanooga Realtors
 - $1,250,0005 bd5 ba3.6k sqft8293 Mountain Laurel Trl, Signal Mountain, TN 37377For Sale
 MLS ID #1529988, Rachel Bettis. Greater Chattanooga Realtors
 - $1,495,0005 bd6 ba4.8k sqft506 Timberlinks Dr, Signal Mountain, TN 37377For Sale
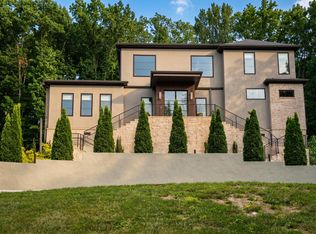 MLS ID #1532966, Sherry Lawrence. Greater Chattanooga Realtors
 - $1,249,0004 bd4 ba3.9k sqft7524 Sawyer Pike, Signal Mountain, TN 37377New Construction
 MLS ID #1526178, Karla J Thompson. Greater Chattanooga Realtors
 - $990,0004 bd4 ba3.9k sqft2318 Little Bend Rd, Signal Mountain, TN 37377For SaleMLS ID #1532548, Theresa Craig. Greater Chattanooga Realtors
- $1,250,0004 bd5 ba3.8k sqft7558 Sawyer Rd, Signal Mountain, TN 37377New ConstructionMLS ID #1522408, Karla J Thompson. Greater Chattanooga Realtors
- $998,0004 bd5 ba3.7k sqft2325 Little Bend Rd, Signal Mountain, TN 37377New ConstructionMLS ID #1539542, Blake Stewart. Greater Chattanooga Realtors
- $1,600,0005 bd6 ba4.2k sqft8761 Grey Reed Dr, Ooltewah, TN 37363For SaleMLS ID #1539996, Joey Winslett. Greater Chattanooga Realtors
- $1,298,5003 bd2 ba2.8k sqft354 Mountain Farms Rd, Signal Mountain, TN 37377For SaleMLS ID #1538164, Timothy Cobb. Greater Chattanooga Realtors
- $1,298,5003 bd2 ba2.8k sqft354 Mountain Farm Rd, Signal Mountain, TN 37377For Sale
 MLS ID #3167261, Franky Rivera. RealTracs MLS as distributed by MLS GRID
 - $1,150,0004 bd4 ba3.7k sqft1825 Sawyer Farms Ln, Signal Mountain, TN 37377New ConstructionMLS ID #1535968, Todd Henon. Greater Chattanooga Realtors
- $1,750,0005 bd4 ba5.4k sqft2419 Welch Rd, Soddy Daisy, TN 37379For SaleMLS ID #1536431, Jay Robinson. Greater Chattanooga Realtors
- $930,0005 bd4 ba3.8k sqft2415 Anchor Trl, Signal Mountain, TN 37377For SaleMLS ID #1536517, Jay Robinson. Greater Chattanooga Realtors
- $899,9003 bd3 ba3k sqft2756 Clear Brooks Dr, Signal Mountain, TN 37377For SaleMLS ID #1535269, Katherine P Smith. Greater Chattanooga Realtors
- $1,150,0003 bd3 ba3.5k sqft921 Rose Marie Ct, Soddy Daisy, TN 37379For SaleMLS ID #1536023, Linda Brock. Greater Chattanooga Realtors
- $925,0003 bd2 ba2.6k sqft188 Horseshoe Bend Rd E, Signal Mountain, TN 37377For SaleMLS ID #1536760, Ward Sibold. Greater Chattanooga Realtors
- $799,0004 bd4 ba2.8k sqft81 Horseshoe Bend Rd, Signal Mountain, TN 37377For SaleMLS ID #1534035, Johnny Sullivan. Greater Chattanooga Realtors
- $1,150,0004 bd5 ba3.1k sqft2286 Morning Mist Ln, Signal Mountain, TN 37377New ConstructionMLS ID #1532167, Kadi C Brown. Greater Chattanooga Realtors
- $1,690,0004 bd4 ba4.7k sqft6835 Cooley Rd, Ooltewah, TN 37363For SaleMLS ID #1538018, Wade Trammell. Greater Chattanooga Realtors
- $1,500,0006 bd6 ba4.2k sqft12631 Jones Gap Rd, Soddy Daisy, TN 37379For SaleMLS ID #1535672, Bayli Young Williams. Greater Chattanooga Realtors
