Beautifully updated and move-in ready, this 3-bedroom, 2-bath home offers stylish, low-maintenance living in Griffin Park. Enjoy all hardwood floors, a freshly painted exterior (April 2026), and an inviting open-concept kitchen, dining, and living area perfect for everyday living and entertaining. Step outside to an extended patio overlooking a wood privacy-fenced backyard, ideal for relaxing or hosting guests. This home combines thoughtful updates, functional living spaces, and exceptional curb appeal—don’t miss it! MORE PHOTOS COMING Thursday, July 9, 2026.
Contingent
$489,900
835 Griffin Park Cir, Birmingham, AL 35242
3beds
1,931sqft
:
Get pre-qualified$2,982/mo
Single Family Residence
Built in 2022
7,840 Square Feet Lot
$-- Zestimate®
$254/sqft
$100/mo HOA
What's special
- 18 days |
- 540 |
- 36 |
Zillow last checked:
Listing updated:
Listed by:
Leah Bishop 205-283-8193,
Keller Williams Homewood
Source: GALMLS,MLS#: 21458327
Facts & features
Interior
Bedrooms & bathrooms
- Bedrooms: 3
- Bathrooms: 2
- Full bathrooms: 2
Rooms
- Room types: Bedroom, Bathroom, Kitchen, Living/Dining (ROOM), Master Bathroom, Master Bedroom
Primary bedroom
- Level: First
Bedroom 1
- Level: First
Bedroom 2
- Level: First
Primary bathroom
- Level: First
Bathroom 1
- Level: First
Kitchen
- Features: Stone Counters, Breakfast Bar, Kitchen Island
- Level: First
Basement
- Area: 0
Heating
- Central, Dual Systems (HEAT)
Cooling
- Central Air, Heat Pump, Split System, Ceiling Fan(s)
Appliances
- Included: Convection Oven, Gas Cooktop, Dishwasher, Disposal, Double Oven, Gas Water Heater
- Laundry: Electric Dryer Hookup, Washer Hookup, Main Level, Laundry Room, Laundry (ROOM), Yes
Features
- Recessed Lighting, Split Bedroom, High Ceilings, Crown Molding, Smooth Ceilings, Soaking Tub, Double Vanity, Split Bedrooms, Tub/Shower Combo, Walk-In Closet(s)
- Flooring: Hardwood, Tile
- Windows: Double Pane Windows
- Attic: Walk-up,Yes
- Number of fireplaces: 1
- Fireplace features: Gas Starter, Tile (FIREPL), Living Room, Gas
Interior area
- Total interior livable area: 1,931 sqft
- Finished area above ground: 1,931
- Finished area below ground: 0
Video & virtual tour
Property
Parking
- Total spaces: 2
- Parking features: Attached, Driveway, Parking (MLVL), Off Street, Garage Faces Front
- Attached garage spaces: 2
- Has uncovered spaces: Yes
Features
- Levels: One
- Stories: 1
- Patio & porch: Covered, Open (PATIO), Patio, Porch
- Exterior features: Sprinkler System
- Pool features: In Ground, Fenced, Community
- Has view: Yes
- View description: None
- Waterfront features: No
Lot
- Size: 7,840 Square Feet
- Features: Interior Lot, Subdivision
Details
- Parcel number: 093080012006.000
- Special conditions: N/A
Construction
Type & style
- Home type: SingleFamily
- Property subtype: Single Family Residence
Materials
- HardiPlank Type
- Foundation: Slab
Condition
- Year built: 2022
Utilities & green energy
- Water: Public
- Utilities for property: Sewer Connected, Underground Utilities
Green energy
- Energy efficient items: Thermostat, Ridge Vent
Community & HOA
Community
- Features: Clubhouse, Park, Pond, Sidewalks, Street Lights, Swimming Allowed, Walking Paths, Curbs
- Subdivision: Eagle Point Griffin Park
HOA
- Has HOA: Yes
- Amenities included: Management
- Services included: Maintenance Grounds, Utilities for Comm Areas
- HOA fee: $1,200 annually
Location
- Region: Birmingham
Financial & listing details
- Price per square foot: $254/sqft
- Tax assessed value: $452,800
- Annual tax amount: $1,951
- Price range: $489.9K - $489.9K
- Date on market: 7/8/2026
- Road surface type: Paved
Estimated market value
Not available
Estimated sales range
Not available
Not available
Price history
| Date | Event | Price |
|---|---|---|
| 7/11/2026 | Contingent | $489,900$254/sqft |
Source:  GALMLS #21458327 Report a problem GALMLS #21458327 Report a problem | ||
| 7/9/2026 | Listed for sale | $489,900+23.5%$254/sqft |
Source: GALMLS #21458327 Report a problem | ||
| 12/14/2021 | Sold | $396,660+1%$205/sqft |
Source: GALMLS #1278917 Report a problem | ||
| 4/7/2021 | Listing removed | -- |
Source: GALMLS #1278917 Report a problem | ||
| 3/12/2021 | Pending sale | $392,900$203/sqft |
Source: GALMLS #1278917 Report a problem | ||
Public tax history
| Year | Property taxes | Tax assessment |
|---|---|---|
| 2025 | $1,951 +2% | $45,280 +1.9% |
| 2024 | $1,913 +12.8% | $44,420 +12.5% |
| 2023 | $1,697 -18.7% | $39,500 -16.7% |
| 2022 | $2,087 | $47,440 |
Find assessor info on the county website
Monthly payment
Est. payment
Payment breakdown
Explore the cost of this home by adjusting the details. Changes won't be saved.Climate risks
Neighborhood: Eagle Point
Nearby schools
GreatSchools rating
- 10/10Oak Mt Elementary SchoolGrades: PK-3Distance: 3.2 mi
- 6/10Oak Mt Middle SchoolGrades: 6-8Distance: 3.1 mi
- 9/10Oak Mt High SchoolGrades: 9-12Distance: 4.3 mi
Schools provided by the listing agent
- Elementary: Oak Mountain
- Middle: Oak Mountain
- High: Oak Mountain
Source: GALMLS. This data may not be complete. We recommend contacting the local school district to confirm school assignments for this home.
- $580,0004 bd4 ba2.6k sqft839 Griffin Park Cir, Birmingham, AL 35242Sold

- $525,0003 bd2 ba1.9k sqft843 Griffin Park Cir, Birmingham, AL 35242Sold

- $474,400-- bd3 ba2.4k sqft248 Griffin Park Trce, Birmingham, AL 35242Off Market
- $710,6003 bd2 ba1.9k sqft248 Griffin Park Trce, Birmingham, AL 35242Off Market
- $549,3004 bd4 ba3k sqft252 Griffin Park Trce, Birmingham, AL 35242Off Market
- $611,800-- bd3 ba3.2k sqft244 Griffin Park Trce, Birmingham, AL 35242Off Market
- $549,9004 bd3 ba2.3k sqft842 Griffin Park Cir, Birmingham, AL 35242Sold
- $599,0005 bd4 ba2.6k sqft847 Griffin Park Cir, Birmingham, AL 35242For Sale
A local agent can set up tours, give advice and negotiate with sellers.
Similar homes
- $509,9003 bd2 ba1.8k sqftAt&t, Birmingham, AL 35242For Sale
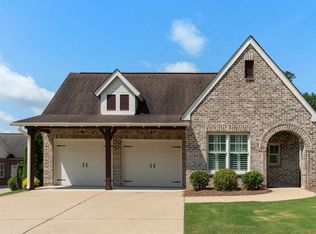
 MLS ID #21458343, Marcia Thompson, ARC Realty 280. GALMLS
 - $599,0005 bd4 ba2.6k sqftMultiple, Birmingham, AL 35242For Sale
 MLS ID #21454839, Christie White, eXp Realty, LLC Central. GALMLS
 - $465,0003 bd3 ba2.4k sqftAtt, Birmingham, AL 35242For Sale
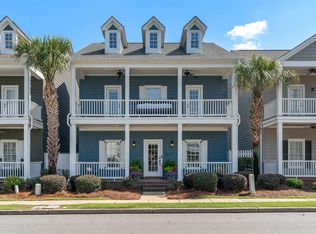 MLS ID #21455653, Rachel Kim, ARC Realty - Homewood. GALMLS
 - $619,0003 bd2 ba2.6k sqft1048 Danberry Ln, Birmingham, AL 35242For Sale
 MLS ID #21455171, Tina Baum, RE/MAX Advantage. GALMLS
 - from $499,9004 bd4 ba2.4k sqftStockmore A Plan, Isaac's Gap, Sterrett, AL 35147New ConstructionNewcastle Homes
- from $544,9004 bd4 ba2.4k sqftStockmore A Plan, The Falls, Birmingham, AL 35242New ConstructionNewcastle Homes
- from $509,9004 bd3 ba2.5k sqftValley A Plan, Isaac's Gap, Sterrett, AL 35147New ConstructionNewcastle Homes
- $489,9004 bd3 ba2.2k sqft7022 Chatham Dr, Trussville, AL 35173For SaleMLS ID #21459387, Kasey Blair, EXIT Legacy Realty. GALMLS
- $539,0003 bd3 ba1.8k sqft3225 Green Valley Rd, Birmingham, AL 35243For SaleMLS ID #21457119, Jasper Cleage, Keller Williams Realty Vestavia. GALMLS
- from $549,9005 bd4 ba2.6k sqftAugusta A Plan, The Falls, Birmingham, AL 35242New ConstructionNewcastle Homes
- $499,0004 bd4 ba2.7k sqftAtt, Helena, AL 35080For SaleMLS ID #21459916, Lauren Armstrong, Real Broker LLC. GALMLS
- $485,0004 bd3 ba2.8k sqft133 Keeneland Grn, Pelham, AL 35124For SaleMLS ID #21457086, Julie Kim, RealtySouth-Inverness Office. GALMLS
- $500,0004 bd3 ba2.3k sqft3217 Sawyer Dr, Hoover, AL 35226For SaleMLS ID #21455781, Gusty Gulas, eXp Realty, LLC Central. GALMLS
- $540,0004 bd3 ba2.7k sqft1013 Grey Oaks Valley, Pelham, AL 35124For SaleMLS ID #21445732, Jorge Yau, Keller Williams Realty Vestavia. GALMLS
- $374,9003 bd3 ba2k sqft47193 Portobello Rd #0, Birmingham, AL 35242For SaleMLS ID #21453152, Melvin Upchurch, LIST Birmingham. GALMLS
- $455,0004 bd3 ba2.4k sqft780 Bainbridge Ct, Birmingham, AL 35210For SaleMLS ID #21458077, Scott Perry, RealtySouth-MB-Cahaba Rd. GALMLS
- $419,9004 bd3 ba2.1k sqftFiber Or Spectrum, Helena, AL 35080For SaleMLS ID #21459821, Jordan Hosey, Real Broker LLC. GALMLS
- $440,0004 bd3 ba1.9k sqft1009 Camellia Ridge Dr, Pelham, AL 35124For SaleMLS ID #21454457, Jessica Daviston, LAH Sotheby's International Realty Homewood. GALMLS
- $499,9005 bd4 ba2.3k sqftSpectrum, Trussville, AL 35173For SaleMLS ID #21459574, Lee Marlow, RealtySouth-Trussville Office. GALMLS
- from $504,9004 bd3 ba2.5k sqftWilson B Plan, Isaac's Gap, Sterrett, AL 35147New ConstructionNewcastle Homes
