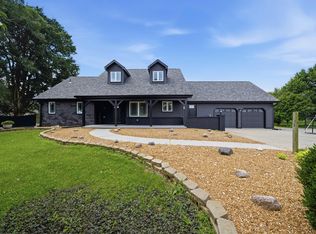
Here is your opportunity to own a great home in the Dunlap School District! Welcome to 835 Grand Oak Drive, an impressive nearly all-brick, 2-story, 5-bedroom, 4-bath home in The Oaks subdivision with a private wooded backyard. Step inside the dramatic 2-story foyer. The formal living room features a soaring cathedral ceiling, while the elegant dining room is highlighted by 2-stage crown molding and a sparkling crystal chandelier. The spacious great room features a brick-faced fireplace flanked by windows, full brick interior wall and wet bar. French doors provide access to the handsome den with stately built-in bookshelves and rich woodwork. The kitchen and informal dining area open to the great room and offer numerous cabinets, built-in gas cooktop and oven. Patio doors open to a screened porch and deck overlooking the wooded backyard. Main-floor laundry and a 3-stall garage add convenience. Upstairs are 4 bedrooms, including an expansive primary suite with its own fireplace, walk-in closet and private bath featuring a double vanity, garden tub and glass-enclosed shower. Another front bedroom features a cathedral ceiling and distinctive radius-top window. The finished lower level adds a 5th bedroom, craft room with cabinets and sink, recreation room and family room. Outside, mature trees create a private park-like setting. Enjoy the deck, paver patio and fire pit for relaxing or entertaining.
Under contract
$510,000
835 W Grand Oak Dr, Peoria, IL 61615
5beds
4,887sqft
Single Family Residence, Residential
Built in 1990
0.69 Acres Lot
$515,100 Zestimate®
$104/sqft
$17/mo HOA
What's special
Full brick interior wallPrivate wooded backyardMain-floor laundryWet barSpacious great roomSparkling crystal chandelier
- 15 days
- 1,566
- 50
Likely to sell faster than
Zillow last checked:
Listing updated:
Listed by:
Shellie Wilkes Mobile:309-370-3117,
Jim Maloof Realty, Inc.,
Bob Wilkes,
Jim Maloof Realty, Inc.
Source: RMLS Alliance as distributed by MLS GRID,MLS#: PA1269302 Originating MLS: Peoria Area Association of Realtors
Originating MLS: Peoria Area Association of Realtors
Facts & features
Interior
Bedrooms & bathrooms
- Bedrooms: 5
- Bathrooms: 4
- Full bathrooms: 2
- 1/2 bathrooms: 2
Bedroom 1
- Level: Upper
- Dimensions: 17ft 0in x 17ft 4in
Bedroom 2
- Level: Upper
- Dimensions: 12ft 2in x 13ft 2in
Bedroom 3
- Level: Upper
- Dimensions: 10ft 6in x 13ft 2in
Bedroom 4
- Level: Upper
- Dimensions: 12ft 4in x 13ft 8in
Bedroom 5
- Level: Basement
- Dimensions: 12ft 6in x 13ft 0in
Other
- Level: Main
- Dimensions: 12ft 11in x 13ft 2in
Other
- Level: Main
- Dimensions: 12ft 8in x 10ft 8in
Other
- Area: 1569
Additional room
- Description: Craft Room
- Level: Basement
- Dimensions: 16ft 6in x 9ft 6in
Family room
- Level: Basement
- Dimensions: 37ft 5in x 12ft 0in
Great room
- Level: Main
- Dimensions: 22ft 0in x 17ft 4in
Kitchen
- Level: Main
- Dimensions: 22ft 7in x 12ft 9in
Laundry
- Level: Main
- Dimensions: 7ft 0in x 6ft 5in
Living room
- Level: Main
- Dimensions: 16ft 8in x 13ft 4in
Main level
- Area: 1709
Recreation room
- Level: Basement
- Dimensions: 16ft 8in x 19ft 4in
Upper level
- Area: 1609
Heating
- Forced Air
Cooling
- Central Air
Appliances
- Included: Dishwasher, Disposal, Microwave, Water Softener Owned, Gas Water Heater
Features
- Bar, Ceiling Fan(s), High Speed Internet, Wet Bar
- Windows: Skylight(s), Window Treatments, Blinds
- Basement: Full,Partially Finished
- Attic: Storage
- Number of fireplaces: 2
- Fireplace features: Gas Log, Living Room, Master Bedroom, Wood Burning Stove
Interior area
- Total structure area: 3,318
- Total interior livable area: 4,887 sqft
Video & virtual tour
Property
Parking
- Total spaces: 3
- Parking features: Attached, Oversized
- Attached garage spaces: 3
- Details: Number Of Garage Remotes: 2
Features
- Levels: Two
- Patio & porch: Patio, Enclosed
Lot
- Size: 0.69 Acres
- Dimensions: 170 x 206 x 116 x 235
- Features: Wooded
Details
- Parcel number: 0929428009
- Zoning description: Residential
Construction
Type & style
- Home type: SingleFamily
- Property subtype: Single Family Residence, Residential
Materials
- Frame, Brick, Vinyl Siding
- Foundation: Concrete Perimeter
- Roof: Shingle
Condition
- New construction: No
- Year built: 1990
Utilities & green energy
- Sewer: Septic Tank
- Water: Ejector Pump, Public
- Utilities for property: Cable Available
Community & HOA
Community
- Subdivision: Oaks
HOA
- Has HOA: Yes
- HOA fee: $200 annually
Location
- Region: Peoria
Financial & listing details
- Price per square foot: $104/sqft
- Tax assessed value: $479,130
- Annual tax amount: $14,544
- Date on market: 8/15/2026
- Cumulative days on market: 15 days
- Road surface type: Paved
Estimated market value
$515,100
$489,000 - $541,000
$4,131/mo
Price history
| Date | Event | Price |
|---|---|---|
| 8/18/2026 | Contingent | $510,000$104/sqft |
Source:  RMLS Alliance as distributed by MLS GRID #PA1269302 Report a problem RMLS Alliance as distributed by MLS GRID #PA1269302 Report a problem | ||
| 8/15/2026 | Listed for sale | $510,000+38.6%$104/sqft |
Source: RMLS Alliance as distributed by MLS GRID #PA1269302 Report a problem | ||
| 10/6/2000 | Sold | $368,000$75/sqft |
Source: Public Record Report a problem | ||
Public tax history
| Year | Property taxes | Tax assessment |
|---|---|---|
| 2024 | $13,124 +8.5% | $159,710 +9% |
| 2023 | $12,096 +0.6% | $146,520 +1.4% |
| 2022 | $12,019 +4.1% | $144,560 +5% |
| 2021 | $11,547 +0.2% | $137,680 +1% |
| 2020 | $11,523 -2.3% | $136,320 -2% |
| 2019 | $11,794 -6.2% | $139,100 -6.7% |
| 2018 | $12,576 -1.7% | $149,050 -1% |
| 2017 | $12,793 -0.2% | $150,560 |
| 2016 | $12,819 +1.9% | $150,560 +2% |
| 2015 | $12,574 +4.9% | $147,610 +0.9% |
| 2014 | $11,991 -1% | $146,340 -1.2% |
| 2013 | $12,115 +0.1% | $148,120 -4.8% |
| 2011 | $12,107 | $155,650 -7.2% |
| 2010 | -- | $167,760 +0.4% |
| 2009 | $12,797 +3.1% | $167,090 +2% |
| 2008 | $12,416 +33.4% | $163,810 +30.1% |
| 2007 | $9,304 +3.3% | $125,870 +3.2% |
| 2006 | $9,009 +3.6% | $121,980 +2.4% |
| 2005 | $8,694 +9.2% | $119,090 +4.8% |
| 1998 | $7,959 | $113,670 |
Find assessor info on the county website
Monthly payment
Est. payment
Payment breakdown
Explore the cost of this home by adjusting the details. Changes won't be saved.Climate risks
Neighborhood: 61615
Nearby schools
Schools provided by the listing agent
- Elementary: Banner
- Middle: Dunlap Middle
- High: Dunlap
Source: RMLS Alliance as distributed by MLS GRID. This data may not be complete. We recommend contacting the local school district to confirm school assignments for this home.

Similar homes
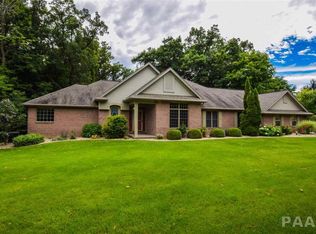
- $579,9006 bd4 ba4k sqft10539 N Sleepy Hollow Rd, Peoria, IL 61615For Sale
 MLS ID #PA1268797, Melissa R Stevenson, Keller Williams Revolution. RMLS Alliance as distributed by MLS GRID
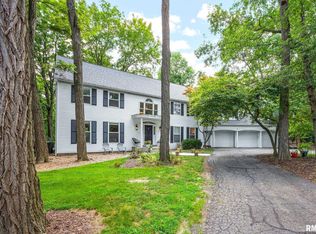
 - $529,9003 bd4 ba4.3k sqft319 W Ravinwoods Rd, Peoria, IL 61615For Sale
 MLS ID #PA1265721, Kavan Shay, Jim Maloof Realty, Inc.. RMLS Alliance as distributed by MLS GRID
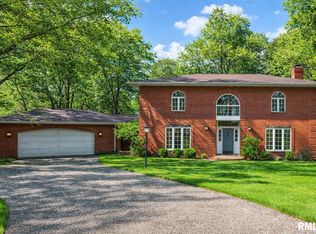
 - $470,0004 bd4 ba3.5k sqft1315 W Wexford Pl, Peoria, IL 61615For Sale By Owner
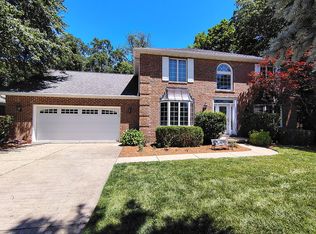
- $549,9004 bd5 ba4.8k sqft9825 N Route 91, Peoria, IL 61615For Sale
 MLS ID #PA1269144, Adam J Merrick, Adam Merrick Real Estate. RMLS Alliance as distributed by MLS GRID
 - $399,9005 bd4 ba3.7k sqft7514 N Galena Rd, Peoria, IL 61615For SaleMLS ID #PA1269222, Kristine Kniep, RE/MAX Traders Unlimited. RMLS Alliance as distributed by MLS GRID
- $725,0004 bd4 ba4.5k sqft933 W Grand Oak Dr, Peoria, IL 61615For SaleMLS ID #PA1269109, Kavan Shay, Jim Maloof Realty, Inc.. RMLS Alliance as distributed by MLS GRID
- $499,9006 bd4 ba3.5k sqft4110 W Annbriar Dr, Peoria, IL 61615For SaleMLS ID #PA1269277, Adam J Merrick, Adam Merrick Real Estate. RMLS Alliance as distributed by MLS GRID
- $399,0005 bd4 ba3.9k sqft6302 N Talisman Ter, Peoria, IL 61615For SaleMLS ID #PA1269629, Leslie Rothan, eXp Realty. RMLS Alliance as distributed by MLS GRID
- $569,0003 bd3 ba2.5k sqft204 W Detweiller Dr, Peoria, IL 61615For SaleMLS ID #PA1269256, Ryan Blackorby, Jim Maloof Realty, Inc.. RMLS Alliance as distributed by MLS GRID
- $459,0003 bd3 ba3.7k sqft208 W Wolf Rd, Peoria, IL 61614For SaleMLS ID #PA1269626, Ryan Cannon, RE/MAX Traders Unlimited. RMLS Alliance as distributed by MLS GRID
- $619,9005 bd4 ba4.4k sqft11215 N Country Ridge Ln, Dunlap, IL 61525For SaleMLS ID #PA1269695, Cindy Shu, Jim Maloof Realty, Inc.. RMLS Alliance as distributed by MLS GRID
- $314,9004 bd3 ba3.2k sqft131 E Morningside Dr, Peoria, IL 61614For SaleMLS ID #PA1269644, Stephen Schauble, The Royal Realty Company Illin. RMLS Alliance as distributed by MLS GRID
- $499,0005 bd5 ba3.8k sqft3803 W Crimson Rd, Dunlap, IL 61525For SaleMLS ID #PA1267582, Gopi Kancherla, Realty Executives Acclaimed. RMLS Alliance as distributed by MLS GRID
- $530,0006 bd4 ba4.5k sqft1517 Grove Ln, Metamora, IL 61548For SaleMLS ID #PA1268049, Adam J Merrick, Adam Merrick Real Estate. RMLS Alliance as distributed by MLS GRID
- $485,0005 bd4 ba3.3k sqft2602 W Carrington Ct, Dunlap, IL 61525For SaleMLS ID #PA1266974, Gopi Kancherla, Realty Executives Acclaimed. RMLS Alliance as distributed by MLS GRID
- $524,5004 bd3 ba3.2k sqft2717 W Woods Edge Dr, Peoria, IL 61614For SaleMLS ID #PA1267830, Marilyn R Kohn, RE/MAX Traders Unlimited. RMLS Alliance as distributed by MLS GRID
- $475,0003 bd3 ba2.5k sqft6922 N Skyline Dr, Peoria, IL 61614For SaleMLS ID #PA1267306, Marilyn R Kohn, RE/MAX Traders Unlimited. RMLS Alliance as distributed by MLS GRID
- $459,9004 bd4 ba3.2k sqft628 E Lakeshore Dr, Edelstein, IL 61526For SaleMLS ID #PA1268647, Marilyn R Kohn, RE/MAX Traders Unlimited. RMLS Alliance as distributed by MLS GRID
- $339,9903 bd3 ba2.9k sqft804 W South Forest Trl, Peoria, IL 61615For SaleMLS ID #PA1268701, Jill Barclay, eXp Realty. RMLS Alliance as distributed by MLS GRID
