8355 Cub Ct is a single-story Reno home built in 1985 with 1,000 square feet, two bedrooms, two bathrooms, and a two-car garage. The kitchen includes wood cabinetry, long counters, and a pass-through opening to the dining area. The main living room has a wide front window and direct access to the entry hall. Both bedrooms include closet storage, and the home has two full bathrooms with tub and shower combinations. A separate laundry area sits near the kitchen. The fenced rear and side yards provide open outdoor space, with sliding-door access from the dining area.
Active
$378,000
8355 Cub Ct, Reno, NV 89506
2beds
1,000sqft
Single Family Residence
Built in 1985
5,227 Square Feet Lot
$375,300 Zestimate®
$378/sqft
$-- HOA
What's special
Two-car garageOpen outdoor spaceTwo bedroomsTwo bathrooms
- 2 days
- 437
- 17
Zillow last checked:
Listing updated:
Listed by:
Lisa Soltesz B.1001744 702-710-3787,
OpenDoor Brokerage LLC
Source: NNRMLS,MLS#: 260012375
Facts & features
Interior
Bedrooms & bathrooms
- Bedrooms: 2
- Bathrooms: 2
- Full bathrooms: 2
Heating
- Forced Air, Natural Gas
Appliances
- Included: None
- Laundry: Laundry Room
Features
- Entrance Foyer, No Interior Steps, Master Downstairs
- Flooring: Carpet
- Has fireplace: No
- Common walls with other units/homes: No Common Walls
Interior area
- Total structure area: 1,000
- Total interior livable area: 1,000 sqft
Property
Parking
- Total spaces: 2
- Parking features: Attached, Garage
- Attached garage spaces: 2
Features
- Levels: One
- Stories: 1
- Exterior features: None
- Spa features: None
- Fencing: Back Yard
Lot
- Size: 5,227 Square Feet
- Features: Cul-De-Sac
Details
- Additional structures: None
- Parcel number: 09010404
- Zoning: SF8
Construction
Type & style
- Home type: SingleFamily
- Property subtype: Single Family Residence
Materials
- Masonite
- Foundation: Pillar/Post/Pier
- Roof: Composition,Shingle
Condition
- New construction: No
- Year built: 1985
Utilities & green energy
- Sewer: Public Sewer
- Water: Public
- Utilities for property: Electricity Available, Natural Gas Available, Sewer Connected, Water Connected
Community & HOA
Community
- Security: Smoke Detector(s)
- Subdivision: Leareno Estates 1
HOA
- Has HOA: No
Location
- Region: Reno
Financial & listing details
- Price per square foot: $378/sqft
- Tax assessed value: $158,704
- Annual tax amount: $1,198
- Date on market: 9/25/2026
- Listing terms: Cash,Conventional,FHA,VA Loan
Estimated market value
$375,300
$357,000 - $394,000
$1,937/mo
Price history
| Date | Event | Price |
|---|---|---|
| 9/25/2026 | Listed for sale | $378,000+16.7%$378/sqft |
Source:  NNRMLS #260012375 Report a problem NNRMLS #260012375 Report a problem | ||
| 8/21/2026 | Sold | $323,800+257.8%$324/sqft |
Source: Public Record Report a problem | ||
| 1/8/2016 | Listing removed | $995$1/sqft |
Source: Dickson Realty Report a problem | ||
| 12/21/2015 | Price change | $995-9.1%$1/sqft |
Source: Dickson Realty Report a problem | ||
| 11/12/2015 | Listed for rent | $1,095+10.1%$1/sqft |
Source: Dickson Realty Report a problem | ||
| 2/28/2015 | Listing removed | $995$1/sqft |
Source: Dickson Realty Report a problem | ||
| 2/3/2015 | Listed for rent | $995$1/sqft |
Source: Dickson Realty Report a problem | ||
| 9/29/1994 | Sold | $90,500$91/sqft |
Source: Public Record Report a problem | ||
Public tax history
| Year | Property taxes | Tax assessment |
|---|---|---|
| 2026 | $1,164 +2.9% | $55,546 -2.2% |
| 2025 | $1,131 +7.9% | $56,818 +7.4% |
| 2024 | $1,048 +2.9% | $52,907 -0.5% |
| 2023 | $1,018 +3% | $53,177 +23.9% |
| 2022 | $989 +3.1% | $42,935 +12% |
| 2021 | $959 +3% | $38,344 +2.8% |
| 2020 | $931 -2.9% | $37,288 |
| 2019 | $959 +3% | $37,288 +15.8% |
| 2018 | $931 +8.8% | $32,206 +5.6% |
| 2017 | $855 | $30,511 +1.7% |
| 2016 | $855 | $30,015 +2.7% |
| 2015 | $855 +3.2% | $29,233 +10.8% |
| 2014 | $828 | $26,376 +20.5% |
| 2013 | $828 | $21,890 |
| 2012 | -- | $21,890 -0.1% |
| 2011 | -- | $21,903 -17.9% |
| 2010 | -- | $26,666 -1.6% |
| 2009 | -- | $27,108 -24.4% |
| 2008 | -- | $35,860 -22.7% |
| 2007 | -- | $46,405 +33.6% |
| 2006 | -- | $34,727 +10.9% |
| 2005 | -- | $31,318 +5.2% |
| 2004 | -- | $29,777 -1% |
| 2003 | -- | $30,067 +1.2% |
| 2002 | -- | $29,718 |
| 2001 | -- | $29,718 |
Find assessor info on the county website
Monthly payment
Est. payment
Payment breakdown
Explore the cost of this home by adjusting the details. Changes won't be saved.Climate risks
Neighborhood: Stead
Nearby schools
Schools provided by the listing agent
- Elementary: Lemmon Valley
- Middle: Shaw Middle School
- High: North Valleys
Source: NNRMLS. This data may not be complete. We recommend contacting the local school district to confirm school assignments for this home.
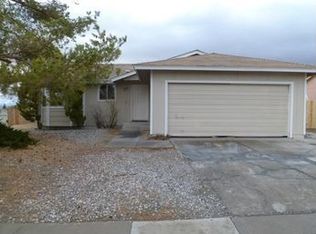
Similar homes
- $399,0003 bd2 ba1k sqft10052 Albite St, Reno, NV 89506Active

 MLS ID #260012339, Lin Lansdon, Real Estate of Reno Sparks. NNRMLS
 - $299,0003 bd2 ba1k sqft6815 Lotus St, Reno, NV 89506Active
 MLS ID #260012291, Dina Parkhouse, RE/MAX Gold. NNRMLS
 - $399,9992 bd2 ba1k sqft7465 Deveron Dr, Reno, NV 89506Active
 MLS ID #260010299, Ruth Aguirre, Ferrari-Lund R.E. Sparks. NNRMLS
 - $436,5004 bd3 ba1.2k sqft11700 Camel Rock Dr, Reno, NV 89506Active
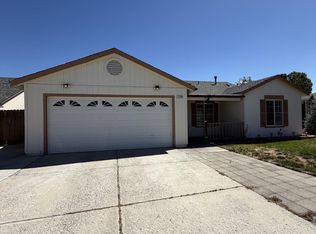 MLS ID #260012305, Jonathan Minerick, Homecoin.com. NNRMLS
 - $369,0003 bd2 ba1.2k sqft14006 Mount Charleston St, Reno, NV 89506ActiveMLS ID #260011909, Lisa Niles, Realty One Group Eminence. NNRMLS
- $370,0002 bd1 ba720 sqft1750 Collins Cir, Reno, NV 89506ActiveMLS ID #260011708, Gustavo Torres, Dickson Realty - Caughlin. NNRMLS
- $399,9993 bd2 ba1.1k sqft13310 Rolling Sage Pl, Reno, NV 89506ActiveMLS ID #260007965, Ana Bautista, Solid Source Realty. NNRMLS
- $349,0003 bd1 ba1.1k sqft11533 Andes St, Reno, NV 89506ActiveMLS ID #260010173, Milan Navarro, Ferrari-Lund Real Estate Reno. NNRMLS
- $345,0002 bd1 ba963 sqft325 Medgar Ave, Reno, NV 89506ActiveMLS ID #260009000, Victor Ponce-Rodriguez, Dickson Realty - Downtown. NNRMLS
- $425,0004 bd2 ba1.1k sqft225 Palace Dr, Reno, NV 89506ActiveMLS ID #260011524, Paul Dunham, Elevate Realty. NNRMLS
- $359,9004 bd2 ba1.2k sqft12141 Mount Anderson St, Reno, NV 89506ActiveMLS ID #260011829, Jared English, Congress Realty, INC.. NNRMLS
- $379,9002 bd1 ba701 sqft45 Sutton Way, Reno, NV 89512ActiveMLS ID #260012384, Mel Pecson, Solid Source Realty. NNRMLS
- $330,0002 bd2 ba1.1k sqft9229 Lone Wolf Cir, Reno, NV 89506ActiveMLS ID #260011438, Heather Foreman, Gauler Realty, LLC. NNRMLS
- $435,0003 bd2 ba1.3k sqft667 Osino Dr, Reno, NV 89506ActiveMLS ID #260012026, Shayla Blount, Ferrari-Lund Real Estate Reno. NNRMLS
- $360,0002 bd1 ba1.2k sqft11483 Andes St, Reno, NV 89506ActiveMLS ID #260008859, Rodney Lee, Coldwell Banker Select Mt Rose. NNRMLS
- $400,0003 bd2 ba1.3k sqft5971 Smokey Canyon Dr, Sun Valley, NV 89433ActiveMLS ID #260012292, Cristal Morris, eXp Realty, LLC. NNRMLS
- $395,0003 bd3 ba1.2k sqft9294 Lone Wolf Cir, Reno, NV 89506ActiveMLS ID #260010624, Tyler Barrette, Sierra Sotheby's International. NNRMLS
- $390,0003 bd2 ba1.3k sqft1291 Rayburn Dr, Reno, NV 89503ActiveMLS ID #260012361, James Davis, Chase International-Damonte. NNRMLS
- $474,9003 bd2 ba1k sqft8735 Aquifer Way, Reno, NV 89506ActiveMLS ID #260009759, Gerald Morrissey, Allison James Estates & Homes. NNRMLS
