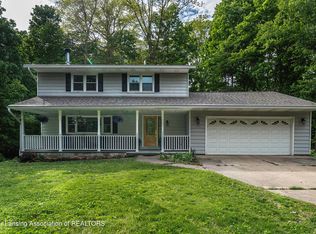
Feel like you're on a permanent vacation. Nestled on 7 partially wooded acres with walking trails, your own 6 hole chipping golf course and spa. This beautifully landscaped retreat offers 3 bedrooms, 2.5 baths, a spacious 3-season room, and the peace and privacy you've been searching for.
Accepting backups
$480,000
8360 E Five Point Hwy, Eaton Rapids, MI 48827
3beds
2,595sqft
:
Get pre-qualified$3,391/mo
Single Family Residence
Built in 1980
7.28 Acres Lot
$475,800 Zestimate®
$185/sqft
$-- HOA
What's special
Beautifully landscaped retreat
- 14 days |
- 1,607 |
- 132 |
Zillow last checked:
Listing updated:
Listed by:
Laura Ann DeLong 517-663-2710,
DeLong and Co. 517-663-2710
Source: Greater Lansing AOR,MLS#: 297487
Facts & features
Interior
Bedrooms & bathrooms
- Bedrooms: 3
- Bathrooms: 3
- Full bathrooms: 2
- 1/2 bathrooms: 1
Primary bedroom
- Level: Second
- Area: 241.11 Square Feet
- Dimensions: 17.1 x 14.1
Bedroom 2
- Level: Second
- Area: 157.2 Square Feet
- Dimensions: 12 x 13.1
Bedroom 3
- Level: Second
- Area: 144.43 Square Feet
- Dimensions: 10.1 x 14.3
Dining room
- Level: First
- Area: 89.59 Square Feet
- Dimensions: 7.11 x 12.6
Family room
- Level: Basement
- Area: 528 Square Feet
- Dimensions: 20 x 26.4
Kitchen
- Level: First
- Area: 169.52 Square Feet
- Dimensions: 10.4 x 16.3
Living room
- Level: First
- Area: 562 Square Feet
- Dimensions: 28.1 x 20
Office
- Level: First
- Area: 109.08 Square Feet
- Dimensions: 10.1 x 10.8
Heating
- Central, ENERGY STAR Qualified Equipment, Fireplace Insert, Fireplace(s), Forced Air, Humidity Control, Natural Gas
Cooling
- Attic Fan, Central Air, ENERGY STAR Qualified Equipment
Appliances
- Included: Disposal, Electric Oven, Electric Range, ENERGY STAR Qualified Dishwasher, ENERGY STAR Qualified Dryer, ENERGY STAR Qualified Refrigerator, ENERGY STAR Qualified Washer, ENERGY STAR Qualified Water Heater, Gas Water Heater, Microwave, Plumbed For Ice Maker, Range Hood, Self Cleaning Oven, Stainless Steel Appliance(s), Vented Exhaust Fan, Water Heater, Water Softener, Water Softener Owned
- Laundry: Electric Dryer Hookup, Gas Dryer Hookup, Laundry Room, Main Level, Sink, Washer Hookup
Features
- Ceiling Fan(s), Entrance Foyer, High Ceilings, High Speed Internet, Laminate Counters, Natural Woodwork, Pantry, Recessed Lighting, Soaking Tub, Storage, Vaulted Ceiling(s), Wired for Sound
- Flooring: Bamboo, Carpet, Ceramic Tile, Tile
- Windows: Blinds, Screens, Wood Frames
- Basement: Block,Concrete,Partially Finished
- Number of fireplaces: 1
- Fireplace features: Gas, Glass Doors, Great Room, Heatilator
Interior area
- Total structure area: 3,249
- Total interior livable area: 2,595 sqft
- Finished area above ground: 2,067
- Finished area below ground: 528
Property
Parking
- Total spaces: 2
- Parking features: Additional Parking, Asphalt, Attached, Driveway, Floor Drain, Garage Door Opener, Garage Faces Side, Overhead Storage, Oversized, Paved
- Attached garage spaces: 2
- Has uncovered spaces: Yes
Features
- Levels: Two
- Stories: 2
- Patio & porch: Covered, Deck, Front Porch, Patio, Porch, Rear Porch, Screened
- Exterior features: Fire Pit, Lighting, Private Yard, Rain Gutters
- Has spa: Yes
- Spa features: Above Ground, Fiberglass, Heated
- Fencing: None
- Has view: Yes
- View description: Forest, Trees/Woods
Lot
- Size: 7.28 Acres
- Features: Agricultural, Back Yard, Front Yard, Landscaped, Many Trees, Native Plants, Private, Rectangular Lot, Rolling Slope, Secluded, Sloped, Sloped Down, Wooded
Details
- Additional structures: Pole Barn
- Foundation area: 1182
- Parcel number: 2316000410003500
- Zoning description: Zoning
- Other equipment: Air Purifier
Construction
Type & style
- Home type: SingleFamily
- Property subtype: Single Family Residence
Materials
- Wood Siding
- Foundation: Block
- Roof: Shingle
Condition
- Year built: 1980
Utilities & green energy
- Electric: 200+ Amp Service, 220 Volts For Spa, Circuit Breakers
- Sewer: Septic Tank
- Water: Well
- Utilities for property: Phone Available, Natural Gas Connected, High Speed Internet Connected, Electricity Connected, Cable Connected
Green energy
- Energy efficient items: Appliances, HVAC, Water Heater
Community & HOA
Community
- Security: Fire Alarm, Security Lights
- Subdivision: None
Location
- Region: Eaton Rapids
Financial & listing details
- Price per square foot: $185/sqft
- Tax assessed value: $344,800
- Annual tax amount: $3,673
- Date on market: 7/10/2026
- Listing terms: VA Loan,Cash,Conventional,FHA
- Road surface type: Asphalt, Concrete
Estimated market value
$475,800
$452,000 - $500,000
$1,842/mo
Price history
| Date | Event | Price |
|---|---|---|
| 7/10/2026 | Listed for sale | $480,000+121.4%$185/sqft |
Source:  Greater Lansing AOR #297487 Report a problem Greater Lansing AOR #297487 Report a problem | ||
| 7/7/1999 | Sold | $216,800$84/sqft |
Source: Agent Provided Report a problem | ||
Public tax history
| Year | Property taxes | Tax assessment |
|---|---|---|
| 2025 | $3,567 | $172,400 +3.5% |
| 2024 | -- | $166,500 +42.7% |
| 2021 | $2,957 +2.4% | $116,700 +4.5% |
| 2020 | $2,887 +1.3% | $111,700 +4.2% |
| 2019 | $2,851 | $107,200 +2.6% |
| 2018 | -- | $104,447 +5.8% |
| 2017 | -- | $98,751 +4.9% |
| 2016 | -- | $94,128 -0.3% |
| 2015 | -- | $94,450 +4.7% |
| 2014 | -- | $90,215 +0.9% |
| 2013 | -- | $89,402 -7.1% |
| 2011 | -- | $96,207 +7.5% |
| 2010 | -- | $89,500 -17.5% |
| 2009 | -- | $108,500 +1.5% |
| 2008 | -- | $106,900 -5.5% |
| 2007 | -- | $113,100 +4.5% |
| 2006 | -- | $108,200 +6.5% |
| 2005 | -- | $101,600 +4% |
| 2004 | -- | $97,700 +10.4% |
| 2002 | -- | $88,500 +6.4% |
| 2001 | -- | $83,200 |
Find assessor info on the county website
Monthly payment
Est. payment
Payment breakdown
Explore the cost of this home by adjusting the details. Changes won't be saved.Climate risks
Neighborhood: 48827
Nearby schools
GreatSchools rating
- 8/10Lockwood Elementary SchoolGrades: PK-3Distance: 1.6 mi
- 5/10Eaton Rapids Middle SchoolGrades: 6-8Distance: 1.7 mi
- 8/10Eaton Rapids Senior High SchoolGrades: 9-12Distance: 1.7 mi
Schools provided by the listing agent
- High: Eaton Rapids
Source: Greater Lansing AOR. This data may not be complete. We recommend contacting the local school district to confirm school assignments for this home.
- $18,600-- bd-- ba-- sqft8484 E Five Point Hwy, Eaton Rapids, MI 48827Off Market
- $261,3004 bd2 ba2.3k sqft8349 E Five Point Hwy, Eaton Rapids, MI 48827Off Market
- $271,000-- bd2 ba1.2k sqft8287 E Five Point Hwy, Eaton Rapids, MI 48827Off Market
- $7,800-- bd-- ba-- sqft8490 E Five Point Hwy, Eaton rapids, MI 48827Off Market
- $381,1003 bd2 ba1.2k sqft8490 E Five Point Hwy, Eaton Rapids, MI 48827Off Market
- $430,1004 bd3 ba3.6k sqft8300 E Five Point Hwy, Eaton Rapids, MI 48827Off Market
- $146,0002 bd2 ba968 sqft8225 E Five Point Hwy, Eaton Rapids, MI 48827Off Market
- $155,0002 bd1 ba968 sqft8225 E 5 Point Hwy, Eaton Rapids, MI 48827Off Market
A local agent can set up tours, give advice and negotiate with sellers.
Similar homes
- $355,0005 bd3 ba3k sqft7027 Steele Hwy, Eaton Rapids, MI 48827For Sale
 MLS ID #297795, Chloe Hemminger, DeLong and Co.. Greater Lansing AOR
 - $424,9004 bd3 ba2.4k sqft3216 Smithville Rd, Eaton Rapids, MI 48827For Sale
 MLS ID #296473, Andrea Shokha, EXP Realty, LLC. Greater Lansing AOR
 - $355,0005 bd2 ba2.5k sqft424 N East St, Eaton Rapids, MI 48827For Sale
 MLS ID #297802, Stacee Robison, Keller Williams Realty Lansing. Greater Lansing AOR
 - $399,9004 bd2 ba2k sqft7124 E Clinton Trl, Eaton Rapids, MI 48827For Sale
 MLS ID #296137, Tracey Hernly & Co., Howard Hanna Real Estate Executives. Greater Lansing AOR
 - $399,0003 bd2 ba2.8k sqft6485 Tucker Rd, Eaton Rapids, MI 48827For SaleMLS ID #295585, Alexa Colestock, Arrowhead Realty. Greater Lansing AOR
- $424,9004 bd3 ba2.3k sqft1220 Mahan Hwy, Charlotte, MI 48813For SaleMLS ID #297771, Rooted Real Estate Of Greater Lansing, RE/MAX Real Estate Professionals. Greater Lansing AOR
- $354,9004 bd2 ba1.6k sqft5085 Durfee Rd, Eaton Rapids, MI 48827For SaleMLS ID #297429, Angela Averill, Century 21 Affiliated. Greater Lansing AOR
- $450,0003 bd3 ba2.5k sqft2460 Rolfe Rd, Mason, MI 48854For SaleMLS ID #297474, Ben Magsig, EXP Realty - Haslett. Greater Lansing AOR
- $399,9002 bd1 ba2.1k sqft7800 Markle Hwy, Eaton Rapids, MI 48827For SaleMLS ID #297104, Nancy Conner, Conner Realty Company. Greater Lansing AOR
- $500,0003 bd3 ba3k sqft10289 Lafayette Ln, Dimondale, MI 48821For SaleMLS ID #297581, Lisa Kay Vermetti, Keller Williams Realty Lansing. Greater Lansing AOR
- $489,0004 bd3 ba2.8k sqft9103 Bridge St, Dimondale, MI 48821For SaleMLS ID #296169, Laura Ann DeLong, DeLong and Co.. Greater Lansing AOR
- $550,0003 bd3 ba2.4k sqft4580 N Smith Rd, Dimondale, MI 48821For SaleMLS ID #296477, Nicole Ann Reimer, EXP Realty - Lansing. Greater Lansing AOR
- $464,9003 bd2 ba1.7k sqft5514 E Kinsel Hwy, Charlotte, MI 48813For SaleMLS ID #297236, Ryan Halsey, Exit Great Lakes Realty. Greater Lansing AOR
- $514,9003 bd3 ba3.1k sqft11165 Nixon Rd, Grand Ledge, MI 48837For SaleMLS ID #296752, Daniel Bankson, Key Realty One, LLC. Greater Lansing AOR
- $445,0003 bd2 ba1.9k sqft4666 Bunker Rd, Mason, MI 48854For SaleMLS ID #297465, Amy Kruizenga, Vision Real Estate. Greater Lansing AOR
- $444,8953 bd3 ba2.1k sqft5240 Meridian Rd, Leslie, MI 49251For SaleMLS ID #297275, Erin Munich, RE/MAX Real Estate Professionals. Greater Lansing AOR
- $490,0004 bd3 ba2.8k sqft2490 Kinneville Rd, Leslie, MI 49251For SaleMLS ID #296699, Missy Lord, RE/MAX Real Estate Professionals Dewitt. Greater Lansing AOR
- $575,0003 bd3 ba3k sqft5450 N Hartel Rd, Potterville, MI 48876For SaleMLS ID #295879, Melissa Wright, RE/MAX Real Estate Professionals. Greater Lansing AOR
- $364,0004 bd2 ba1.7k sqft2528 E Nye Hwy, Charlotte, MI 48813For SaleMLS ID #295671, David Reynolds, RE/MAX Hometown. Greater Lansing AOR
- $425,0004 bd2 ba3.2k sqft12092 Rupp Rd, Grand Ledge, MI 48837For SaleMLS ID #297125, Brian Kasper, Century 21 Affiliated. Greater Lansing AOR
