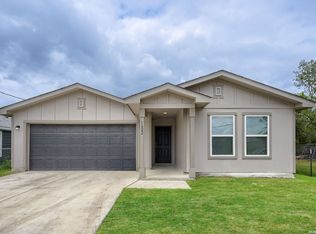
$$$ Price Drop! A Rare Chance to Select, your Flooring, baseboards and a few other touches & Make this house, truly Your HOME! Priced below 2025 County Taxes! House previously had a water flooding issue from an open uncapped/unclosed laundry room bib house. Welcome home to this The Baxtor a D.R. Horton thoughtfully designed 1,409 sq. ft. 3 bedroom, 2 bath home perfect for any family. This beautiful gently lived in Home allows to make sorta custom by choosing your own flooring. It features a Spacious kitchen featuring Granite countertops, a large kitchen island and stainless steel appliances. The kitchen overlooks the dining area and large family room. Enjoy the open space perfect for entertaining. The main bedroom, bedroom 1, is located off the dining area and includes a huge walk-in Closet. Covered back patio. Community has Pool, Park/Playground, Jogging trial. Don't wait to build or worry about the variable construction costs. Check with builder for potential remaining warranties.
For sale
Price cut: $10K (7/22)
$189,000
837 GERARDIA CT, Seguin, TX 78155
3beds
1,409sqft
:
Get pre-qualified$1,385/mo
Single Family Residence
Built in 2023
6,098 Square Feet Lot
$185,100 Zestimate®
$134/sqft
$50/mo HOA
What's special
Stainless steel appliancesCovered back patioLarge kitchen island
- 31 days |
- 281 |
- 13 |
Likely to sell faster than
Zillow last checked:
Listing updated:
Listed by:
Renee Harris TREC #559499 CRGoffers@yahoo.com,
Confidence Realty Group
Source: LERA MLS,MLS#: 1959196
Facts & features
Interior
Bedrooms & bathrooms
- Bedrooms: 3
- Bathrooms: 2
- Full bathrooms: 2
Primary bedroom
- Features: Split
- Area: 224
- Dimensions: 16 x 14
Bedroom 2
- Area: 110
- Dimensions: 11 x 10
Bedroom 3
- Area: 110
- Dimensions: 11 x 10
Primary bathroom
- Features: Shower Only, Single Vanity
- Area: 88
- Dimensions: 11 x 8
Family room
- Area: 204
- Dimensions: 17 x 12
Kitchen
- Area: 72
- Dimensions: 8 x 9
Heating
- Central, Electric
Cooling
- Central Air
Appliances
- Included: Built-In Oven, Self Cleaning Oven, Microwave, Range
- Laundry: Washer Hookup
Features
- One Living Area, Master Downstairs
- Flooring: Carpet, Ceramic Tile
- Has basement: No
- Has fireplace: No
- Fireplace features: Not Applicable
Interior area
- Total interior livable area: 1,409 sqft
Property
Parking
- Total spaces: 2
- Parking features: Two Car Garage
- Garage spaces: 2
Features
- Levels: One
- Stories: 1
- Pool features: None, Community
Lot
- Size: 6,098 Square Feet
Details
- Parcel number: 1G0118300505000000
Construction
Type & style
- Home type: SingleFamily
- Property subtype: Single Family Residence
Materials
- Brick, Stone Veneer, 1 Side Masonry
- Foundation: Slab
- Roof: Composition
Condition
- Pre-Owned
- New construction: No
- Year built: 2023
Details
- Builder name: D.R. Horton
Utilities & green energy
- Water: Water System
Community & HOA
Community
- Features: Playground, Jogging Trails
- Subdivision: Arroyo Ranch
HOA
- Has HOA: Yes
- HOA fee: $150 quarterly
- HOA name: ARROYO RANCH HOA
Location
- Region: Seguin
Financial & listing details
- Price per square foot: $134/sqft
- Tax assessed value: $252,632
- Annual tax amount: $3,333
- Price range: $189K - $189K
- Date on market: 6/24/2026
- Cumulative days on market: 51 days
- Listing terms: Conventional,FHA,TX Vet,Cash,Other
Estimated market value
$185,100
$176,000 - $194,000
$1,705/mo
Price history
| Date | Event | Price |
|---|---|---|
| 7/22/2026 | Price change | $189,000-5%$134/sqft |
Source:  LERA MLS #1959196 Report a problem LERA MLS #1959196 Report a problem | ||
| 6/30/2026 | Listed for sale | $199,000-9.4%$141/sqft |
Source: LERA MLS #1959196 Report a problem | ||
| 5/12/2026 | Listing removed | $219,700$156/sqft |
Source: LERA MLS #1959196 Report a problem | ||
| 5/7/2026 | Contingent | $219,700$156/sqft |
Source: LERA MLS #1959196 Report a problem | ||
| 4/18/2026 | Listed for sale | $219,700-17.6%$156/sqft |
Source: LERA MLS #1959196 Report a problem | ||
| 6/30/2023 | Sold | -- |
Source:  Central Texas MLS #502407 Report a problem Central Texas MLS #502407 Report a problem | ||
| 4/11/2023 | Pending sale | $266,490$189/sqft |
Source: Central Texas MLS #502407 Report a problem | ||
| 3/30/2023 | Listed for sale | $266,490$189/sqft |
Source: LERA MLS #1676604 Report a problem | ||
Public tax history
| Year | Property taxes | Tax assessment |
|---|---|---|
| 2025 | $3,333 -30% | $252,632 +1.4% |
| 2024 | $4,762 +909.3% | $249,040 +930.5% |
| 2023 | $472 | $24,166 |
Find assessor info on the county website
Monthly payment
Est. payment
Payment breakdown
Explore the cost of this home by adjusting the details. Changes won't be saved.Climate risks
Neighborhood: 78155
Nearby schools
GreatSchools rating
- 5/10Vogel Elementary SchoolGrades: K-5Distance: 0.2 mi
- 4/10Briesemeister Middle SchoolGrades: 6-8Distance: 2.4 mi
- 3/10Seguin High SchoolGrades: 9-12Distance: 4 mi
Schools provided by the listing agent
- District: Seguin
Source: LERA MLS. This data may not be complete. We recommend contacting the local school district to confirm school assignments for this home.
- $265,7004 bd2 ba2k sqft928 Pronghorn Trl, Seguin, TX 78155Off Market

- $253,1003 bd2 ba2k sqft464 Desert Willow, Seguin, TX 78155Off Market
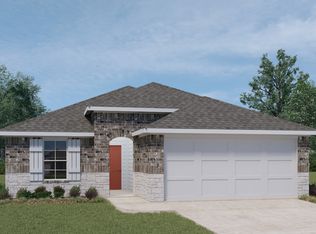
- $242,3003 bd2 ba1.5k sqft817 Gerardia Ct, Seguin, TX 78155Off Market
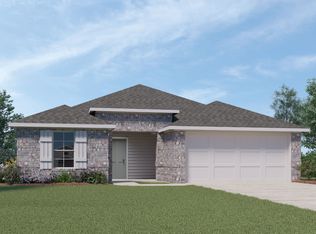
- $280,1004 bd2 ba2k sqft408 Desert Willow, Seguin, TX 78155Off Market
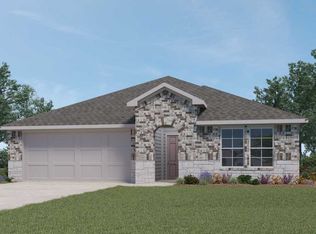
- $280,6004 bd2 ba2k sqft813 Gerardia Ct, Seguin, TX 78155Off Market
- $243,6003 bd2 ba2k sqft456 Desert Willow, Seguin, TX 78155Off Market
- $259,7003 bd2 ba1.5k sqft452 Desert Willow, Seguin, TX 78155Off Market
- $304,0004 bd2 ba2.1k sqft424 Desert Willow, Seguin, TX 78155Off Market
A local agent can set up tours, give advice and negotiate with sellers.
Similar homes
- $178,0003 bd2 ba1k sqft721 ROOSEVELT DR, Seguin, TX 78155For Sale

 MLS ID #1991611, Amber Broadway TREC #618409, Opendoor Brokerage, LLC. LERA MLS
 - $252,0003 bd2 ba1.5k sqft944 Chachalaca, Seguin, TX 78155For Sale
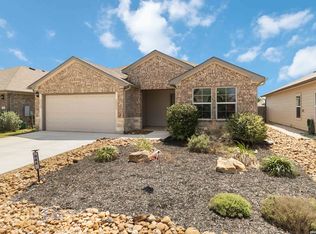 MLS ID #1954029, Heather Duffin TREC #494058, JB Goodwin, REALTORS. LERA MLS
 - $199,9003 bd2 ba1.2k sqft1602 Sunset St, Seguin, TX 78155For Sale
 MLS ID #1965563, Joe Davalos TREC #304731, Davalos & Associates. LERA MLS
 - $259,9003 bd2 ba1.6k sqft2972 Greenbriar, Seguin, TX 78155For Sale
 MLS ID #2002283, Mark Lemmons TREC #628107, eXp Realty. LERA MLS
 - $261,9883 bd2 ba1.2k sqft821 Gerardia Ct, Seguin, TX 78155Active
 MLS ID #2579016, Alan Mora, Real Broker, LLC. Unlock MLS
 - $225,0003 bd2 ba1.3k sqft1509 REDBRIDGE DR, Seguin, TX 78155For SaleMLS ID #1993713, Brigette Neal TREC #524975, Brigette Neal. LERA MLS
- $235,0003 bd2 ba1.6k sqft2417 Marty Way, Seguin, TX 78155Active
 MLS ID #620129, Louise Baumann, Century 21 Running S Realty. Central Texas MLS
 - $164,5004 bd2 ba1.1k sqft510 Riley, Seguin, TX 78155For SaleMLS ID #1937595, Jonathan Trevino TREC #790890, iHeart Realty and Property Management. LERA MLS
- $189,9003 bd2 ba1.4k sqft5933 Antonio Pl, Seguin, TX 78155For SaleMLS ID #1973077, Jeffrey Robillard TREC #687855, Newfound Real Estate. LERA MLS
- $280,0003 bd2 ba1.9k sqft209 Wolf Crest Blvd, Seguin, TX 78155For SaleMLS ID #1934201, Ashley Pena TREC #710652, eXp Realty. LERA MLS
- $239,5003 bd2 ba1.7k sqft3300 Ridge Pl, Seguin, TX 78155For SaleMLS ID #1993510, Faith Cuellar TREC #828863, Texas Home Realty. LERA MLS
- $265,0003 bd2 ba1.3k sqft1041 Dumfries Dr, Seguin, TX 78155ActiveMLS ID #9170020, Roberta Castillo, Selah Realty. Unlock MLS
- $--3 bd2 ba1.2k sqft13510 Summer Light St, Saint Hedwig, TX 78152AuctionAuction.com 2
- $205,0003 bd2 ba2k sqft5829 TEXAS SPUR, Seguin, TX 78155For SaleMLS ID #1967264, Amber Broadway TREC #618409, Opendoor Brokerage, LLC. LERA MLS
- $268,0003 bd2 ba1.6k sqft1513 PRESTON DR, Seguin, TX 78155For SaleMLS ID #1970797, Sharon Peters TREC #482835, Sharon Peters. LERA MLS
- $269,9903 bd2 ba1.4k sqft3473 Canyon, Seguin, TX 78155For SaleMLS ID #1966959, Bryan Ryder TREC #695901, JB Goodwin, REALTORS. LERA MLS
- from $268,9003 bd2 ba1.2k sqftThe 1262 Plan, Arroyo Ranch, Seguin, TX 78155New ConstructionStylecraft Homes
- $208,0004 bd2 ba1.6k sqft5929 Antonio Pl, Seguin, TX 78155ActiveMLS ID #5905068, Ingrid Mendoza, Horseshoe Bay Resort Realty. Unlock MLS
- $269,9003 bd2 ba1.5k sqft765 Stonemanor Bay, Seguin, TX 78155For SaleMLS ID #1910686, Veronica Benson TREC #804530, Real Broker, LLC. LERA MLS
- $268,0004 bd3 ba2k sqft2532 Ayers Dr., Seguin, TX 78155For SaleMLS ID #1969124, William Gibbs TREC #745331, Hecht Real Estate Group. LERA MLS
