**OPEN HOUSES CANCELLED! This young Colonial, located just over the Lunenburg town line is set on a beautiful, sprawling property with a pond and private dock. Offering 3 bedrooms, 2.5 baths this home is an perfect blend of comfortable living space and exceptional amenities. Step inside to warm wood floors throughout and an inviting open-concept kitchen, dining and living area featuring 9-foot ceilings. The living room offers a propane fireplace insert, creating a cozy gathering space. The well-appointed kitchen features stainless steel appliances, a farmhouse sink, quartz countertops, abundant pantry storage and a large center island with seating. Upstairs are 3 bedrooms, including a spacious primary suite with a walk-in closet. The primary bath features radiant-heated tile floor for an added touch of comfort and luxury. An oversized bonus family room above the 2-car garage provides versatile additional living space. The partially finished basement adds even more flexibility, with space for entertaining, a home gym, home office, or whatever suits your lifestyle. The 2-car garage includes additional workspace or extra storage. Outside, enjoy the classic charm of a composite farmer’s porch, along with a rear deck overlooking the above-ground pool. The sprawling grounds feature irrigation and plenty of room to relax, play, garden, or entertain. This is a truly special setting that offers a peaceful retreat right at home.
Pending
$750,000
837 New West Townsend Rd, Fitchburg, MA 01420
3beds
2,577sqft
Single Family Residence
Built in 2019
3.84 Acres Lot
$690,800 Zestimate®
$291/sqft
$-- HOA
What's special
Well-appointed kitchenSprawling grounds feature irrigationQuartz countertopsWarm wood floors throughoutStainless steel appliancesFarmhouse sinkAbundant pantry storage
- 35 days
- 25
- 2
Zillow last checked:
Listing updated:
Listed by:
Christy Nault 978-804-9470,
Central Mass Real Estate 877-537-9997
Source: MLS PIN,MLS#: 73573850
Facts & features
Interior
Bedrooms & bathrooms
- Bedrooms: 3
- Bathrooms: 3
- Full bathrooms: 2
- 1/2 bathrooms: 1
Primary bedroom
- Features: Ceiling Fan(s), Walk-In Closet(s), Flooring - Wall to Wall Carpet, Attic Access, Recessed Lighting
- Level: Second
Bedroom 2
- Level: Second
Bedroom 3
- Level: Second
Bathroom 1
- Features: Bathroom - Half, Flooring - Stone/Ceramic Tile
- Level: First
Bathroom 2
- Features: Bathroom - Full, Bathroom - With Shower Stall, Flooring - Stone/Ceramic Tile, Countertops - Stone/Granite/Solid, Double Vanity
- Level: Second
Bathroom 3
- Features: Bathroom - Full, Bathroom - Tiled With Tub & Shower, Flooring - Stone/Ceramic Tile, Double Vanity
- Level: Second
Dining room
- Features: Flooring - Wood, Deck - Exterior, Slider, Lighting - Pendant
- Level: First
Family room
- Features: Ceiling Fan(s), Flooring - Wall to Wall Carpet, Recessed Lighting
- Level: Second
Kitchen
- Features: Flooring - Wood, Pantry, Countertops - Stone/Granite/Solid, Recessed Lighting, Stainless Steel Appliances, Gas Stove, Lighting - Pendant
- Level: First
Living room
- Features: Ceiling Fan(s), Flooring - Wood, Recessed Lighting
- Level: First
Heating
- Forced Air, Radiant, Propane
Cooling
- Central Air
Appliances
- Included: Water Heater, Tankless Water Heater, Range, Dishwasher, Microwave, Refrigerator, Washer, Dryer, Water Softener
- Laundry: Flooring - Stone/Ceramic Tile, Electric Dryer Hookup, Recessed Lighting, Washer Hookup, Sink, First Floor, Gas Dryer Hookup
Features
- Ceiling Fan(s), Recessed Lighting, Bonus Room, Exercise Room
- Flooring: Wood, Tile, Carpet, Flooring - Wall to Wall Carpet, Laminate
- Windows: Screens
- Basement: Full,Partially Finished,Interior Entry,Bulkhead,Radon Remediation System
- Number of fireplaces: 1
- Fireplace features: Living Room
Interior area
- Total structure area: 2,577
- Total interior livable area: 2,577 sqft
- Finished area above ground: 2,145
- Finished area below ground: 432
Video & virtual tour
Property
Parking
- Total spaces: 8
- Parking features: Attached, Garage Door Opener, Workshop in Garage, Insulated, Paved Drive, Shared Driveway, Off Street, Paved
- Attached garage spaces: 2
- Uncovered spaces: 6
Features
- Patio & porch: Porch, Deck
- Exterior features: Porch, Deck, Pool - Above Ground, Rain Gutters, Professional Landscaping, Sprinkler System, Screens
- Has private pool: Yes
- Pool features: Above Ground
- Has view: Yes
- View description: Water, Pond
- Has water view: Yes
- Water view: Pond,Water
- Waterfront features: Waterfront, Pond, Dock/Mooring, Direct Access, Private
Lot
- Size: 3.84 Acres
- Features: Easements, Underground Storage Tank, Cleared, Level
Details
- Parcel number: 5071341
- Zoning: RR
Construction
Type & style
- Home type: SingleFamily
- Architectural style: Colonial
- Property subtype: Single Family Residence
Materials
- Frame
- Foundation: Concrete Perimeter
- Roof: Shingle
Condition
- Year built: 2019
Utilities & green energy
- Electric: 200+ Amp Service, Generator Connection
- Sewer: Private Sewer
- Water: Private
- Utilities for property: for Gas Range, for Gas Dryer, Washer Hookup, Generator Connection
Community & HOA
Community
- Features: Public Transportation, Shopping, Laundromat, Bike Path, Highway Access, Public School
HOA
- Has HOA: No
Location
- Region: Fitchburg
Financial & listing details
- Price per square foot: $291/sqft
- Tax assessed value: $572,200
- Annual tax amount: $7,605
- Date on market: 9/14/2026
- Exclusions: Chest Freezer In Basement. Wall Mounted Tvs. White Star Magnolia Tree In Front Yard.
- Road surface type: Paved
Estimated market value
$690,800
$642,000 - $739,000
$3,624/mo
Price history
| Date | Event | Price |
|---|---|---|
| 9/24/2026 | Pending sale | $750,000$291/sqft |
Source: MLS PIN #73573850 Report a problem | ||
| 9/10/2026 | Contingent | $750,000$291/sqft |
Source: MLS PIN #73573850 Report a problem | ||
| 9/9/2026 | Listed for sale | $750,000$291/sqft |
Source: MLS PIN #73573850 Report a problem | ||
Public tax history
| Year | Property taxes | Tax assessment |
|---|---|---|
| 2025 | $7,436 -1.1% | $550,400 +8.4% |
| 2024 | $7,518 +1.3% | $507,600 +9.6% |
| 2023 | $7,419 +3.2% | $463,100 +13.4% |
| 2022 | $7,190 +4% | $408,300 +12.4% |
| 2021 | $6,914 +3% | $363,300 +6.7% |
| 2020 | $6,713 +330% | $340,600 +347% |
| 2019 | $1,561 -1.7% | $76,200 +0.8% |
| 2018 | $1,588 +8.3% | $75,600 +10.9% |
| 2017 | $1,466 +1.2% | $68,200 |
| 2016 | $1,448 +5.5% | $68,200 +2.7% |
| 2015 | $1,373 | $66,400 |
Find assessor info on the county website
Monthly payment
Est. payment
Payment breakdown
Explore the cost of this home by adjusting the details. Changes won't be saved.Climate risks
Neighborhood: 01420
- $1,149,5003 bd3 ba2.3k sqft833 New West Townsend Rd, Fitchburg, MA 01420Off Market
- $785,8004 bd2 ba2.9k sqft829 New West Townsend Rd, Fitchburg, MA 01420Off Market
- $505,6003 bd1 ba1.3k sqft845 New West Townsend Rd, Fitchburg, MA 01420Off Market
- $379,0002 bd1 ba882 sqft821 New West Townsend Rd, Fitchburg, MA 01420Off Market

Similar homes
- $824,9004 bd3 ba3.7k sqft429 Wanoosnoc Rd, Fitchburg, MA 01420For Sale
 MLS ID #73588366, Leslie Storrs Tondreau, Lamacchia Realty, Inc.. MLS PIN
- $699,9994 bd3 ba2.8k sqft316 Williams Rd, Fitchburg, MA 01420For Sale
 MLS ID #73546490, Bascom Group, eXp Realty LLC. MLS PIN
- $574,9003 bd3 ba2.4k sqft682 Ashburnham Hill Rd, Fitchburg, MA 01420For Sale
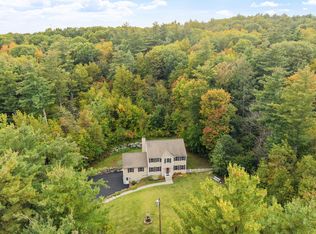 MLS ID #73585733, Jillian Graciale, Coldwell Banker Realty - Leominster. MLS PIN
- $774,9004 bd4 ba3.3k sqft116 Island Rd, Lunenburg, MA 01462For Sale
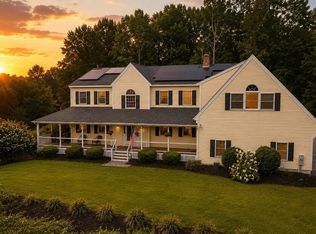 MLS ID #73572764, Lynn Walsh, Coldwell Banker Realty - Leominster. MLS PIN
