Immaculate Condition, Outstanding Value + an Amazing & Versatile Floor plan! Discover this 4 Bedroom, 3 Bathroom Concrete Block Home built in 2023 - Currently set up as a main residence with attached " PRIVATE GUEST QUARTERS / IN-LAW SUITE/ ADU ", complete with a kitchenette/ living area, Bedroom & Bathroom plus its own dedicated entrance! Easily a ** 5 BEDROOM ** Home or Wonderful Flex Space -Imagine the Possibilities. Gorgeous light & bright interior with Volume Ceilings, Neutral Paint tones & tile throughout. Beautiful Kitchen with white wood cabinetry, GE stainless steel appliances, tile backsplash, granite countertops + a Huge Granite Island. Relax & enjoy the outdoors from your Covered Porch (19'x 8'). Maximum Energy Efficiency, Optimized Insurability- ALL WITH NO HOA! Quick & easy to the Turnpike plus close to Tradition, St. Lucie West, Historic Downtown
For sale
$494,499
837 SW CALIFORNIA Boulevard, Port St Lucie, FL 34953
4beds
2,126sqft
:
Get pre-qualified$3,454/mo
Single Family Residence
Built in 2023
10,000 Square Feet Lot
$-- Zestimate®
$233/sqft
$-- HOA
What's special
Huge granite islandGranite countertopsNeutral paint tonesVolume ceilingsTile throughoutGe stainless steel appliancesTile backsplash
- 17 days |
- 441 |
- 29 |
Likely to sell faster than
Zillow last checked:
Listing updated:
Listed by:
Patrick A Stracuzzi Sr 772-283-9991,
RE/MAX Select Group
Source: BeachesMLS,MLS#: B26053900 Originating MLS: BeachesMLS
Originating MLS: BeachesMLSFacts & features
Interior
Bedrooms & bathrooms
- Bedrooms: 4
- Bathrooms: 3
- Full bathrooms: 3
- Main level bathrooms: 3
- Main level bedrooms: 4
Primary bedroom
- Level: Main
- Area: 169
- Dimensions: 13 X 13
Bedroom 2
- Level: Main
- Area: 120
- Dimensions: 10 X 12
Bedroom 3
- Level: Main
- Area: 100
- Dimensions: 10 X 10
Bedroom 4
- Level: Main
- Area: 100
- Dimensions: 10 X 10
Dining room
- Level: Main
- Area: 170
- Dimensions: 17 X 10
Kitchen
- Level: Main
- Area: 190
- Dimensions: 10 X 19
Living room
- Level: Main
- Area: 180
- Dimensions: 18 X 10
Heating
- Central, Electric, Individual
Cooling
- Central Air, Electric
Appliances
- Included: Dryer, Dishwasher, Electric Range, Disposal, Ice Maker, Microwave, Range, Refrigerator, Washer
- Laundry: Washer Hookup, Inside, Laundry Room
Features
- Breakfast Area, Dual Sinks, Entrance Foyer, High Ceilings, Kitchen Island, Kitchen/Dining Combo, Living/Dining Room, Other, Pantry, Split Bedrooms, Separate Shower, Walk-In Closet(s)
- Flooring: Ceramic Tile, Other, Tile
- Windows: Metal, Single Hung
- Has fireplace: No
Interior area
- Total structure area: 2,790
- Total interior livable area: 2,126 sqft
Video & virtual tour
Property
Parking
- Total spaces: 4
- Parking features: Attached, Driveway, Garage, Parking Pad
- Attached garage spaces: 2
- Uncovered spaces: 2
Accessibility
- Accessibility features: None
Features
- Levels: One
- Stories: 1
- Exterior features: Barbecue
- Has view: Yes
- View description: Garden
Lot
- Size: 10,000 Square Feet
- Features: Landscaped, < 1/4 Acre
Details
- Parcel number: 34205400775000
- Zoning: RS-2 PSL
- Special conditions: Standard
Construction
Type & style
- Home type: SingleFamily
- Architectural style: Contemporary
- Property subtype: Single Family Residence
Materials
- Block, Concrete
- Roof: Shingle
Condition
- Resale
- New construction: No
- Year built: 2023
Utilities & green energy
- Sewer: Public Sewer
- Water: Public
- Utilities for property: Cable Available, Electricity Available, Water Available
Community & HOA
Community
- Security: Other, Smoke Detector(s)
- Subdivision: PORT ST LUCIE SECTION 9
HOA
- Has HOA: No
Location
- Region: Port Saint Lucie
Financial & listing details
- Price per square foot: $233/sqft
- Tax assessed value: $378,800
- Annual tax amount: $8,137
- Date on market: 7/18/2026
- Cumulative days on market: 19 days
- Listing terms: Cash,Conventional,VA Loan
- Electric utility on property: Yes
- Road surface type: Asphalt
Estimated market value
Not available
Estimated sales range
Not available
Not available
Price history
| Date | Event | Price |
|---|---|---|
| 7/18/2026 | Listed for sale | $494,499+9.9%$233/sqft |
Source:  Martin County REALTORS® of the Treasure Coast (MCRTC) #M20056321 Report a problem Martin County REALTORS® of the Treasure Coast (MCRTC) #M20056321 Report a problem | ||
| 4/28/2023 | Sold | $450,000+0%$212/sqft |
Source: Public Record Report a problem | ||
| 1/19/2023 | Price change | $449,995+0.9%$212/sqft |
Source:  K. Hovnanian Companies, LLC Report a problem K. Hovnanian Companies, LLC Report a problem | ||
| 10/8/2022 | Price change | $445,995-1.1%$210/sqft |
Source: K. Hovnanian Companies, LLC Report a problem | ||
| 8/2/2022 | Price change | $450,995$212/sqft |
Source: K. Hovnanian Companies, LLC Report a problem | ||
| 7/21/2022 | Listed for sale | -- |
Source: K. Hovnanian Companies, LLC Report a problem | ||
Public tax history
| Year | Property taxes | Tax assessment |
|---|---|---|
| 2025 | $8,138 -10% | $378,800 +0.7% |
| 2024 | $9,043 +258.2% | $376,200 +397.6% |
| 2023 | $2,524 +44.6% | $75,600 +7.4% |
| 2022 | $1,745 | $70,400 |
Find assessor info on the county website
Monthly payment
Est. payment
Payment breakdown
Explore the cost of this home by adjusting the details. Changes won't be saved.Climate risks
Neighborhood: Cashmere Cove
Nearby schools
GreatSchools rating
- 4/10Floresta Elementary SchoolGrades: PK-5Distance: 3 mi
- 5/10Northport K-8 SchoolGrades: PK-8Distance: 3.2 mi
- 3/10St. Lucie West Centennial High SchoolGrades: PK,9-12Distance: 1.3 mi
Schools provided by the listing agent
- Elementary: Bayshore
- Middle: Southport
- High: St. Lucie West Centennial
Source: BeachesMLS. This data may not be complete. We recommend contacting the local school district to confirm school assignments for this home.
- $332,0003 bd2 ba1.2k sqft831 SW California Blvd, Port Saint Lucie, FL 34953Off Market

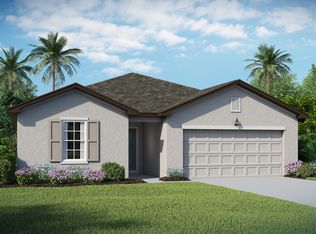
- $462,6004 bd3 ba2.1k sqft843 SW California Blvd, Port Saint Lucie, FL 34953Off Market
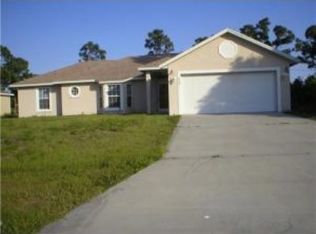
- $324,0003 bd2 ba1.2k sqft844 SW Canary Ter, Port Saint Lucie, FL 34953Sold

- $343,7003 bd2 ba1.4k sqft832 SW Canary Ter, Port Saint Lucie, FL 34953Off Market
- $382,5004 bd2 ba1.8k sqft825 SW California Blvd, Port Saint Lucie, FL 34953Off Market
- $113,200-- bd-- ba-- sqft849 SW California Blvd, Port Saint Lucie, FL 34953Off Market
- $402,7004 bd2 ba1.8k sqft838 SW Canary Ter, Port Saint Lucie, FL 34953Off Market
- $371,8003 bd2 ba2.3k sqft826 SW Canary Ter, Port Saint Lucie, FL 34953Off Market
A local agent can set up tours, give advice and negotiate with sellers.
Similar homes
- $499,0004 bd3 ba1.9k sqft981 SW California Boulevard, Port St Lucie, FL 34953For Sale
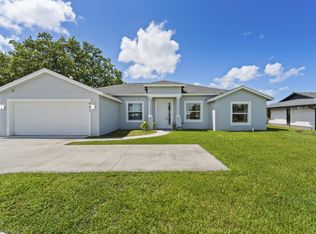
 MLS ID #B26029828, Gail Anderson, Fulton Grace Realty. BeachesMLS
 - $490,0004 bd3 ba2.3k sqftPort St Lucie Section 12, Port Saint Lucie, FL 34953For Sale
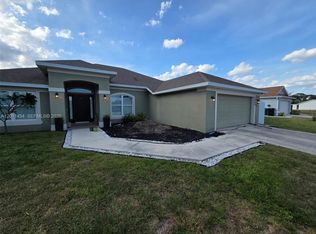
 MLS ID #A12011454, Christian Salgado, MDZ Realty, LLC.. MIAMI
 - $439,9004 bd2 ba1.9k sqftGroza Builders Inc, Port St Lucie, FL 34953For Sale
 MLS ID #B26058882, Fritz R Delouis, Solutions Realty & Financial S. BeachesMLS
 - $509,9994 bd3 ba2.6k sqft1019 SW California Boulevard, Port St Lucie, FL 34953For Sale
 MLS ID #B26034379, William N Eggeling III, RE/MAX Gold. BeachesMLS
 - $475,0004 bd2 ba2k sqft944 SW Del Rio Boulevard, Port St Lucie, FL 34953For SaleMLS ID #F10543064, Ofrand Murat, Prag Realtors. BeachesMLS
- $540,0004 bd3 ba1.9k sqft2094 SW CAPEADOR Street, Port St Lucie, FL 34953For SaleMLS ID #B26055733, Carla Lopez, Berkshire Hathaway Florida Realty. BeachesMLS
- $475,0004 bd3 ba2.1k sqft2049 SW Capeador Street, Port St Lucie, FL 34953For SaleMLS ID #B26048699, William Bathurst, Coldwell Banker Realty /Delray Beach. BeachesMLS
- $535,5004 bd2 ba2.5k sqft1862 SW Monterrey Lane, Port St Lucie, FL 34953For SaleMLS ID #B26000039, Tyler OBrady, Realty OF America. BeachesMLS
- $410,0003 bd2 ba1.6k sqft2109 SW CHESTNUT Lane, Port St Lucie, FL 34953For SaleMLS ID #B26058104, Nora A Hambrick, RE/MAX Gold. BeachesMLS
- $455,0004 bd2 ba1.8k sqft849 SW Nichols Terrace, Port St Lucie, FL 34953For SaleMLS ID #B26034975, Jennifer A Espenscheid, Voro LLC. BeachesMLS
- $449,9004 bd3 ba2.4k sqft2256 SW Franklin Street, Port St Lucie, FL 34953For SaleMLS ID #B26051968, Claudy Eugene, GMA Realty. BeachesMLS
- $415,0004 bd2 ba1.8k sqft1040 SW Canary Terrace, Port St Lucie, FL 34953For SaleMLS ID #B26014073, Renee Box, All Properties Realty Group. BeachesMLS
- $530,0004 bd3 ba2.4k sqft624 SW Nichols Terrace, Port St Lucie, FL 34953For SaleMLS ID #F10542462, Esmaeel Arman Mirza, Green Door Real Estate LLC. BeachesMLS
- $535,0004 bd3 ba2k sqft719 SW Andrew Road, Port St Lucie, FL 34953For SaleMLS ID #B26015399, Joseph Rosen, EXP Realty LLC. BeachesMLS
- $469,0004 bd2 ba2k sqft2133 SW LARCHMONT Lane, Port St Lucie, FL 34984For SaleMLS ID #B26060235, Linda S Barra, Century 21 Move with Us. BeachesMLS
- $549,0004 bd3 ba2.4k sqft1017 SW Fenway Rd, Port Saint Lucie, FL 34953For Sale
 MLS ID #M20054310, Marilyn Griffin, One Sotheby's International Realty. Martin County REALTORS® of the Treasure Coast (MCRTC)
 - $519,9004 bd3 ba2.5k sqft2149 SW Susset Lane, Port St Lucie, FL 34953For SaleMLS ID #B26009241, Ricardo Munizaga, United Realty Group Inc. BeachesMLS
- $474,9004 bd3 ba1.9k sqft925 SW Worcester Lane SW, Port St Lucie, FL 34953For SaleMLS ID #B26016090, Jonna A Convery, Ultimate Realty Corp. BeachesMLS
- $550,0004 bd2 ba3k sqft1041 SW John Maccormack Terrace, Port St Lucie, FL 34953For SaleMLS ID #B26050062, Frantzo Thelusma, First Florida Real Estate Corp. BeachesMLS
- $519,9004 bd2 ba2.1k sqft2060 SW Morelia Lane, Port St Lucie, FL 34953For SaleMLS ID #B26050656, Robert Bigone, Platinum Properties/The Keyes. BeachesMLS
