Under contract-accepting backup offers. Beautifully maintained 3-bedroom, 2-bath, POOL home. With NO HOA, this home features an open and functional split-bedroom floor plan designed for both privacy and comfortable everyday living. The spacious interior offers vaulted ceilings, a kitchen with solid wood cabinetry, solid surface countertops, an eat-in dining area, and a seamless flow between the living, dining, and family spaces. The primary suite features a walk-in closet, while ceramic tile and laminate flooring throughout provide both style and easy maintenance. Energy-efficient upgrades include fully owned whole-house solar panels, a new roof installed in 2023, and a 2015 A/C system. Enjoy Florida living year-round in the private screened pool area with a spacious deck, perfect for entertaining or relaxing. Additional features include a fenced backyard, French doors, rain gutters, window treatments, and a 2-car garage equipped with an EV charging station. Move-in ready and packed with valuable updates, this home offers comfort, efficiency, and convenience. Ideally located in Meadow Woods with easy access to SR 417, Orlando International Airport, Lake Nona Medical City, shopping, dining, major employers, and world-famous attractions. Schedule your private showing today!
Under contract
$425,000
837 VERMONT WOODS LANE, ORLANDO, FL 32824
3beds
1,662sqft
:
Get pre-qualified$2,844/mo
Single Family Residence
Built in 1990
8,510 Square Feet Lot
$423,600 Zestimate®
$256/sqft
$-- HOA
What's special
- 40 days |
- 134 |
- 8 |
Likely to sell faster than
Zillow last checked:
Listing updated:
Listed by:
Lori McLeod 352-636-3896,
DW&CO. REAL ESTATE, LLC 352-460-8538
Source: Stellar MLS,MLS#: G5114143 Originating MLS: Lake and Sumter
Originating MLS: Lake and Sumter
Facts & features
Interior
Bedrooms & bathrooms
- Bedrooms: 3
- Bathrooms: 2
- Full bathrooms: 2
Primary bedroom
- Features: En Suite Bathroom, Walk-In Closet(s)
- Level: First
- Area: 193.6 Square Feet
- Dimensions: 12.1x16
Bedroom 2
- Features: Built-in Closet
- Level: First
- Area: 127.69 Square Feet
- Dimensions: 11.3x11.3
Bedroom 3
- Features: Built-in Closet
- Level: First
- Area: 116.28 Square Feet
- Dimensions: 11.4x10.2
Family room
- Level: First
- Area: 240.25 Square Feet
- Dimensions: 15.9x15.11
Kitchen
- Level: First
- Area: 120.96 Square Feet
- Dimensions: 10.8x11.2
Living room
- Level: First
- Area: 351.62 Square Feet
- Dimensions: 19.11x18.4
Heating
- Heat Pump
Cooling
- Central Air
Appliances
- Included: Dishwasher, Disposal, Dryer, Electric Water Heater, Range, Range Hood, Refrigerator, Washer
- Laundry: Electric Dryer Hookup, Inside, Laundry Room, Washer Hookup
Features
- Ceiling Fan(s), Eating Space In Kitchen, Kitchen/Family Room Combo, Living Room/Dining Room Combo, Solid Surface Counters, Solid Wood Cabinets, Split Bedroom, Vaulted Ceiling(s), Walk-In Closet(s)
- Flooring: Ceramic Tile, Laminate
- Doors: French Doors
- Windows: Blinds, Window Treatments
- Has fireplace: No
Interior area
- Total structure area: 2,206
- Total interior livable area: 1,662 sqft
Video & virtual tour
Property
Parking
- Total spaces: 2
- Parking features: Driveway, Electric Vehicle Charging Station(s), Garage Door Opener
- Attached garage spaces: 2
- Has uncovered spaces: Yes
Features
- Levels: One
- Stories: 1
- Patio & porch: Deck, Screened
- Exterior features: Rain Gutters, Sidewalk
- Has private pool: Yes
- Pool features: Gunite, In Ground, Lighting, Screen Enclosure
- Fencing: Fenced,Wood
Lot
- Size: 8,510 Square Feet
- Features: Unincorporated
Details
- Parcel number: 302430605355120
- Zoning: P-D
- Special conditions: None
Construction
Type & style
- Home type: SingleFamily
- Property subtype: Single Family Residence
Materials
- Brick, Stucco
- Foundation: Slab
- Roof: Shingle
Condition
- Completed
- New construction: No
- Year built: 1990
Utilities & green energy
- Electric: Photovoltaics Seller Owned
- Sewer: Public Sewer
- Water: Public
- Utilities for property: BB/HS Internet Available, Cable Available, Electricity Connected, Fiber Optics, Fire Hydrant, Phone Available, Sewer Connected, Solar, Street Lights
Green energy
- Energy generation: Solar
Community & HOA
Community
- Pet fee: $0 monthly
- Subdivision: MEADOW WOODS VILLAGE 09 PH 02
HOA
- Has HOA: No
Location
- Region: Orlando
Financial & listing details
- Price per square foot: $256/sqft
- Tax assessed value: $356,223
- Annual tax amount: $4,114
- Date on market: 6/26/2026
- Cumulative days on market: 35 days
- Listing terms: Cash,Conventional,FHA,VA Loan
- Ownership: Fee Simple
- Total actual rent: 0
- Electric utility on property: Yes
- Road surface type: Asphalt
Estimated market value
$423,600
$402,000 - $445,000
$2,055/mo
Price history
| Date | Event | Price |
|---|---|---|
| 7/8/2026 | Contingent | $425,000$256/sqft |
Source:  Stellar MLS #G5114143 Report a problem Stellar MLS #G5114143 Report a problem | ||
| 7/3/2026 | Pending sale | $425,000$256/sqft |
Source: Stellar MLS #G5114143 Report a problem | ||
| 6/26/2026 | Listed for sale | $425,000+48.3%$256/sqft |
Source: Stellar MLS #G5114143 Report a problem | ||
| 6/8/2020 | Sold | $286,500-2.9%$172/sqft |
Source: Public Record Report a problem | ||
| 5/5/2020 | Pending sale | $295,000$177/sqft |
Source: MNT INTERNATIONAL #O5859837 Report a problem | ||
| 4/29/2020 | Listed for sale | $295,000+73.5%$177/sqft |
Source: MNT INTERNATIONAL #O5859837 Report a problem | ||
| 4/24/2015 | Sold | $170,000$102/sqft |
Source: Stellar MLS #S4811015 Report a problem | ||
| 3/26/2015 | Pending sale | $170,000$102/sqft |
Source: WEICHERT REALTORS HALLMARK PRO #S4811015 Report a problem | ||
| 2/21/2015 | Listed for sale | $170,000$102/sqft |
Source: Direct Sell Inc DBA Weichert Realtors Hallmark Properties #S4811015 Report a problem | ||
Public tax history
| Year | Property taxes | Tax assessment |
|---|---|---|
| 2024 | $3,900 +7.5% | $252,531 +3% |
| 2023 | $3,628 +4.1% | $245,176 +3% |
| 2022 | $3,484 +1.6% | $238,035 +3% |
| 2021 | $3,428 +34.5% | $231,102 +32.6% |
| 2020 | $2,549 +1.6% | $174,299 +2.3% |
| 2019 | $2,510 +1.3% | $170,380 +1.9% |
| 2018 | $2,478 | $167,203 -5.1% |
| 2017 | $2,478 +1.9% | $176,173 +9.8% |
| 2016 | $2,433 +1.2% | $160,396 +2.8% |
| 2015 | $2,403 -1.1% | $155,952 +28.9% |
| 2014 | $2,430 +11.2% | $120,949 +16.1% |
| 2013 | $2,185 +8.1% | $104,182 +11.4% |
| 2012 | $2,022 -3% | $93,532 -3.5% |
| 2011 | $2,084 +2.8% | $96,972 +0.5% |
| 2010 | $2,027 | $96,465 -25.8% |
| 2009 | -- | $130,057 -25.2% |
| 2008 | $3,219 -18.2% | $173,866 -21.1% |
| 2007 | $3,936 +4.7% | $220,496 +14.8% |
| 2006 | $3,759 +37% | $192,131 +43.5% |
| 2005 | $2,745 +10.4% | $133,868 +9.7% |
| 2004 | $2,485 +12.6% | $122,011 +15.7% |
| 2003 | $2,208 +0.2% | $105,467 -0.1% |
| 2002 | $2,203 +8.8% | $105,595 +13.4% |
| 2001 | $2,024 +3.4% | $93,143 +4.9% |
| 2000 | $1,959 | $88,814 |
Find assessor info on the county website
Monthly payment
Est. payment
Payment breakdown
Explore the cost of this home by adjusting the details. Changes won't be saved.Climate risks
Neighborhood: Meadow Woods
Nearby schools
GreatSchools rating
- 4/10Meadow Woods Elementary SchoolGrades: PK-5Distance: 0.3 mi
- 6/10Meadow Woods Middle SchoolGrades: 6-8Distance: 0.8 mi
- 5/10Cypress Creek High SchoolGrades: 9-12Distance: 1.4 mi
- $361,5003 bd2 ba1.4k sqft831 Vermont Woods Ln, Orlando, FL 32824Off Market
- $379,4004 bd2 ba1.7k sqft843 Vermont Woods Ln, Orlando, FL 32824Off Market
- $392,6003 bd2 ba1.6k sqft825 Vermont Woods Ln, Orlando, FL 32824Off Market
- $392,9003 bd2 ba1.7k sqft849 Vermont Woods Ln, Orlando, FL 32824Off Market
- $365,2003 bd2 ba1.4k sqft836 Vermont Woods Ln, Orlando, FL 32824Off Market
- $445,0003 bd2 ba1.4k sqft830 Vermont Woods Ln, Orlando, FL 32824Sold
- $397,5004 bd2 ba1.8k sqft824 Vermont Woods Ln, Orlando, FL 32824Off Market
- $458,0004 bd3 ba2.1k sqft842 Vermont Woods Ln, Orlando, FL 32824Off Market
A local agent can set up tours, give advice and negotiate with sellers.
Similar homes
- $445,0004 bd2 ba1.9k sqft230 LYTTON CIRCLE, ORLANDO, FL 32824For Sale

 MLS ID #O6428264, Daniel Araque, KELLER WILLIAMS LEGACY REALTY. Stellar MLS
 - $454,9003 bd2 ba2k sqft12637 OLD PLANTATION LANE, ORLANDO, FL 32824For Sale
 MLS ID #O6427236, Devon Sobers, KELLER WILLIAMS ADVANTAGE III. Stellar MLS
 - $460,0004 bd4 ba2k sqft12908 DETROIT WOODS COURT, ORLANDO, FL 32824For Sale
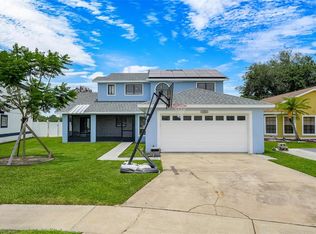 MLS ID #O6415694, Mihai Echim, EXP REALTY LLC. Stellar MLS
 - $425,0003 bd2 ba1.6k sqft10256 LAXTON STREET, ORLANDO, FL 32824For Sale
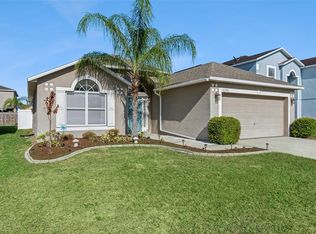 MLS ID #O6397488, Mike Borah, COLDWELL BANKER REALTY. Stellar MLS
 - $429,9004 bd3 ba1.8k sqft13230 MEADOWFIELD DR, ORLANDO, FL 32824For SaleMLS ID #O6390375, Corey Smallman, MARKET CONNECT REALTY LLC. Stellar MLS
- $370,0003 bd2 ba1.4k sqft2424 PEWTER COURT, ORLANDO, FL 32837For SaleMLS ID #O6430176, Jenny Owen, SIM REI. Stellar MLS
- $430,0004 bd3 ba1.8k sqft2235 MEADOWMOUSE STREET, ORLANDO, FL 32837For SaleMLS ID #O6427346, Shanyr Ramirez, VESTI LLC. Stellar MLS
- $425,0004 bd2 ba1.9k sqft4613 FLATWOOD LANE, ORLANDO, FL 32829For SaleMLS ID #O6429384, Ryan Minadie, COLDWELL BANKER REALTY. Stellar MLS
- $405,0004 bd3 ba1.9k sqft1450 AMANDA ROAD, KISSIMMEE, FL 34744For SaleMLS ID #S5153733, Yaneth Maisonet, FORTRESS INTERNATIONAL REALTY LLC. Stellar MLS
- $419,9993 bd2 ba1.8k sqft2902 AFTON CIRCLE, ORLANDO, FL 32825For SaleMLS ID #O6428141, David Sanchez, RE/MAX TOWN CENTRE. Stellar MLS
- $477,0004 bd3 ba2k sqft13200 MALLARD COVE BOULEVARD, ORLANDO, FL 32837For SaleMLS ID #O6359527, Sofia Lovinsky, KELLER WILLIAMS ADVANTAGE III. Stellar MLS
- $468,5003 bd2 ba1.8k sqft5526 DEEPDALE DRIVE, ORLANDO, FL 32821For SaleMLS ID #O6362566, Helen Thompson, RE/MAX SELECT GROUP. Stellar MLS
- $445,0003 bd2 ba2k sqft1739 GOOD NEIGHBOR LOOP, KISSIMMEE, FL 34744For SaleMLS ID #O6430418, Dennesha Leachman, GLOBAL SAPPHIRE REALTY LLC. Stellar MLS
- $550,0003 bd2 ba1.7k sqft14636 EAGLES CROSSING DRIVE, ORLANDO, FL 32837For SaleMLS ID #O6428502, Jennifer Christ, RE/MAX TOWN & COUNTRY REALTY. Stellar MLS
- $415,0003 bd2 ba1.3k sqft2780 PASEO AVENUE, ORLANDO, FL 32805For SaleMLS ID #O6421414, Bryan Burns, RE/MAX DOWNTOWN. Stellar MLS
- $350,0003 bd2 ba1.6k sqft10330 LICORICE WAY, ORLANDO, FL 32821For SaleMLS ID #O6422930, Jenny Wemert, WEMERT GROUP REALTY LLC. Stellar MLS
- $385,0002 bd2 ba1.5k sqft5246 MAYAPPLE CIRCLE, ORLANDO, FL 32821For SaleMLS ID #W7886581, DJ Arrazcaeta Jr, LLC, RE/MAX ALLIANCE GROUP. Stellar MLS
- $450,0003 bd2 ba1.7k sqft2922 WILLOW CREEK LANE, KISSIMMEE, FL 34741For SaleMLS ID #O6413859, Nicole De Antonis, WRA BUSINESS & REAL ESTATE. Stellar MLS
- $375,0003 bd2 ba1.4k sqft521 AMERICAN HERITAGE PARKWAY, ORLANDO, FL 32809For SaleMLS ID #O6411591, Kelly Zannini, HOMEVEST REALTY. Stellar MLS
- $445,0004 bd3 ba1.9k sqft2948 CREST DRIVE, KISSIMMEE, FL 34744For SaleMLS ID #O6409508, Steven Alvarez, EXP REALTY LLC. Stellar MLS
