BRAND-NEW CONSTRUCTION — YOUR SELECTIONS, YOUR STYLE, YOUR DREAM! Don’t just buy a new home—help create it! This exciting new construction opportunity gives you the chance to get in early and personalize your home with your own selections. Featuring a brand-new floor plan, beautiful fireplace, inviting open-concept design, and modern finishes, this home is designed for the way you live today. Get in early and choose from options such as brick color, interior paint, flooring, and quartz or granite countertops. Imagine watching your home take shape and moving into a home that feels uniquely yours from day one! Located in the highly desirable Deerfield subdivision, conveniently just off Highway 105. No HOA! And this is the LAST LOT available!
Your home. Your style. Your choices. Your dream. Don’t miss this opportunity to get in on the ground floor of this beautiful new construction. Outdoor-living enhancements available-ask about available options! Let’s build your dream home together!
New construction
$457,500
8370 Chappell Hl, Beaumont, TX 77713
4beds
--sqft
Single Family Residence
Built in ----
9,583 Square Feet Lot
$-- Zestimate®
$--/sqft
$-- HOA
What's special
Modern finishesBeautiful fireplaceBrand-new floor planInviting open-concept design
- 1 day |
- 45 |
- 0 |
Zillow last checked:
Listing updated:
Listed by:
Wendy Riffe TREC #0541923 409-781-7144,
Coldwell Banker Southern Homes
Source: HAR,MLS#: 28121331
Facts & features
Interior
Bedrooms & bathrooms
- Bedrooms: 4
- Bathrooms: 3
- Full bathrooms: 3
Rooms
- Room types: Utility Room
Primary bedroom
- Level: First
- Dimensions: 0 x 0
Primary bedroom
- Level: First
- Dimensions: 0 x 0
Primary bedroom
- Level: First
- Dimensions: 0 x 0
Primary bedroom
- Level: First
- Dimensions: 0 x
Bedroom
- Level: First
- Dimensions: 0 x 0
Other
- Level: First
- Dimensions: 0 x 0
Other
- Level: First
Den
- Level: First
- Dimensions: 0 x 0
Dining room
- Level: First
Kitchen
- Level: First
Living room
- Level: First
Primary bath
- Level: First
- Dimensions: 0 x 0
Utility room
- Level: First
Heating
- Natural Gas
Cooling
- Electric
Features
- All Bedrooms Down, Split Plan
Property
Features
- Stories: 1
Lot
- Size: 9,583 Square Feet
- Dimensions: 80 x 120
- Features: Subdivided, 0 Up To 1/4 Acre
Details
- Parcel number: 01604404000040000000
Construction
Type & style
- Home type: SingleFamily
- Architectural style: Traditional
- Property subtype: Single Family Residence
Materials
- Brick
- Foundation: Slab
- Roof: Composition
Condition
- New construction: Yes
Details
- Builder name: Hamdan Home Builders
Utilities & green energy
- Water: Water District
Community & HOA
Community
- Subdivision: Deerfield
Location
- Region: Beaumont
Financial & listing details
- Date on market: 8/18/2026
Estimated market value
Not available
Estimated sales range
Not available
Not available
Price history
| Date | Event | Price |
|---|---|---|
| 8/18/2026 | Listed for sale | $457,500 |
Source:  BBOR #270251 Report a problem BBOR #270251 Report a problem | ||
Public tax history
Tax history is unavailable.
Monthly payment
Est. payment
Payment breakdown
Explore the cost of this home by adjusting the details. Changes won't be saved.Climate risks
Neighborhood: 77713
Nearby schools
GreatSchools rating
- 3/10Guess Elementary SchoolGrades: PK-5Distance: 1.5 mi
- 4/10Marshall Middle SchoolGrades: 6-8Distance: 3.9 mi
- 3/10West Brook Sr High SchoolGrades: 9-12Distance: 4.1 mi
Schools provided by the listing agent
- Elementary: Guess Elementary School
- Middle: Marshall Middle School (Beaumont)
- High: West Brook High School
Source: HAR. This data may not be complete. We recommend contacting the local school district to confirm school assignments for this home.
- $483,0004 bd4 ba3.3k sqft8360 Chappell Hill Dr, Beaumont, TX 77713New Construction

- $483,0004 bd4 ba3.3k sqft8360 Chappell Hl, Beaumont, TX 77713New Construction
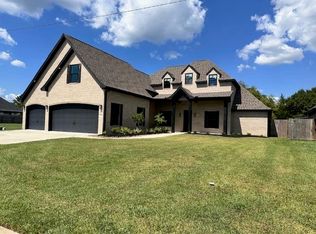
- $80,000-- sqft8370 Chappell Hill Dr, Beaumont, TX 77713Lot/Land

- $28,2009,600 sqft8370 Chappell Hill Dr, Beaumont, TX 77713Off Market
- $405,900-- bd-- ba2.8k sqft8350 Chappell Hill Dr, Beaumont, TX 77713Off Market
- $8704 bd3 ba2.8k sqft8340 Chappell Hill Dr, Beaumont, TX 77713Off Market
- $402,366-- bd-- ba2.7k sqft8380 Chappell Hill Dr, Beaumont, TX 77713Off Market
- $487,300-- bd-- ba2.8k sqft8340 Chappell Hill Dr, Beaumont, TX 77713Off Market
A local agent can set up tours, give advice and negotiate with sellers.
Similar homes
- $445,0004 bd3 ba2.8k sqft8335 Winnsboro Cir, Beaumont, TX 77713For Sale
 MLS ID #55862614, Jennifer Williams, Coldwell Banker Southern Homes. HAR
 - $465,0004 bd3 ba2.7k sqft8380 Winnsboro Cir, Beaumont, TX 77713For Sale

 MLS ID #269794, Matthew Fischer, Connect Realty. BBOR
 - $483,0004 bd4 ba3.3k sqft8360 Chappell Hl, Beaumont, TX 77713New ConstructionMLS ID #269777, Wendy Riffe, Coldwell Banker Southern Homes. BBOR
- $454,2004 bd3 ba2.5k sqft8595 Sana Dr, Beaumont, TX 77713New Construction
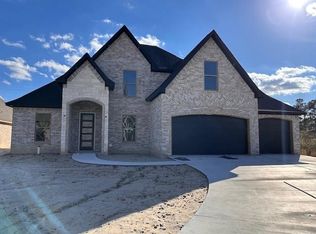 MLS ID #267155, Wendy Riffe, Coldwell Banker Southern Homes. BBOR
 - $299,9004 bd2 ba1.7k sqft5765 Essie Ln, Beaumont, TX 77713For SaleMLS ID #270256, Penne Mayer, American Real Estate ERA Power - Beaumont. BBOR
- $483,0004 bd4 ba3.3k sqft8360 Chappell Hill Dr, Beaumont, TX 77713New ConstructionMLS ID #72643366, Wendy Riffe, Coldwell Banker Southern Homes. HAR
- $--4 bd2 ba2.8k sqft7060 Sweetgum Rd, Beaumont, TX 77713AuctionXome
- $475,0004 bd3 ba2.5k sqft3570 Valmont Ave, Beaumont, TX 77706New ConstructionMLS ID #270220, Dayna Simmons, Dayna Simmons Real Estate. BBOR
- $439,2004 bd3 ba2.4k sqft8525 Sana Dr, Beaumont, TX 77713New ConstructionMLS ID #53444259, Wendy Riffe, Coldwell Banker Southern Homes. HAR
- $427,8004 bd3 ba2.4k sqft8598 Sana Dr, Beaumont, TX 77713New ConstructionMLS ID #12221977, Wendy Riffe, Coldwell Banker Southern Homes. HAR
- $480,0004 bd4 ba3.8k sqft2586 Sunflower Ln, Beaumont, TX 77713For SaleMLS ID #268781, Lynea Minton, American Real Estate ERA Power - Beaumont. BBOR
- $465,0004 bd3 ba2.6k sqft9170 Bellflower St, Beaumont, TX 77713For SaleMLS ID #36192715, Megan Moss, RE/MAX ONE. HAR
- $489,0006 bd6 ba3.2k sqft7820 Tolivar Rd, Beaumont, TX 77713New ConstructionMLS ID #15541844, Shirah Kennedy, Coldwell Banker Southern Homes. HAR
- $425,0004 bd4 ba3.4k sqft7165 Carroll Ln, Beaumont, TX 77713For SaleMLS ID #269281, Garrison Fuller, RE/MAX ONE. BBOR
- $407,5004 bd3 ba2.3k sqft8585 Sana Dr, Beaumont, TX 77713New ConstructionMLS ID #78507313, Wendy Riffe, Coldwell Banker Southern Homes. HAR
- $439,9004 bd3 ba2.7k sqft6495 Wellington Pl, Beaumont, TX 77706For SaleMLS ID #269797, Johnna Harrison, RE/MAX ONE. BBOR
- $450,0005 bd6 ba3.2k sqft6290 Claybourn Dr, Beaumont, TX 77706For SaleMLS ID #77188558, Jimmy Hendon, Coldwell Banker Southern Homes. HAR
- $373,9004 bd2 ba2.5k sqft10410 Jordan Ave, Beaumont, TX 77713For SaleMLS ID #269425, Emily Ross, RE/MAX ONE - Orange County. BBOR
- $409,0004 bd4 ba2.8k sqft9205 Bellflower St, Beaumont, TX 77713For SaleMLS ID #267887, Melynda Brown, RE/MAX ONE. BBOR
- $494,9004 bd3 ba2.5k sqft3541 Lily Ln, Beaumont, TX 77713New ConstructionMLS ID #10700063, Dayna Simmons, Dayna Simmons Real Estate. HAR
