SPECTACULAR OUTDOOR LIVING SPACE BACKING UP TO A BEAUTIFUL NATURE PRESERVE IN A PREMIER GATED COMMUNITY! Discover the perfect combination of elegance, comfort, and resort-style living in this beautifully appointed 5-bedroom, 3-bath home loaded with desirable upgrades. Gorgeous engineered hardwood flooring, upgraded cabinetry with 42-inch uppers, granite countertops throughout, and an inviting electric fireplace that is also stubbed for gas create a warm and welcoming atmosphere. The thoughtfully designed floor plan offers generous living spaces and beautiful finishes throughout. The spacious primary suite provides a relaxing retreat with a luxurious soaking tub, separate shower, double vanity, and oversized walk-in closet. Step outside and prepare to fall in love! Backing up to a peaceful nature preserve, this home offers a beautiful natural backdrop for its exceptional outdoor living space. The extended patio features a stunning screen-enclosed swimming pool installed in 2022, complete with a tanning deck and decorative fountain. Whether entertaining friends, enjoying a refreshing swim, or simply relaxing while taking in the tranquil surroundings, this backyard oasis is sure to impress! Additional highlights include a new HVAC system installed in 2026 and an attractive brick and Hardie board exterior. Beyond your front door, enjoy an extraordinary lifestyle in this guard-gated community featuring a 6,000-square-foot community center, swimming pool, tennis courts, fitness center, and playground. Nature lovers will appreciate five miles of scenic walking trails winding through 400 acres of surrounding conservation land. With its impressive upgrades, exceptional outdoor entertaining space, peaceful preserve setting, and outstanding neighborhood amenities, this home offers more than just a place to live—it's a lifestyle you'll love coming home to!
For sale
$679,000
8371 Foxtail Loop, Pensacola, FL 32526
5beds
2,610sqft
Single Family Residence
Built in 2017
0.34 Acres Lot
$-- Zestimate®
$260/sqft
$171/mo HOA
What's special
- 7 days
- 627
- 68
Likely to sell faster than
Zillow last checked:
Listing updated:
Listed by:
Robin Hogue 850-384-4699,
HomeSmart Sunshine Realty
Source: PAR,MLS#: 690637
Facts & features
Interior
Bedrooms & bathrooms
- Bedrooms: 5
- Bathrooms: 3
- Full bathrooms: 3
Primary bedroom
- Level: First
- Area: 272
- Dimensions: 17 x 16
Bedroom
- Level: First
- Area: 121
- Dimensions: 11 x 11
Bedroom 1
- Level: First
- Area: 156
- Dimensions: 12 x 13
Bedroom 2
- Level: First
- Area: 156
- Dimensions: 12 x 13
Bedroom 3
- Level: First
- Area: 132
- Dimensions: 12 x 11
Dining room
- Level: First
- Area: 143
- Dimensions: 13 x 11
Kitchen
- Level: First
- Area: 294
- Dimensions: 21 x 14
Living room
- Level: First
- Area: 400
- Dimensions: 20 x 20
Heating
- Central, Fireplace(s)
Cooling
- Central Air, Ceiling Fan(s)
Appliances
- Included: Electric Water Heater, Built In Microwave, Dishwasher, Disposal, Refrigerator
- Laundry: Inside, W/D Hookups
Features
- Baseboards, Cathedral Ceiling(s), Ceiling Fan(s), Crown Molding, High Ceilings, Recessed Lighting
- Flooring: Hardwood, Tile, Carpet
- Doors: Insulated Doors
- Windows: Double Pane Windows, Blinds
- Has basement: No
- Has fireplace: Yes
- Fireplace features: Electric
Interior area
- Total structure area: 2,610
- Total interior livable area: 2,610 sqft
Property
Parking
- Total spaces: 2
- Parking features: 2 Car Garage, Garage Door Opener
- Garage spaces: 2
Features
- Levels: One
- Stories: 1
- Patio & porch: Covered Deck
- Exterior features: Rain Gutters
- Has private pool: Yes
- Pool features: In Ground, Community
Lot
- Size: 0.34 Acres
- Dimensions: 93' x 150'
- Features: Interior Lot, Sprinkler
Details
- Parcel number: 091s314200190006
- Zoning description: Res Single
Construction
Type & style
- Home type: SingleFamily
- Architectural style: Craftsman
- Property subtype: Single Family Residence
Materials
- Frame
- Foundation: Slab
- Roof: Shingle
Condition
- Resale
- New construction: No
- Year built: 2017
Utilities & green energy
- Electric: Circuit Breakers, Copper Wiring
- Sewer: Public Sewer
- Water: Public
- Utilities for property: Cable Available
Green energy
- Energy efficient items: Insulation, Insulated Walls
Community & HOA
Community
- Features: Community Room, Fitness Center, Gated, Pavilion/Gazebo
- Security: Smoke Detector(s)
- Subdivision: Nature Trail
HOA
- Has HOA: Yes
- Services included: Association
- HOA fee: $2,050 annually
Location
- Region: Pensacola
Financial & listing details
- Price per square foot: $260/sqft
- Tax assessed value: $515,619
- Annual tax amount: $6,596
- Price range: $679K - $679K
- Date on market: 10/30/2026
- Cumulative days on market: 3 days
Estimated market value
Not available
Estimated sales range
Not available
Not available
Price history
| Date | Event | Price |
|---|---|---|
| 11/3/2026 | Listed for sale | $679,000+15.3%$260/sqft |
Source:  PAR #690637 Report a problem | ||
| 11/30/2021 | Sold | $589,000-1.7%$226/sqft |
Source: PAR #598365 Report a problem | ||
| 10/15/2021 | Listed for sale | $599,000+63.4%$230/sqft |
Source: PAR #598365 Report a problem | ||
| 5/2/2017 | Sold | $366,558-2%$140/sqft |
Source: PAR #506040 Report a problem | ||
| 2/28/2017 | Price change | $374,039+0.7%$143/sqft |
Source: Berkshire Hathaway HomeServices PenFed Realty #506040 Report a problem | ||
| 9/13/2016 | Listed for sale | $371,539+83.9%$142/sqft |
Source: Berkshire Hathaway HomeServices PenFed Realty #506040 Report a problem | ||
| 8/3/2012 | Sold | $202,000$77/sqft |
Source: Public Record Report a problem | ||
Public tax history
| Year | Property taxes | Tax assessment |
|---|---|---|
| 2025 | $6,596 +5% | $515,619 -0.2% |
| 2024 | $6,285 -9.5% | $516,853 -0.2% |
| 2023 | $6,945 +10.5% | $517,740 +12.6% |
| 2022 | $6,284 +46.6% | $459,733 +21.7% |
| 2021 | $4,288 +3% | $377,842 +9.3% |
| 2020 | $4,165 +1.6% | $345,626 +4.6% |
| 2019 | $4,097 | $330,358 +2.6% |
| 2018 | $4,097 0% | $322,030 +360% |
| 2017 | $4,097 +320.2% | $70,000 +16.7% |
| 2016 | $975 +11% | $60,000 |
| 2015 | $878 | $60,000 +11.1% |
| 2014 | $878 | $54,000 +22.7% |
| 2013 | -- | $44,000 |
| 2012 | -- | $44,000 -4.5% |
| 2011 | -- | $46,075 |
| 2010 | -- | $46,075 -0.5% |
| 2009 | -- | $46,312 -22.8% |
| 2008 | -- | $59,992 +1168.3% |
| 2007 | -- | $4,730 |
Find assessor info on the county website
Monthly payment
Est. payment
Payment breakdown
Explore the cost of this home by adjusting the details. Changes won't be saved.Climate risks
Neighborhood: 32526
Nearby schools
Schools provided by the listing agent
- Elementary: Beulah
- Middle: BEULAH
- High: Pine Forest
Source: PAR. This data may not be complete. We recommend contacting the local school district to confirm school assignments for this home.



Similar homes
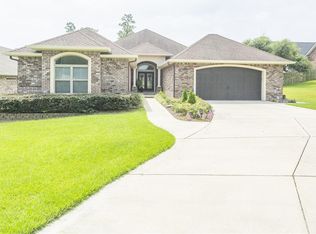
- $550,0004 bd3 ba2.4k sqft8703 Salt Grass Dr, Pensacola, FL 32526For Sale
 MLS ID #690347, Carrie Firth, Coldwell Banker Realty. PAR
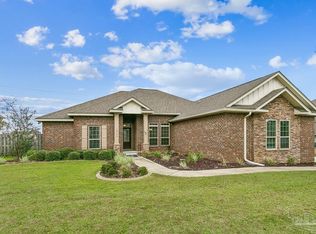
- $509,9004 bd3 ba2.8k sqft5069 Wheeler Way, Pensacola, FL 32526For Sale
 MLS ID #1014802, Lorie Coogle, ERA American Real Estate. ECAOR
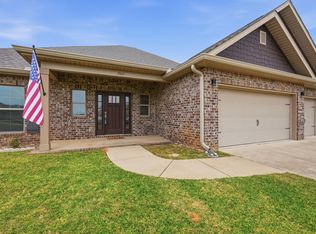
- $639,5003 bd3 ba2.3k sqft6064 Huntington Creek Cir, Pensacola, FL 32526For Sale
 MLS ID #687944, Chastity Guidroz, POINTE SOUTH. PAR
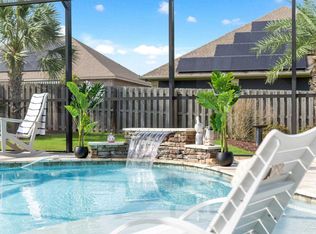
- $682,0004 bd2 ba2.2k sqft5639 Bay Forest Dr, Pensacola, FL 32526For Sale
 MLS ID #689096, Nancy Grogan, Berkshire Hathaway Home Services PenFed Realty. PAR
