Beautifully updated 1 Bedroom apartment at the "Talbot Co-ops" in Kew Gardens, Queens just hit the market. This PRISTINE unit is being sold "FULLY FURNISHED" with all the bells and whistles at no extra cost. This is truly a "BUYER'S DREAM", including beautifully designed furnishings, designer style decorations, custom blinds and top appliances. Just un-pack and move right into this sunny and bright co-op apartment that offers plenty of closets and living space. Refinished hard wood floors through-out and ELEGANT HIGH CEILINGS make this unit feel very SPACIOUS and LUXIURIOS The large Bedroom includes: a WALL to WALL CLOSET, a beautiful custom designed Bed and Dresser and a window-unit air-conditioner. A separate entertaining living room is decorated with a BEAUTIFUL SECTIONAL that includes as a pull out couch as well a T.V with a decorative fireplace, beautiful modern ceiling fans, light fixtures and a second window unit air-conditioner. The GOURMET KITCHEN has brand new appliances, cabinetry and a modern eating area. The clean and chic BATHROOM feels more like a private spa. 8374 Talbot is close to all transportation. Local buses, the Long Island Railroad and the City subway station are just a few blocks away. Plenty of shops, restaurants and parks are also within close proximity. This co-op comes with a large storage closet in the basement with room for a bicycle suitcases and other belongings. Don't miss your opportunity to own this beautiful co-op. Please note: Subletting is allowed with board approval.
Pending
$260,000
8374 Talbot Street #4D, Kew Gardens, NY 11415
1beds
700sqft
Stock Cooperative, Residential
Built in 1933
-- sqft lot
$-- Zestimate®
$371/sqft
$-- HOA
What's special
Beautiful modern ceiling fansFully furnishedLarge bedroomBrand new appliancesBeautifully designed furnishingsDesigner style decorationsElegant high ceilings
- 51 days |
- 25 |
- 0 |
Zillow last checked:
Listing updated:
Listed by:
Keller Williams Rlty Landmark 718-475-2700,
Virginia Pulisic 917-428-1759
Source: OneKey® MLS as distributed by MLS GRID,MLS#: 1010080
Facts & features
Interior
Bedrooms & bathrooms
- Bedrooms: 1
- Bathrooms: 1
- Full bathrooms: 1
Bedroom 1
- Description: Large Bedroom with beautiful wall to wall closet
- Level: First
Kitchen
- Description: Modern and chic kitchen with modern appliances
- Level: First
Living room
- Description: Beautiful open living area with beamed ceilings
- Level: First
Heating
- Natural Gas
Cooling
- Multi Units
Appliances
- Included: Cooktop, Microwave, Refrigerator
Features
- Breakfast Bar, Galley Type Kitchen, Primary Bathroom, Quartz/Quartzite Counters
- Basement: Finished
- Common walls with other units/homes: 2+ Common Walls
Interior area
- Total structure area: 700
- Total interior livable area: 700 sqft
Property
Parking
- Total spaces: 1
- Parking features: Garage, On Street, Open
- Garage spaces: 1
- Has uncovered spaces: Yes
Lot
- Size: 0.51 Acres
Details
- Parcel number: 033550136
- Special conditions: None
Construction
Type & style
- Home type: Cooperative
- Property subtype: Stock Cooperative, Residential
- Attached to another structure: Yes
Materials
- Brick
Condition
- Year built: 1933
Utilities & green energy
- Sewer: Public Sewer
- Water: Public
- Utilities for property: Electricity Connected, Natural Gas Connected
Community & HOA
HOA
- Has HOA: No
- HOA name: Talbot Apartment Complex
Location
- Region: Kew Gardens
Financial & listing details
- Price per square foot: $371/sqft
- Tax assessed value: $6,799,000
- Annual tax amount: $252,557
- Date on market: 6/7/2026
- Cumulative days on market: 48 days
- Listing agreement: Exclusive Right To Sell
- Electric utility on property: Yes
Estimated market value
Not available
Estimated sales range
Not available
Not available
Price history
| Date | Event | Price |
|---|---|---|
| 6/27/2026 | Pending sale | $260,000$371/sqft |
Source:  OneKey® MLS as distributed by MLS GRID #1010080 Report a problem OneKey® MLS as distributed by MLS GRID #1010080 Report a problem | ||
| 6/8/2026 | Listed for sale | $260,000$371/sqft |
Source: OneKey® MLS as distributed by MLS GRID #1010080 Report a problem | ||
Public tax history
| Year | Property taxes | Tax assessment |
|---|---|---|
| 2019 | $252,557 -10.4% | $3,059,550 +36.9% |
| 2018 | $281,816 | $2,234,510 +4.4% |
| 2017 | -- | $2,140,983 |
Find assessor info on the county website
Monthly payment
Climate risks
Neighborhood: Kew Gardens
Nearby schools
GreatSchools rating
- 6/10Ps 99 Kew GardensGrades: K-6Distance: 0.2 mi
- 6/10Jhs 190 Russell SageGrades: 6-8Distance: 1.6 mi
- 3/10Hillcrest High SchoolGrades: 9-12Distance: 1.3 mi
Schools provided by the listing agent
- Elementary: Ps 99 Kew Gardens
- Middle: Jhs 190 Russell Sage
- High: Forest Hills High School
Source: OneKey® MLS as distributed by MLS GRID. This data may not be complete. We recommend contacting the local school district to confirm school assignments for this home.
- $6,799,000-- bd-- ba67k sqft8374 Talbot St APT 3B, Kew Gardens, NY 11415Off Market
- $6,799,0001 bd1 ba67k sqft8374 Talbot St APT 4B, Kew Gardens, NY 11415Off Market
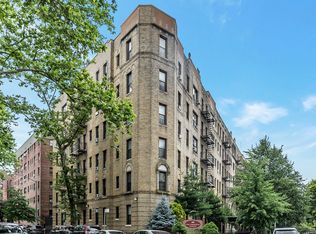
- $6,799,000-- bd-- ba67k sqft8374 Talbot St APT 6E, Kew Gardens, NY 11415Off Market
- $6,799,000-- bd-- ba67k sqft8374 Talbot St APT 3F, Kew Gardens, NY 11415Off Market
- $6,799,000-- bd-- ba67k sqft8374 Talbot St APT 4E, Kew Gardens, NY 11415Off Market
- $6,799,000-- bd-- ba67k sqft8374 Talbot St APT 2B, Kew Gardens, NY 11415Off Market
- $6,799,000-- bd-- ba67k sqft8374 Talbot St APT 6C, Kew Gardens, NY 11415Off Market
- $6,799,000-- bd-- ba67k sqft8374 Talbot St APT 6F, Kew Gardens, NY 11415Off Market
A local agent can set up tours, give advice and negotiate with sellers.
Similar homes
- $239,8881 bd1 ba700 sqft83-64 Talbot Street #3A, Kew Gardens, NY 11415For Sale

 MLS ID #999024, Edward A. Penafiel CBR, Listing by: Winzone Realty Inc. OneKey® MLS as distributed by MLS GRID
 - $299,0001 bd1 ba850 sqft8344 Lefferts Boulevard #3D, Kew Gardens, NY 11415For Sale
 MLS ID #1015003, Ronald Ferrara, Listing by: Keller Williams Landmark II. OneKey® MLS as distributed by MLS GRID
 - $365,0001 bd1 ba680 sqft83-75 117th Street #4D, Kew Gardens, NY 11415For Sale
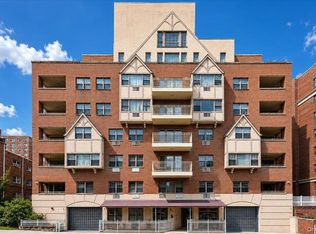 MLS ID #1017503, Lily G. Tran CBR, Listing by: EXP Realty. OneKey® MLS as distributed by MLS GRID
 - $248,0001 bd1 ba800 sqft143-50 Hoover Avenue #503, Briarwood, NY 11435For Sale
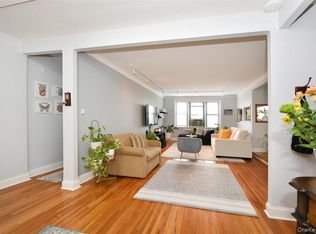 MLS ID #1005092, Rafael Ching, Listing by: Keller Williams Realty Greater. OneKey® MLS as distributed by MLS GRID
 - $259,9991 bd1 ba720 sqft6735 Yellowstone Blvd APT 1J, Flushing, NY 11375ActiveMLS ID #S1824508, Hillary Li, Listing by: Daniel Gale Sotheby's International Realty. StreetEasy
- $220,0001 bd1 ba650 sqft7811 Main Street #1G, Flushing, NY 11367For SaleMLS ID #975956, Kiu O. Chang, Listing by: EXP Realty. OneKey® MLS as distributed by MLS GRID
- $240,0001 bd1 ba750 sqft139-09 84th Dr #408, Queens, NY 11435ActiveMLS ID #S1805636, Thomas Song, Listing by: Coldwell Banker American Homes. StreetEasy
- $329,8882 bd1 ba850 sqft150-30 71st Ave APT 2G, Queens, NY 11367ActiveMLS ID #S1839662, Li Barbie Li, Listing by: B Square Realty. StreetEasy
- $295,0001 bd2 ba750 sqft139-15 83rd Ave APT 117, Jamaica, NY 11435ActiveMLS ID #S1821476, Gloria Toro, Listing by: Remax City Square. StreetEasy
- $269,0001 bd1 ba950 sqft6574 Saunders St APT 6J, Flushing, NY 11374ActiveMLS ID #S1808220, Agatha Lubas, Listing by: Keller Williams Realty Liberty. StreetEasy
- $199,000-- bd1 ba600 sqft6510 108th Street #2J, Forest Hills, NY 11375For SaleMLS ID #1019395, Mirsada Muratovic, Listing by: Aurum Standard Realty Corp. OneKey® MLS as distributed by MLS GRID
- $275,0001 bd1 ba827 sqft9211 35th Ave APT 2A, Flushing, NY 11372ActiveMLS ID #S1824935, Jennifer Blake, Listing by: Keller Williams Realty Landmark II. StreetEasy
- $235,0002 bd1 ba1k sqft14455 Melbourne Avenue #3E, Flushing, NY 11367For SaleMLS ID #981778, Eran Hershco, Listing by: Century Homes Realty Group LLC. OneKey® MLS as distributed by MLS GRID
- $254,8881 bd1 ba850 sqft18-70 211th Street #1B, Bayside, NY 11360For SaleMLS ID #1023766, Joseph Caputo, Listing by: EXIT Realty Premier. OneKey® MLS as distributed by MLS GRID
- $255,0001 bd1 ba650 sqft47-18 217th Street #3C, Bayside, NY 11361For SaleMLS ID #952911, Rianna M. Sirianni, Listing by: Lovett Realty Inc. OneKey® MLS as distributed by MLS GRID
- $275,0001 bd1 ba650 sqft141 Duncan Ave APT 6, Jersey City, NJ 07306For SaleMLS ID #260012493, JILL K BIGGS. HCMLS
- $288,0001 bd1 ba525 sqft14215 Franklin Avenue #3A, Flushing, NY 11355For SaleMLS ID #976718, Hua Chih Kao, Listing by: Fact Real Estate LLC. OneKey® MLS as distributed by MLS GRID
- $245,0002 bd1 ba1k sqft144-55 Melbourne Ave #6E, Flushing, NY 11367ActiveMLS ID #S1788685, Eran Hershco, Listing by: Century Homes Realty Group LLC. StreetEasy
- $285,0002 bd1 ba788 sqft275 Harrison Ave APT B1, Jersey City, NJ 07304For SaleMLS ID #260014172, ANIBAL L NIEBLA. HCMLS
- $319,0002 bd1 ba950 sqft139-15 83rd Ave #305, Jamaica, NY 11435ActiveMLS ID #S1831133, Gloria Toro, Listing by: Remax City Square. StreetEasy
